Skip main navigation
Active
  • $450,000

    N8554 1205th St, River Falls, WI 54022

    2beds
    2,291sqft
    : 
    Loading
    Get pre-qualified
    Single Family
    Built in 1980
    3.53 Acres Lot
    $449,200 Zestimate®
    $196/sqft
    $-- HOA

    What's special

    Peaceful acreageProfessionally cleaned hardwood floorsReverse osmosis systemNew roofEat-in kitchenMain-floor bedroom or officeQuiet dead-end cul-de-sac
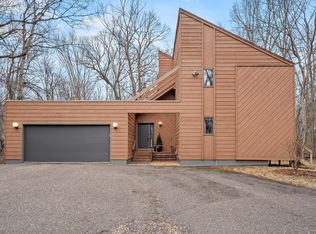
    Custom-built home, by a local architect, on a beautiful 3.5-acre lot tucked away on a quiet dead-end cul-de-sac in Clifton Township. Thoughtfully designed to maximize southern exposure, this unique property features oak flooring through much of the main level, an eat-in kitchen, a main-floor bedroom or office, and a dramatic upper-level owner’s suite with full bath and loft overlooking the main living areas. The expansive lower level offers flexible space for a family room, office, storage, or potential third bedroom. This home features a new roof, radon mitigation system, new heat pump and mini-split, newer washer and dryer, whole-house water filter, vinyl-coated chain link fence in backyard, new gutters, and professionally cleaned hard wood floors. Enjoy peaceful acreage with high-speed internet, reverse osmosis system, and an incredible location less than 10 miles from Hudson, River Falls, and Prescott, with Kinnickinnic State Park, the St. Croix River, trout fishing, golf, and outdoor recreation all nearby.
    23 days
    |
    4,007
    |
    135
    |

    Likely to sell faster than

    Zillow last checked:

    Listing updated:

    Listed by:

    Dana Cudd 763-269-9594,

    Property Executives Realty

    Source: NorthstarMLS as distributed by MLS GRID,MLS#: 7092173MLS Logo

    Loading...

      Facts & features

      Interior

      Bedrooms & bathrooms
      • Bedrooms: 2
      • Bathrooms: 2
      • Full bathrooms: 1
      • 1/2 bathrooms: 1
      Bedroom
      • Level: Main
      • Area: 165 Square Feet
      • Dimensions: 15 x 11
      Bedroom 2
      • Level: Upper
      • Area: 238 Square Feet
      • Dimensions: 17 x 14
      Dining room
      • Level: Main
      • Area: 234 Square Feet
      • Dimensions: 18 x 13
      Family room
      • Level: Lower
      • Area: 836 Square Feet
      • Dimensions: 44 x 19
      Kitchen
      • Level: Main
      • Area: 165 Square Feet
      • Dimensions: 15 x 11
      Living room
      • Level: Main
      • Area: 247 Square Feet
      • Dimensions: 19 x 13
      Loft
      • Level: Upper
      • Area: 221 Square Feet
      • Dimensions: 17 x 13
      Heating
      • Baseboard, Ductless Mini-Split, Heat Pump, Radiant
      Cooling
      • Ductless Mini-Split, Whole House Fan
      Appliances
      • Included: Dishwasher, Dryer, Electric Water Heater, Exhaust Fan, Water Filtration System, Water Osmosis System, Microwave, Range, Refrigerator, Washer, Water Softener Owned
      • Laundry: In Basement, Electric Dryer Hookup, Sink, Washer Hookup
      Features
      • Basement: Daylight,Drainage System,Finished,Full,Storage Space
      • Has fireplace: No
      Interior area
      • Total structure area: 2,482
      • Total interior livable area: 2,291 sqft
      • Finished area above ground: 1,568
      • Finished area below ground: 723
      Video & virtual tour

      Property

      Parking
      • Total spaces: 2
      • Parking features: Attached, Asphalt, Garage Door Opener
      • Attached garage spaces: 2
      • Has uncovered spaces: Yes
      Accessibility
      • Accessibility features: None
      Features
      • Levels: One and One Half
      • Stories: 1.5
      • Patio & porch: Deck, Porch
      • Fencing: Chain Link
      Lot
      • Size: 3.53 Acres
      • Dimensions: 323 x 408 x 323 x 404
      • Features: Tree Coverage - Medium
      Details
      • Foundation area: 914
      • Parcel number: 002011270700
      • Zoning description: Residential-Single Family

      Construction

      Type & style
      • Home type: SingleFamily
      • Property subtype: Single Family
      Materials
      • Roof: Asphalt,Rubber
      Condition
      • New construction: No
      • Year built: 1980

      Utilities & green energy

      • Electric: Circuit Breakers
      • Gas: Electric
      • Sewer: Private Sewer, Septic System Compliant - Yes
      • Water: Drilled, Private, Well

      Community & HOA

      Community
      • Subdivision: S & W Estates
      HOA
      • Has HOA: No
      Location
      • Region: River Falls

      Financial & listing details

      • Price per square foot: $196/sqft
      • Tax assessed value: $361,000
      • Annual tax amount: $3,504
      • Date on market: 6/12/2026

        Estimated market value

        $449,200

        $427,000 - $472,000

        $2,010/mo

        Price history

        DateEventPrice
        6/12/2026Listed for sale$450,000+3.4%$196/sqft
        Source: NorthstarMLS as distributed by MLS GRID #7092173 Report a problem
        9/30/2025Sold$435,000$190/sqft
        Source: Public Record Report a problem

        Public tax history

        YearProperty taxesTax assessment
        2024$3,486 +9.1%$227,000
        2023$3,196 -0.1%$227,000
        2022$3,201 +4.6%$227,000
        2021$3,060 +7%$227,000
        2020$2,860 -23.1%$227,000
        2019$3,717 -11.1%$227,000 +7.6%
        2018$4,180 +21.6%$211,000
        2017$3,437 +5.2%$211,000
        2016$3,268 -6.1%$211,000
        2015$3,479 +9.4%$211,000
        2014$3,179 -4.4%$211,000
        2013$3,327 -3.3%$211,000
        2012$3,442 -0.9%$211,000
        2011$3,474 -2.7%$211,000
        2010$3,571 -0.3%$211,000 -10.2%
        2009$3,584 -14.1%$235,000
        2007$4,172 -1.5%$235,000
        2006$4,237 -0.9%$235,000
        2005$4,276 +9.9%$235,000
        2004$3,892 +3.1%$235,000 +75.4%
        2003$3,775 +9%$134,000
        2001$3,463 +5.8%$134,000
        2000$3,273 $134,000

        Find assessor info on the county website

        Monthly payment

        Est. payment

        Payment breakdown

        Explore the cost of this home by adjusting the details. Changes won't be saved.
        All calculations are estimates and provided by Zillow, Inc. for informational purposes only. Actual amounts may vary.
        HOA fees may include property taxes on listings classified as Co-Ops. Contact the listing agent and/or owner for fee details.
        Mortgage interest rates are dependent on a number of factors, including credit score, down payment, and repayment length. Interest rate data provided by Zillow Group Marketplace, Inc. as of 1/1/1970 from various mortgage lenders with which we have lead or other similar arrangements; the Estimated Payment is an average of those rates.
        See how much you could borrow to make a competitive offer.

        Climate risks

        Neighborhood: 54022

        Getting around

        0 / 100
        Car-Dependent
        22 / 100
        Somewhat Bikeable

        Nearby schools

        GreatSchools rating

        A local agent can set up tours, give advice and negotiate with sellers.

        Browse local experts

        Similar homes

        Skip to the end of the carouselSkip to the beginning of the carousel