Skip main navigation
Closed
  • $435,000

    8554 N 1205th St, River Falls, WI 54022

    2beds
    2,209sqft
    Single Family Residence
    Built in 1980
    3.53 Acres Lot
    $461,200 Zestimate®
    $197/sqft
    $1,956 Estimated rent

    Home value

    $461,200

    $360,000 - $590,000

    $1,956/mo

    Zestimate® history
    Loading
    Loading...

    Owner options

    List your home for rent

    $1,956/mo

    Rent Zestimate®

    Find your next renter with Zillow Rental Manager. Plus, with online applications, you can quickly screen prospective tenants – for free.

    Learn more

    $1,956/mo

    Rent Zestimate®

    Refinance and save

    $2,376/mo

    Est. payment

    Refinancing to a lower rate could help reduce your monthly payments and save thousands over the life of the loan.

    See today's rates

    $2,376/mo

    Est. payment

    Explore your selling options

    Work with a Zillow partner agent

    Leverage their expertise and Zillow's premium Showcase listings to get your home seen by more buyers.

    Get started

    List with your own agent

    Get your home in front of millions of buyers by listing it on Zillow.

    Learn how to do it

    Sell it yourself

    Take full control of how buyers see your home on Zillow by listing For Sale by Owner (FSBO).

    List your home

    What's special

    Huge lower level spaceSeveral skylightsStunning private setting
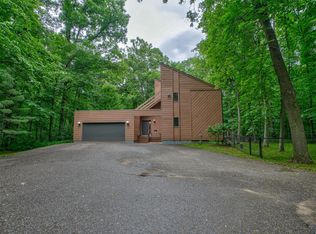
    OFFER ACCEPTED 7/31. NEW PRICE 7/30/25 Welcome to N8554 1205th St, in Clifton Township Wisconsin! This one-of-a-kind custom home was built in 1980 by an area architect, and is tucked away on a lush 3.5 acre lot. Kinnickinnic State Park and three golf courses are within about 5 miles, and the cities of Hudson, River Falls and Prescott all within 10 miles. With three levels and over 2200 finished square feet, this unique home provides distinct living and sleeping spaces, plus multiple common spaces to share...all in a stunning, private setting with easy access to work, school, and the eastern Twin Cities. And rest-assured, inspections have all been completed, and this home now features over $20,000 in updates as of June 2025: a radon mitigation system, NEW ROOF, and maintenance/updates to the foundation for even more peace of mind! You'll love the bright spaces (several skylights), connected main level vaulted spaces, appealing loft area with built-in bookshelves, massive Owners' bedroom, huge lower level space, and so much more. This is a special place - come see it for yourself!

    Zillow last checked:

    Listing updated:

    Listed by:

    Peggy Weber 612-430-9133,

    Keller Williams Integrity WI/MN

    Bought with:

    Dana Cudd

    Property Executives Realty

    Source: NorthstarMLS as distributed by MLS GRID,MLS#: 6630432MLS Logo

    Facts & features

    Interior

    Bedrooms & bathrooms
    • Bedrooms: 2
    • Bathrooms: 2
    • Full bathrooms: 1
    • 1/2 bathrooms: 1
    Bedroom
    • Level: Main
    • Area: 165 Square Feet
    • Dimensions: 15x11
    Bedroom 2
    • Level: Upper
    • Area: 238 Square Feet
    • Dimensions: 17x14
    Dining room
    • Level: Main
    • Area: 165 Square Feet
    • Dimensions: 15x11
    Family room
    • Level: Lower
    • Area: 437 Square Feet
    • Dimensions: 19x23
    Family room
    • Level: Lower
    • Area: 437 Square Feet
    • Dimensions: 23x19
    Kitchen
    • Level: Main
    • Area: 176 Square Feet
    • Dimensions: 16x11
    Living room
    • Level: Main
    • Area: 247 Square Feet
    • Dimensions: 13x19
    Loft
    • Level: Upper
    • Area: 204 Square Feet
    • Dimensions: 17x12
    Heating
    • Baseboard, Ductless Mini-Split, Heat Pump, Other, Radiant, Zoned
    Cooling
    • Ductless Mini-Split, Heat Pump, Whole House Fan
    Appliances
    • Included: Dishwasher, Dryer, Electric Water Heater, Exhaust Fan, Water Filtration System, Water Osmosis System, Microwave, Range, Refrigerator, Washer, Water Softener Owned
    • Laundry: In Basement, Electric Dryer Hookup, Sink, Washer Hookup
    Features
    • Basement: Daylight,Drainage System,Finished,Full,Storage Space
    • Has fireplace: No
    Interior area
    • Total structure area: 2,209
    • Total interior livable area: 2,209 sqft
    • Finished area above ground: 1,564
    • Finished area below ground: 645

    Property

    Parking
    • Total spaces: 2
    • Parking features: Attached, Asphalt, Garage Door Opener, Storage
    • Attached garage spaces: 2
    • Has uncovered spaces: Yes
    • Details: Garage Dimensions (23X28)
    Accessibility
    • Accessibility features: None
    Features
    • Levels: One and One Half
    • Stories: 1
    • Patio & porch: Deck, Porch
    • Pool features: None
    • Fencing: None
    Lot
    • Size: 3.53 Acres
    • Dimensions: 323 x 408
    • Features: Tree Coverage - Heavy, Tree Coverage - Light
    Details
    • Foundation area: 988
    • Parcel number: 002011270700
    • Zoning description: Residential-Single Family

    Construction

    Type & style
    • Home type: SingleFamily
    • Property subtype: Single Family Residence
    Materials
    • Foundation: Wood
    • Roof: Age Over 8 Years,Age 8 Years or Less,Asphalt,Rubber
    Condition
    • New construction: No
    • Year built: 1980

    Utilities & green energy

    • Electric: Power Company: Pierce Pepin Cooperative Services
    • Gas: Electric
    • Sewer: Private Sewer, Septic System Compliant - Yes, Tank with Drainage Field
    • Water: Drilled, Private, Well

    Community & neighborhood

    Location
    • Region: River Falls
    • Subdivision: S & W Estates

    HOA & financial

    HOA
    • Has HOA: No

    Other

    Other facts
    • Road surface type: Unimproved

    Price history

    DateEventPrice
    9/30/2025Sold$435,000+8.8%$197/sqft
    Source: NorthstarMLS as distributed by MLS GRID #6630432 Report a problem
    8/29/2025Pending sale$400,000$181/sqft
    Source: NorthstarMLS as distributed by MLS GRID #6630432 Report a problem
    7/30/2025Price change$400,000-8%$181/sqft
    Source: NorthstarMLS as distributed by MLS GRID #6630432 Report a problem
    6/25/2025Listed for sale$435,000$197/sqft
    Source: NorthstarMLS as distributed by MLS GRID #6630432 Report a problem
    5/30/2025Listing removed$435,000$197/sqft
    Source: NorthstarMLS as distributed by MLS GRID #6630432 Report a problem
    4/17/2025Listed for sale$435,000$197/sqft
    Source: NorthstarMLS as distributed by MLS GRID #6630432 Report a problem

    Public tax history

    Tax history is unavailable.

    Neighborhood: 54022

    Nearby schools

    GreatSchools rating
    Get a cash offer in 3 minutes
    Find out how much your home could sell for in as little as 3 minutes with a no-obligation cash offer.
    Estimated market value
    $461,200
    Get a cash offer in 3 minutes
    Find out how much your home could sell for in as little as 3 minutes with a no-obligation cash offer.
    Estimated market value
    $461,200