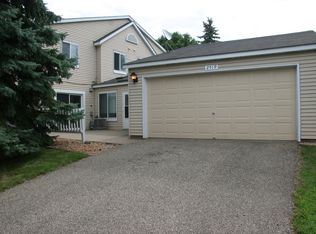
If you're ready to fall in love with a town home that exceeds your expectations, you'll want to check this one out! Upon arrival, you will notice the neatly manicured lawns and quiet atmosphere while also realizing this home inhabits a corner lot that provides ample privacy. As you enter the home, you will be greeted by a spacious breezeway that is perfect for shedding winter gear or depositing groceries, or you could utilize it as a relaxing 4-season porch. The modern kitchen has been recently renovated with granite countertops, raised-panel oak cabinets, stainless appliances (Bosch dishwasher), stylish laminate floors, chic tile back splash, and a huge breakfast bar suitable for any culinary endeavor. Enjoy meals in the informal DR or head out the new Andersen patio doors to BBQ outside. The gas FP is the focal point of the LR and the open floor plan makes entertaining a breeze. The main level is completed with a 1/2 bath, storage closet, and mechanical room. As you head upstairs, you will notice the spacious master BR boasting its own WIC complete with closet organizers. Two more bedrooms, a washer/dryer closet, and a recently remodeled bath, complete with over-sized shower, round out the upper level. As you move outside, the 'courtyard' style patio provides ample space for relaxing, while the garage is perfectly outfitted with additional storage space. As if this wasn't enough, this home has been lovingly maintained and includes newer Andersen windows throughout, luxury laminate flooring in multiple rooms, updated kitchens and baths, newer roof, custom window treatments, and so much more! Swimming pool, hot tub, and tennis courts are also available for use at the Colby Lakes recreational area. This gem will truly impress so come check it out!
Active with contingency
$295,000
2513 Wimbledon Pl, Woodbury, MN 55125
3beds
1,570sqft
:
Get pre-qualified$2,125/mo
(TH) Quad/4 Corners
Built in 1987
4,245 Square Feet Lot
$295,100 Zestimate®
$188/sqft
$295/mo HOA
What's special
- 16 days |
- 891 |
- 50 |
Likely to sell faster than
Zillow last checked:
Listing updated:
Listed by:
Katie Niehaus 651-353-2323,
Coldwell Banker Realty
Source: NorthstarMLS as distributed by MLS GRID,MLS#: 7105904
Facts & features
Interior
Bedrooms & bathrooms
- Bedrooms: 3
- Bathrooms: 2
- 3/4 bathrooms: 1
- 1/2 bathrooms: 1
Bedroom
- Level: Upper
- Area: 156 Square Feet
- Dimensions: 12x13
Bedroom 2
- Level: Upper
- Area: 110 Square Feet
- Dimensions: 11x10
Bedroom 3
- Level: Upper
- Area: 100 Square Feet
- Dimensions: 10x10
Bathroom
- Level: Main
Bathroom
- Level: Upper
Other
- Level: Main
- Area: 144 Square Feet
- Dimensions: 16x9
Dining room
- Level: Main
- Area: 110 Square Feet
- Dimensions: 11x10
Garage
- Level: Main
- Area: 440 Square Feet
- Dimensions: 20x22
Kitchen
- Level: Main
- Area: 117 Square Feet
- Dimensions: 13x9
Laundry
- Level: Upper
Living room
- Level: Main
- Area: 225 Square Feet
- Dimensions: 15x15
Patio
- Level: Main
- Area: 100 Square Feet
- Dimensions: 10x10
Heating
- Forced Air, Fireplace(s)
Cooling
- Central Air
Appliances
- Included: Dishwasher, Disposal, Exhaust Fan, Humidifier, Range, Refrigerator, Stainless Steel Appliance(s), Water Softener Owned
- Laundry: Laundry Closet, Upper Level
Features
- Basement: None
- Number of fireplaces: 1
- Fireplace features: Gas, Living Room
Interior area
- Total structure area: 1,570
- Total interior livable area: 1,570 sqft
- Finished area above ground: 1,570
- Finished area below ground: 0
Property
Parking
- Total spaces: 2
- Parking features: Attached, Asphalt, Electric, Garage Door Opener, Insulated Garage, Storage
- Attached garage spaces: 2
- Has uncovered spaces: Yes
- Details: Garage Dimensions (22x20)
Accessibility
- Accessibility features: None
Features
- Levels: Two
- Stories: 2
- Patio & porch: Covered, Front Porch, Patio
- Has private pool: Yes
- Pool features: In Ground, Outdoor Pool, Shared
Lot
- Size: 4,245 Square Feet
- Dimensions: 47 x 88
- Features: Corner Lot, Tree Coverage - Medium
Details
- Foundation area: 624
- Parcel number: 1502821240058
- Zoning description: Residential-Single Family
Construction
Type & style
- Home type: Townhouse
- Property subtype: (TH) Quad/4 Corners
- Attached to another structure: Yes
Materials
- Roof: Age 8 Years or Less,Asphalt,Pitched
Condition
- New construction: No
- Year built: 1987
Utilities & green energy
- Electric: Circuit Breakers
- Gas: Natural Gas
- Sewer: City Sewer/Connected
- Water: City Water/Connected
Community & HOA
Community
- Subdivision: Colby Lake 4th Add
HOA
- Has HOA: Yes
- Amenities included: Spa/Hot Tub, Tennis Court(s)
- Services included: Maintenance Structure, Hazard Insurance, Lawn Care, Maintenance Grounds, Professional Mgmt, Sanitation, Snow Removal
- HOA fee: $295 monthly
- HOA name: Association Experts
- HOA phone: 763-515-2360
Location
- Region: Woodbury
Financial & listing details
- Price per square foot: $188/sqft
- Tax assessed value: $240,500
- Annual tax amount: $2,830
- Date on market: 7/8/2026
- Road surface type: Paved
Estimated market value
$295,100
$280,000 - $310,000
$2,389/mo
Price history
| Date | Event | Price |
|---|---|---|
| 7/11/2026 | Listed for sale | $295,000+243%$188/sqft |
Source:  NorthstarMLS as distributed by MLS GRID #7105904 Report a problem NorthstarMLS as distributed by MLS GRID #7105904 Report a problem | ||
| 7/25/1995 | Sold | $86,000$55/sqft |
Source: Agent Provided Report a problem | ||
Public tax history
| Year | Property taxes | Tax assessment |
|---|---|---|
| 2025 | $2,736 +0.5% | $215,600 -6.1% |
| 2024 | $2,722 -0.4% | $229,500 +1.8% |
| 2023 | $2,732 +1.5% | $225,400 +15.6% |
| 2022 | $2,692 +4.9% | $195,000 -8.5% |
| 2021 | $2,566 +4.5% | $213,100 +9.4% |
| 2020 | $2,456 | $194,800 |
| 2019 | $2,456 | $194,800 +7.3% |
| 2018 | $2,456 +4.1% | $181,600 +18.2% |
| 2017 | $2,360 +18.8% | $153,600 +4.7% |
| 2016 | $1,986 +10.7% | $146,700 +30.9% |
| 2015 | $1,794 | $112,100 +29.7% |
| 2013 | $1,794 +35.7% | $86,400 +2.2% |
| 2012 | $1,322 | $84,500 -4.2% |
| 2011 | $1,322 -11% | $88,200 -36.6% |
| 2010 | $1,486 -7.5% | $139,200 |
| 2009 | $1,606 -6.6% | -- |
| 2008 | $1,720 +0.4% | -- |
| 2007 | $1,714 +1.9% | -- |
| 2006 | $1,682 +14.1% | -- |
| 2005 | $1,474 +9.9% | -- |
| 2004 | $1,341 +5% | -- |
| 2003 | $1,277 +15.3% | -- |
| 2002 | $1,108 -5.1% | -- |
| 2001 | $1,168 | -- |
Find assessor info on the county website
Monthly payment
Est. payment
Payment breakdown
Explore the cost of this home by adjusting the details. Changes won't be saved.Climate risks
Neighborhood: 55125
Nearby schools
GreatSchools rating
- 7/10Middleton Elementary SchoolGrades: K-5Distance: 0.6 mi
- 9/10Lake Middle SchoolGrades: 6-8Distance: 0.7 mi
- 10/10Woodbury Senior High SchoolGrades: 9-12Distance: 2.1 mi
- $268,3003 bd3 ba1.2k sqft2511 Wimbledon Pl, Woodbury, MN 55125Off Market
- $268,0003 bd2 ba1.2k sqft2515 Wimbledon Pl, Woodbury, MN 55125Off Market

- $266,2003 bd2 ba1.2k sqft2509 Wimbledon Pl, Woodbury, MN 55125Off Market
- $270,4003 bd2 ba1.4k sqft2519 Wimbledon Pl, Woodbury, MN 55125Off Market
- $263,6003 bd2 ba1.2k sqft2505 Wimbledon Pl, Woodbury, MN 55125Off Market
- $280,0003 bd2 ba1.4k sqft2521 Wimbledon Pl, Woodbury, MN 55125Off Market
- $259,9003 bd2 ba1.5k sqft2507 Wimbledon Pl, Woodbury, MN 55125Sold
- $278,3003 bd3 ba1.2k sqft2517 Wimbledon Pl, Woodbury, MN 55125Off Market
A local agent can set up tours, give advice and negotiate with sellers.
Similar homes
- $310,0003 bd2 ba1.7k sqft3176 Juniper Ln APT E, Saint Paul, MN 55125For Sale

 MLS ID #7092240, Scott K Belcher, Coldwell Banker Realty - Lakes. NorthstarMLS as distributed by MLS GRID
 - $284,9002 bd2 ba1.2k sqft1755 Donegal Dr APT 4, Woodbury, MN 55125For Sale
 MLS ID #7106892, Larry Geronsin, Bridge Realty, LLC. NorthstarMLS as distributed by MLS GRID
 - $285,0002 bd2 ba1.5k sqft3053 Juniper Ln Unit D, Woodbury, MN 55125For Sale
 MLS ID #7044579, Vanessa Floyd, Pemberton RE. NorthstarMLS as distributed by MLS GRID
 - $275,0002 bd2 ba1.6k sqft2111 Eagle Trace Ln, Woodbury, MN 55129For Sale
 MLS ID #7076259, Tina Lockner, RE/MAX Results. NorthstarMLS as distributed by MLS GRID
 - $320,0003 bd4 ba2k sqft10859 Kingsfield Ln, Woodbury, MN 55129For SaleMLS ID #7058229, Stephanie Checkley, Keller Williams Premier Realty. NorthstarMLS as distributed by MLS GRID
- $434,9003 bd2 ba1.6k sqft864 Winterberry Ct, Woodbury, MN 55125For SaleMLS ID #7085907, Lee R Shelton, Home Avenue Flat Fee Realty. NorthstarMLS as distributed by MLS GRID
- $415,0002 bd3 ba2.1k sqft1729 Donegal Dr, Woodbury, MN 55125For SaleMLS ID #7106415, Moraghan M. DeRosia, Coldwell Banker Realty. NorthstarMLS as distributed by MLS GRID
- $315,0003 bd3 ba2.2k sqft7730 Blaine Ave, Inver Grove Heights, MN 55076For SaleMLS ID #7115212, Steven L. Forbes, National Realty Guild. NorthstarMLS as distributed by MLS GRID
- $355,0002 bd2 ba1.5k sqft762 Lake Ridge Dr, Woodbury, MN 55129For SaleMLS ID #7100028, Mathias Baden, Edina Realty, Inc.. NorthstarMLS as distributed by MLS GRID
- $299,9003 bd2 ba1.2k sqft1711 Hickory Hill Dr, Saint Paul, MN 55122For SaleMLS ID #7112437, Tara J. Welch, Coldwell Banker Realty. NorthstarMLS as distributed by MLS GRID
- $299,9002 bd2 ba1.4k sqft3640 Gershwin Cir N, Oakdale, MN 55128For SaleMLS ID #7104797, Julie J. Marvin, Edina Realty, Inc.. NorthstarMLS as distributed by MLS GRID
- $305,0003 bd3 ba1.8k sqft100 Primrose Ct, Vadnais Heights, MN 55127For SaleMLS ID #7105659, Colin V Miller, RE/MAX Results. NorthstarMLS as distributed by MLS GRID
- $299,9993 bd2 ba1.7k sqft4705 Blaylock Way #2803, Inver Grove Heights, MN 55076For SaleMLS ID #7097967, Michael J. LaBelle, LaBelle Real Estate Group Inc. NorthstarMLS as distributed by MLS GRID
- $299,0003 bd2 ba1.5k sqft1595 Four Oaks Rd, Eagan, MN 55121For SaleMLS ID #6792739, Annamarie McDonald, Coldwell Banker Realty. NorthstarMLS as distributed by MLS GRID
- $285,0003 bd2 ba1.4k sqft2615 Sumac Ct, White Bear Lake, MN 55110For SaleMLS ID #7105307, Crush Real Estate Group - Laura Whitney, LaBelle Real Estate Group Inc. NorthstarMLS as distributed by MLS GRID
- $279,9002 bd2 ba1.4k sqft5662 Royal Oaks Dr, Shoreview, MN 55126For SaleMLS ID #7114780, Julia Wang, Keller Williams Classic Realty. NorthstarMLS as distributed by MLS GRID
- $295,0003 bd2 ba1.6k sqft1534 Larpenteur Ave E, Saint Paul, MN 55109For SaleMLS ID #7107189, Mitchel Herian, Kris Lindahl Real Estate. NorthstarMLS as distributed by MLS GRID
- $284,9003 bd2 ba1.4k sqft14700 Embry Path, Apple Valley, MN 55124For SaleMLS ID #7089536, Colin Voerding, Coldwell Banker Realty. NorthstarMLS as distributed by MLS GRID
- $309,9003 bd3 ba2k sqft2735 Century Ct, White Bear Lake, MN 55110For SaleMLS ID #7107379, Danielle Gimbel, Keller Williams Premier Realty Lake Minnetonka. NorthstarMLS as distributed by MLS GRID
- $294,9002 bd2 ba1.2k sqft2611 Concord Way, Mendota Heights, MN 55120For SaleMLS ID #7032118, William Huffman, RE/MAX Results. NorthstarMLS as distributed by MLS GRID
