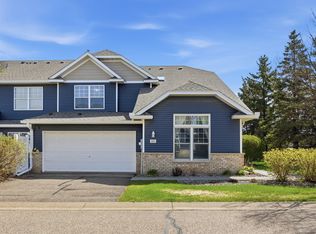
Here's your chance at one-level living in this quiet 55+ community! Situated on a quiet cul de sac, this home backs up to the woods for extra privacy and a seasonal view of the pond further back. This freshly painted one-level home offers the perfect blend of comfort and convenience, featuring no stairs for easy accessibility and a bright open floor plan. The living and dining room have a relaxed atmosphere for entertaining with a gas fireplace, while the kitchen is large enough to boast a breakfast nook for the every day meals or quiet morning coffee. You will be impressed by the primary suite with its large walk in closet, full bath and views of the private backyard and oversized patio. The secondary bedroom features a built-in dresser and closet, allowing this space to be used for multiple purposes - guest room, craft room, office, etc. Additional highlights include new windows throughout the home (2021), epoxy floor and storage cabinets & closet in the garage, new flooring in the kitchen and front hallway, and blinds on all the windows. These homes don't come available often, schedule a showing today!
Pending
$299,900
3640 Gershwin Cir N, Oakdale, MN 55128
2beds
1,429sqft
:
Get pre-qualified$2,180/mo
(TH) Side x Side
Built in 1996
6,490 Square Feet Lot
$-- Zestimate®
$210/sqft
$320/mo HOA
What's special
- 26 days |
- 875 |
- 26 |
Likely to sell faster than
Zillow last checked:
Listing updated:
Listed by:
Julie J. Marvin 651-247-5621,
Edina Realty, Inc.
Source: NorthstarMLS as distributed by MLS GRID,MLS#: 7104797
Facts & features
Interior
Bedrooms & bathrooms
- Bedrooms: 2
- Bathrooms: 2
- Full bathrooms: 1
- 3/4 bathrooms: 1
Bedroom
- Level: Main
- Area: 192 Square Feet
- Dimensions: 16 x 12
Bedroom 2
- Level: Main
- Area: 120 Square Feet
- Dimensions: 12 x 10
Dining room
- Level: Main
- Area: 88 Square Feet
- Dimensions: 11 x 8
Kitchen
- Level: Main
- Area: 160 Square Feet
- Dimensions: 16 x 10
Living room
- Level: Main
- Area: 169 Square Feet
- Dimensions: 13 x 13
Patio
- Level: Main
- Area: 220 Square Feet
- Dimensions: 22 x 10
Sun room
- Level: Main
- Area: 130 Square Feet
- Dimensions: 10 x 13
Heating
- Forced Air, Fireplace(s)
Cooling
- Central Air
Appliances
- Included: Dishwasher, Range, Refrigerator
- Laundry: Laundry Room
Features
- Basement: None
- Number of fireplaces: 1
- Fireplace features: Gas
Interior area
- Total structure area: 1,429
- Total interior livable area: 1,429 sqft
- Finished area above ground: 1,429
- Finished area below ground: 0
Property
Parking
- Total spaces: 2
- Parking features: Attached, Asphalt, Shared Driveway, Garage, Garage Door Opener, Storage
- Attached garage spaces: 2
- Has uncovered spaces: Yes
Accessibility
- Accessibility features: No Stairs External, No Stairs Internal
Features
- Levels: One
- Stories: 1
- Pool features: None
Lot
- Size: 6,490 Square Feet
- Features: Tree Coverage - Light
Details
- Foundation area: 1891
- Parcel number: 1802921230168
- Zoning description: Residential-Single Family
Construction
Type & style
- Home type: Townhouse
- Property subtype: (TH) Side x Side
- Attached to another structure: Yes
Materials
- Roof: Age 8 Years or Less,Asphalt
Condition
- New construction: No
- Year built: 1996
Utilities & green energy
- Gas: Natural Gas
- Sewer: City Sewer/Connected
- Water: City Water/Connected
Community & HOA
Community
- Subdivision: Ashbourne
HOA
- Has HOA: Yes
- Services included: Maintenance Structure, Hazard Insurance, Lawn Care, Maintenance Grounds, Professional Mgmt, Sanitation, Snow Removal
- HOA fee: $320 monthly
- HOA name: Exclusive Property Management Inc
- HOA phone: 651-888-4860
Location
- Region: Oakdale
Financial & listing details
- Price per square foot: $210/sqft
- Tax assessed value: $281,900
- Annual tax amount: $3,112
- Date on market: 7/6/2026
- Cumulative days on market: 24 days
Estimated market value
Not available
Estimated sales range
Not available
Not available
Price history
| Date | Event | Price |
|---|---|---|
| 7/29/2026 | Pending sale | $299,900$210/sqft |
Source:  NorthstarMLS as distributed by MLS GRID #7104797 Report a problem NorthstarMLS as distributed by MLS GRID #7104797 Report a problem | ||
| 7/9/2026 | Listed for sale | $299,900+117.1%$210/sqft |
Source: NorthstarMLS as distributed by MLS GRID #7104797 Report a problem | ||
| 6/20/1997 | Sold | $138,155$97/sqft |
Source: Public Record Report a problem | ||
Public tax history
| Year | Property taxes | Tax assessment |
|---|---|---|
| 2025 | $3,112 -5.1% | $260,700 -12% |
| 2024 | $3,280 +11.2% | $296,200 +14.3% |
| 2023 | $2,950 +6.7% | $259,200 +15.9% |
| 2022 | $2,764 +7.6% | $223,600 -6.6% |
| 2021 | $2,568 -0.2% | $239,300 +8.7% |
| 2020 | $2,572 | $220,200 |
| 2019 | $2,572 | $220,200 +6.6% |
| 2018 | $2,572 +7.8% | $206,500 +9% |
| 2017 | $2,386 +10.6% | $189,500 +3.1% |
| 2016 | $2,158 +29.8% | $183,800 +40.8% |
| 2015 | $1,662 | $130,500 +15.9% |
| 2013 | $1,662 +2% | $112,600 +4.4% |
| 2012 | $1,630 | $107,900 -18.1% |
| 2011 | $1,630 -1.6% | $131,800 -25.2% |
| 2010 | $1,656 -10.7% | $176,100 |
| 2009 | $1,854 +4.7% | -- |
| 2008 | $1,770 +3.5% | -- |
| 2007 | $1,710 -8.1% | -- |
| 2006 | $1,860 -3% | -- |
| 2005 | $1,917 +4.1% | -- |
| 2004 | $1,841 | -- |
Find assessor info on the county website
Monthly payment
Est. payment
Payment breakdown
Explore the cost of this home by adjusting the details. Changes won't be saved.Climate risks
Neighborhood: 55128
Nearby schools
GreatSchools rating
- 7/10Castle Elementary SchoolGrades: PK-5Distance: 1.4 mi
- 3/10John Glenn Middle SchoolGrades: 6-8Distance: 2.6 mi
- NAThe Next StepGrades: 11-12Distance: 0.9 mi
- $300,7002 bd1 ba1.4k sqft3642 Gershwin Cir N, Oakdale, MN 55128Off Market
- $294,6002 bd2 ba1.4k sqft3636 Gershwin Cir N, Oakdale, MN 55128Off Market
- $289,3002 bd2 ba1.4k sqft3646 Gershwin Cir N, Oakdale, MN 55128Off Market
- $290,1002 bd2 ba1.2k sqft3634 Gershwin Cir N, Oakdale, MN 55128Off Market
- $299,2002 bd3 ba1.4k sqft3648 Gershwin Cir N, Oakdale, MN 55128Off Market
- $356,8002 bd2 ba1.4k sqft3630 Gershwin Cir N, Oakdale, MN 55128Off Market
- $262,5002 bd2 ba1.4k sqft3652 Gershwin Cir N, Oakdale, MN 55128Sold
- $304,3002 bd2 ba1.2k sqft3628 Gershwin Cir N, Oakdale, MN 55128Off Market
A local agent can set up tours, give advice and negotiate with sellers.
Similar homes
- $240,0002 bd2 ba1.4k sqft3632 Gershwin Ln N, Oakdale, MN 55128For Sale

 MLS ID #7117107, Nick Weis, RE/MAX Results. NorthstarMLS as distributed by MLS GRID
 - $249,0002 bd2 ba1.3k sqft4791 Grenwich Rd N, Oakdale, MN 55128For Sale
 MLS ID #7093396, Sean O Sander, Redfin Corporation. NorthstarMLS as distributed by MLS GRID
 - $274,9002 bd2 ba1.8k sqft401 Hickory Ln N, Oakdale, MN 55128For Sale
 MLS ID #7105969, Steven Tuan-Kiet Cao, RE/MAX Results. NorthstarMLS as distributed by MLS GRID
 - $275,0003 bd2 ba1.6k sqft1204 Timber Way, Stillwater, MN 55082For Sale
 MLS ID #7061632, Kelly Yoon, Redfin Corporation. NorthstarMLS as distributed by MLS GRID
 - $275,0003 bd3 ba1.7k sqft1601 Woodlynn Ave Unit 4, Saint Paul, MN 55109For SaleMLS ID #7118222, Mary Alice J. Beevore, RE/MAX Advantage Plus. NorthstarMLS as distributed by MLS GRID
- $324,9002 bd2 ba1.2k sqft3142 Manitou Dr, White Bear Lake, MN 55110For SaleMLS ID #7110906, Scott R. Smith, Keller Williams Premier Realty. NorthstarMLS as distributed by MLS GRID
- $249,9002 bd2 ba1.3k sqft625 Mariner Way #87, Saint Paul, MN 55129For SaleMLS ID #7118056, Jacqueline Garofalo, LaBelle Real Estate Group Inc. NorthstarMLS as distributed by MLS GRID
- $264,9002 bd3 ba1.6k sqft1915 Furness St, Saint Paul, MN 55109For SaleMLS ID #7093998, Anthony Nguyen, HOMESTEAD ROAD. NorthstarMLS as distributed by MLS GRID
- $300,0002 bd2 ba1.4k sqft313 Summer Pl E, Maplewood, MN 55117For SaleMLS ID #7095277, Taylor Matzoll, Coldwell Banker Realty. NorthstarMLS as distributed by MLS GRID
- $399,9003 bd3 ba2k sqft6398 47th St N, Oakdale, MN 55128For SaleMLS ID #7111952, Shawn Hartmann, RE/MAX Results. NorthstarMLS as distributed by MLS GRID
- $289,9002 bd2 ba1.2k sqft2611 Concord Way, Mendota Heights, MN 55120For SaleMLS ID #7118284, William Huffman, RE/MAX Results. NorthstarMLS as distributed by MLS GRID
- $295,0003 bd2 ba1.6k sqft1534 Larpenteur Ave E, Saint Paul, MN 55109For SaleMLS ID #7107189, Mitchel Herian, Kris Lindahl Real Estate. NorthstarMLS as distributed by MLS GRID
- $199,9002 bd2 ba1.1k sqft1554 Helmo Ave N, Oakdale, MN 55128For SaleMLS ID #7099950, Scott R. Smith, Keller Williams Premier Realty. NorthstarMLS as distributed by MLS GRID
- $268,0002 bd2 ba1.3k sqft2711 Mallard Dr, Woodbury, MN 55125For SaleMLS ID #7037422, Ron Christopherson, Edina Realty, Inc.. NorthstarMLS as distributed by MLS GRID
- $284,9003 bd3 ba1.5k sqft833 Glen Ter, Newport, MN 55055For SaleMLS ID #7108236, Michele J. Alm, eXp Realty. NorthstarMLS as distributed by MLS GRID
- $320,0003 bd3 ba2k sqft868 Ledgestone Dr, Mahtomedi, MN 55115For SaleMLS ID #7106635, Brian Olson, RE/MAX Results. NorthstarMLS as distributed by MLS GRID
- $275,0002 bd2 ba1.6k sqft3128 Juniper Ln APT E, Saint Paul, MN 55125For SaleMLS ID #7096186, Lawrence Eberhard, GRI, CRS, Keller Williams Premier Realty. NorthstarMLS as distributed by MLS GRID
- $190,0002 bd1 ba1.1k sqft7580 13th St N, Oakdale, MN 55128For SaleMLS ID #7109236, John Ludwigson, LaBelle Real Estate Group Inc. NorthstarMLS as distributed by MLS GRID
- $300,0003 bd2 ba1.7k sqft3176 Juniper Ln APT E, Saint Paul, MN 55125For SaleMLS ID #7092240, Scott K Belcher, Coldwell Banker Realty - Lakes. NorthstarMLS as distributed by MLS GRID
- $289,9002 bd2 ba1.5k sqft7050 Robinwood Trl, Woodbury, MN 55125For SaleMLS ID #7104860, Bao Cindy Fang, eXp Realty. NorthstarMLS as distributed by MLS GRID
