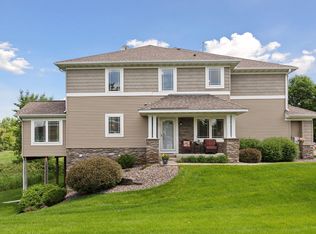
A beautiful end-unit townhome nestled in the heart of Plymouth, featuring serene backyard views of lush greenery and wetlands. Its peaceful setting offers an ideal retreat for nature lovers, while still being conveniently close to shopping, dining, and entertainment. Step into this breathtaking living room, showcasing rich cherry hardwood floors that extend throughout much of the main level, soaring 18-foot ceilings, and an elegant gas-burning fireplace. With its open layout leading to the informal dining area, this space is perfect for entertaining. The fantastic kitchen boasts stainless steel appliances, an abundance of cherry cabinetry, and a center island with breakfast bar seating. The perfect spot for gathering, cooking, and socializing, with easy access to the sun-filled three-season porch. Soak in the sunshine in this inviting three-season porch, featuring brand-new vinyl floors and 10-foot vaulted ceilings. With direct access to the private balcony with new deck flooring, this space is perfect for enjoying a morning coffee. The versatile front den on the main level offers endless possibilities, from a home office to a cozy reading room. Glass French doors add a touch of elegance and privacy to this functional space. Completing the main level is a convenient powder room, and access to the attached 2-car garage. Retreat to the spacious upper-level primary suite, complete with a 9-foot tray ceiling, walk-in closet, and additional closet space. This bedroom offers both style and comfort with an attached private bathroom.
Indulge in the luxurious primary bathroom, featuring tile floors, dual sinks, a large soaking tub, and a separate walk-in shower stall for a spa-like experience. The upper-level loft overlooks the grand living room and is a perfect spot for a quiet reading nook or office. Only steps away is the conveniently located laundry room, additional bedroom and full bathroom with tub/shower combo. The expansive lower-level family room with lookout windows is perfect for movie or game nights. Additional bedroom and full bathroom is located on the lower level. Enjoy tranquil moments on the private balcony, overlooking a peaceful pond and wetland. With tons of wildlife sightings and natural beauty, this serene outdoor space is perfect for unwinding after a long day. Residents can take advantage of the association's shared pool, an ideal way to cool off and enjoy Minnesota's warm summer days. This stunning townhome is perfectly situated near Gateway Park, Medina Golf & Country Club, and a variety of shopping and dining options. With convenient highway access, you're just minutes away from everything Plymouth and the surrounding area have to offer.
Closed
$461,000
4975 Archer Ln N, Plymouth, MN 55446
3beds
2,784sqft
Side x Side
Built in 2002
2,613 Square Feet Lot
$475,900 Zestimate®
$166/sqft
$2,964 Estimated rent
Home value
$475,900
$452,000 - $500,000
$2,964/mo
Zestimate® history
Owner options
List your home for rent
$2,964/mo
Rent Zestimate®
Find your next renter with Zillow Rental Manager. Plus, with online applications, you can quickly screen prospective tenants – for free.
$2,964/mo
Rent Zestimate®
Refinance and save
$3,289/mo
Est. payment
Refinancing to a lower rate could help reduce your monthly payments and save thousands over the life of the loan.
$3,289/mo
Est. payment
Explore your selling options
Work with a Zillow partner agent
Leverage their expertise and Zillow's premium Showcase listings to get your home seen by more buyers.
Get startedList with your own agent
Get your home in front of millions of buyers by listing it on Zillow.
Learn how to do itSell it yourself
Take full control of how buyers see your home on Zillow by listing For Sale by Owner (FSBO).
List your homeWhat's special
Zillow last checked:
Listing updated:
Listed by:
Desrochers Realty Group 612-688-7024,
eXp Realty
Bought with:
Philip Bremer
Real Broker, LLC
Source: NorthstarMLS as distributed by MLS GRID,MLS#: 6603259
Facts & features
Interior
Bedrooms & bathrooms
- Bedrooms: 3
- Bathrooms: 4
- Full bathrooms: 3
- 1/2 bathrooms: 1
Bedroom
- Level: Upper
- Area: 224 Square Feet
- Dimensions: 16 X 14
Bedroom 2
- Level: Lower
- Area: 150 Square Feet
- Dimensions: 15 X 10
Bedroom 3
- Level: Upper
- Area: 120 Square Feet
- Dimensions: 12 X 10
Primary bathroom
- Level: Upper
- Area: 110 Square Feet
- Dimensions: 11 X 10
Dining room
- Level: Main
- Area: 143 Square Feet
- Dimensions: 13 X 11
Family room
- Level: Lower
- Area: 299 Square Feet
- Dimensions: 23 X 13
Foyer
- Level: Main
- Area: 99 Square Feet
- Dimensions: 11 X 9
Kitchen
- Level: Main
- Area: 165 Square Feet
- Dimensions: 15 X 11
Laundry
- Level: Upper
- Area: 40 Square Feet
- Dimensions: 8 X 5
Living room
- Level: Main
- Area: 156 Square Feet
- Dimensions: 13 X 12
Loft
- Level: Upper
- Area: 132 Square Feet
- Dimensions: 12 X 11
Office
- Level: Main
- Area: 110 Square Feet
- Dimensions: 11 X 10
Other
- Level: Main
- Area: 90 Square Feet
- Dimensions: 10 X 9
Heating
- Forced Air, Fireplace(s)
Cooling
- Central Air
Appliances
- Included: Chandelier, Dishwasher, Disposal, Dryer, Humidifier, Microwave, Range, Refrigerator, Stainless Steel Appliance(s), Washer, Water Softener Owned
- Laundry: Laundry Room, Upper Level
Features
- Basement: Daylight,Finished,Full,Storage Space
- Number of fireplaces: 1
- Fireplace features: Gas, Living Room
Interior area
- Total structure area: 2,784
- Total interior livable area: 2,784 sqft
- Finished area above ground: 1,869
- Finished area below ground: 702
Property
Parking
- Total spaces: 2
- Parking features: Attached, Asphalt, Garage Door Opener
- Attached garage spaces: 2
- Has uncovered spaces: Yes
- Details: Garage Dimensions (20 X 20)
Accessibility
- Accessibility features: None
Features
- Levels: Two
- Stories: 2
- Patio & porch: Composite Decking, Deck
- Has private pool: Yes
- Pool features: In Ground, Heated, Shared
Lot
- Size: 2,613 Square Feet
- Dimensions: 35 x 80
Details
- Foundation area: 825
- Parcel number: 0811822130041
- Zoning description: Residential-Single Family
Construction
Type & style
- Home type: SingleFamily
- Property subtype: Side x Side
- Attached to another structure: Yes
Condition
- New construction: No
- Year built: 2002
Utilities & green energy
- Gas: Natural Gas
- Sewer: City Sewer/Connected
- Water: City Water/Connected
Community & HOA
Community
- Subdivision: The Fields Of Nanterre
HOA
- Has HOA: Yes
- Services included: Maintenance Structure, Lawn Care, Professional Mgmt, Sanitation, Shared Amenities, Snow Removal
- HOA fee: $340 monthly
- HOA name: RowCal
- HOA phone: 800-310-6552
Location
- Region: Plymouth
Financial & listing details
- Price per square foot: $166/sqft
- Tax assessed value: $410,400
- Annual tax amount: $4,340
- Date on market: 9/17/2024
- Cumulative days on market: 10 days
Price history
| Date | Event | Price |
|---|---|---|
| 10/25/2024 | Sold | $461,000+2.4%$166/sqft |
Source:  NorthstarMLS as distributed by MLS GRID #6603259 Report a problem NorthstarMLS as distributed by MLS GRID #6603259 Report a problem | ||
| 9/27/2024 | Pending sale | $450,000$162/sqft |
Source: NorthstarMLS as distributed by MLS GRID #6603259 Report a problem | ||
| 9/17/2024 | Listed for sale | $450,000+26.8%$162/sqft |
Source: NorthstarMLS as distributed by MLS GRID #6603259 Report a problem | ||
| 11/28/2006 | Sold | $355,000-0.5%$128/sqft |
Source: Public Record Report a problem | ||
| 2/27/2003 | Sold | $356,842$128/sqft |
Source: Public Record Report a problem | ||
Public tax history
| Year | Property taxes | Tax assessment |
|---|---|---|
| 2025 | $4,576 +5.4% | $410,400 -1.6% |
| 2024 | $4,340 -6.2% | $417,100 +2.6% |
| 2023 | $4,629 +2.8% | $406,500 -4.8% |
| 2022 | $4,504 +6.3% | $427,000 +15.1% |
| 2021 | $4,236 -10.7% | $371,000 +5.4% |
| 2020 | $4,744 +12% | $352,000 -7.4% |
| 2019 | $4,236 -10.7% | $380,000 +6.1% |
| 2018 | $4,744 +11.2% | $358,000 +13.3% |
| 2017 | $4,264 +8.7% | $316,000 +5% |
| 2016 | $3,922 +2.5% | $301,000 +5.2% |
| 2015 | $3,825 +3.2% | $286,100 +3.2% |
| 2014 | $3,705 +3% | $277,200 +0.6% |
| 2013 | $3,598 -3.4% | $275,500 -5.5% |
| 2012 | $3,725 +3.8% | $291,600 -1.1% |
| 2011 | $3,590 -2.2% | $294,900 -7.9% |
| 2010 | $3,670 -6.5% | $320,300 -10.2% |
| 2009 | $3,926 +1.8% | $356,700 +2.6% |
| 2006 | $3,859 +8.6% | $347,700 +5.9% |
| 2005 | $3,553 -0.9% | $328,200 +4.3% |
| 2004 | $3,585 +2457.9% | $314,600 +3246.8% |
| 2002 | $140 | $9,400 |
Find assessor info on the county website
Neighborhood: 55446
Nearby homes
- $420,2002 bd3 ba1.8k sqft4971 Archer Ln N, Plymouth, MN 55446Off Market
- $464,3003 bd4 ba2.5k sqft4967 Archer Ln N, Plymouth, MN 55446Off Market
- $535,0003 bd4 ba2.7k sqft4985 Archer Ln N, Plymouth, MN 55446Sold
- $457,2004 bd3 ba2.4k sqft4963 Archer Ln N, Plymouth, MN 55446Off Market
- $432,9003 bd3 ba2.3k sqft4989 Archer Ln N, Plymouth, MN 55446Off Market
- $571,6003 bd3 ba2.3k sqft4989 Archer Ln N #1, Minneapolis, MN 55446Off Market
- $415,3003 bd3 ba2.5k sqft4993 Archer Ln N, Plymouth, MN 55446Off Market
- $445,5003 bd3 ba1.8k sqft4997 Archer Ln N, Plymouth, MN 55446Off Market
Nearby schools
GreatSchools rating
- 10/10Kimberly Lane Elementary SchoolGrades: K-5Distance: 1 mi
- 9/10Wayzata East Middle SchoolGrades: 6-8Distance: 5.3 mi
- 10/10Wayzata High SchoolGrades: 9-12Distance: 1.1 mi
Get a cash offer in 3 minutes
Find out how much your home could sell for in as little as 3 minutes with a no-obligation cash offer.
Estimated market value
$475,900
Get a cash offer in 3 minutes
Find out how much your home could sell for in as little as 3 minutes with a no-obligation cash offer.
Estimated market value
$475,900
- Minnesota
- Hennepin County
- Plymouth
- 55446
- 4975 Archer Ln N
Nearby cities
Nearby zip codes
Other Plymouth Topics
