Welcome home to this bright and inviting end-unit townhome in the heart of Blaine! Abundant windows fill the living spaces with natural light, creating a warm and welcoming atmosphere throughout. The spacious main-level living room offers direct access to a private fenced patio.
The open dining area flows seamlessly into a well-appointed kitchen featuring a convenient breakfast bar, making everyday meals and entertaining easy.
Upstairs, you'll find an exceptionally large primary bedroom along with a walk-in closet and generous storage throughout, including a walk-in pantry. A flexible loft area offers endless possibilities as a home office, media room, play space, workout area, or potential third bedroom.
Located in a desirable Blaine neighborhood, this home is just minutes from parks, trails, shopping, dining, and premier golf destinations including TPC Twin Cities and Victory Links Golf Course. Convenient access to Interstate 35W makes commuting throughout the Twin Cities a breeze.
Move in and start enjoying everything this exceptional home has to offer!
Active
Price cut: $10K (8/1)
$259,000
2387 119th Cir NE, Blaine, MN 55449
2beds
1,700sqft
:
Get pre-qualified$1,913/mo
(TH) Quad/4 Corners
Built in 2001
1,742 Square Feet Lot
$258,900 Zestimate®
$152/sqft
$290/mo HOA
What's special
- 43 days |
- 860 |
- 31 |
Zillow last checked:
Listing updated:
Listed by:
Derrick Witt 952-373-1492,
LPT Realty, LLC
Source: NorthstarMLS as distributed by MLS GRID,MLS#: 7096476
Facts & features
Interior
Bedrooms & bathrooms
- Bedrooms: 2
- Bathrooms: 2
- 3/4 bathrooms: 1
- 1/2 bathrooms: 1
Bedroom
- Level: Upper
- Area: 210 Square Feet
- Dimensions: 15x14
Bedroom 2
- Level: Upper
- Area: 110 Square Feet
- Dimensions: 10x11
Dining room
- Level: Main
- Area: 130 Square Feet
- Dimensions: 13x10
Kitchen
- Level: First
- Area: 192 Square Feet
- Dimensions: 16x12
Living room
- Level: Main
- Area: 238 Square Feet
- Dimensions: 17x14
Heating
- Forced Air
Cooling
- Central Air
Appliances
- Included: Dishwasher, Disposal, Dryer, Gas Water Heater, Microwave, Range, Refrigerator, Washer, Water Softener Owned
- Laundry: Laundry Room, Upper Level
Features
- Basement: None
- Number of fireplaces: 1
- Fireplace features: Gas
Interior area
- Total structure area: 1,700
- Total interior livable area: 1,700 sqft
- Finished area above ground: 1,700
- Finished area below ground: 0
Video & virtual tour
Property
Parking
- Total spaces: 2
- Parking features: Attached
- Attached garage spaces: 2
- Details: Garage Dimensions (19x19)
Accessibility
- Accessibility features: None
Features
- Levels: Two
- Stories: 2
- Patio & porch: Patio
- Pool features: None
- Fencing: None
Lot
- Size: 1,742 Square Feet
- Dimensions: 44 x 42
- Features: Tree Coverage - Light
Details
- Foundation area: 1045
- Parcel number: 093123440032
- Zoning description: Residential-Single Family
Construction
Type & style
- Home type: Townhouse
- Property subtype: (TH) Quad/4 Corners
- Attached to another structure: Yes
Materials
- Roof: Age 8 Years or Less,Asphalt
Condition
- New construction: No
- Year built: 2001
Utilities & green energy
- Electric: Circuit Breakers
- Gas: Natural Gas
- Sewer: City Sewer/Connected
- Water: City Water/Connected
Community & HOA
Community
- Subdivision: Cic 100 Tpc 12th
HOA
- Has HOA: Yes
- Amenities included: None
- Services included: Maintenance Structure, Hazard Insurance, Lawn Care, Maintenance Grounds, Professional Mgmt, Snow Removal
- HOA fee: $290 monthly
- HOA name: RowCal
- HOA phone: 651-233-1307
Location
- Region: Blaine
Financial & listing details
- Price per square foot: $152/sqft
- Tax assessed value: $276,900
- Annual tax amount: $3,144
- Date on market: 6/20/2026
- Road surface type: Paved
Estimated market value
$258,900
$246,000 - $272,000
$2,317/mo
Price history
| Date | Event | Price |
|---|---|---|
| 8/1/2026 | Price change | $259,000-3.7%$152/sqft |
Source:  NorthstarMLS as distributed by MLS GRID #7096476 Report a problem NorthstarMLS as distributed by MLS GRID #7096476 Report a problem | ||
| 7/11/2026 | Price change | $269,000-3.9%$158/sqft |
Source: NorthstarMLS as distributed by MLS GRID #7096476 Report a problem | ||
| 6/30/2026 | Listed for sale | $279,900+1.8%$165/sqft |
Source: NorthstarMLS as distributed by MLS GRID #7096476 Report a problem | ||
| 12/16/2022 | Listing removed | -- |
Source: NorthstarMLS as distributed by MLS GRID #6310343 Report a problem | ||
| 12/1/2022 | Price change | $275,000-3.5%$162/sqft |
Source: NorthstarMLS as distributed by MLS GRID #6310343 Report a problem | ||
| 11/21/2022 | Listed for sale | $285,000+80.2%$168/sqft |
Source: NorthstarMLS as distributed by MLS GRID #6310343 Report a problem | ||
| 7/11/2002 | Sold | $158,139$93/sqft |
Source: Public Record Report a problem | ||
Public tax history
| Year | Property taxes | Tax assessment |
|---|---|---|
| 2025 | $2,822 +9.1% | $255,271 +2.5% |
| 2024 | $2,587 +7% | $249,058 -1.7% |
| 2023 | $2,419 +4.7% | $253,354 +6.8% |
| 2022 | $2,310 +4.2% | $237,331 +21.1% |
| 2021 | $2,217 +0.2% | $195,911 +1.7% |
| 2019 | $2,213 +9% | $192,700 +10.2% |
| 2018 | $2,030 -0.6% | $174,900 +2.2% |
| 2017 | $2,043 +2.6% | $171,100 +13.3% |
| 2016 | $1,991 +9.1% | $151,000 |
| 2015 | $1,825 +3.4% | $151,000 +18.2% |
| 2014 | $1,765 +15.8% | $127,800 |
| 2013 | $1,524 -13.3% | -- |
| 2012 | $1,757 -1% | -- |
| 2011 | $1,774 +1.1% | -- |
| 2010 | $1,754 -4.4% | -- |
| 2008 | $1,835 +5% | -- |
| 2007 | $1,747 +8.5% | -- |
| 2006 | $1,611 +5.8% | -- |
| 2005 | $1,523 -1.1% | -- |
| 2004 | $1,540 +7.7% | -- |
| 2003 | $1,429 +3753.2% | -- |
| 2002 | $37 | -- |
Find assessor info on the county website
Monthly payment
Est. payment
Payment breakdown
Explore the cost of this home by adjusting the details. Changes won't be saved.Climate risks
Neighborhood: 55449
Nearby schools
GreatSchools rating
- 7/10Northpoint Elementary SchoolGrades: K-4Distance: 0.7 mi
- 5/10Westwood Middle SchoolGrades: 5-8Distance: 3.9 mi
- 5/10Spring Lake Park Senior High SchoolGrades: 9-12Distance: 5.3 mi
- $---- bd-- ba-- sqft2387 119th Cir NE, Minneapolis, MN 55449Off Market
- $297,8002 bd2 ba1.6k sqft2393 119th Cir NE, Blaine, MN 55449Off Market

- $---- bd-- ba-- sqft2393 119th Cir NE, Minneapolis, MN 55449Off Market
- $281,6002 bd2 ba1.5k sqft2391 119th Cir NE, Blaine, MN 55449Off Market
- $309,7002 bd2 ba1.7k sqft2397 119th Cir NE, Blaine, MN 55449Off Market
- $---- bd-- ba-- sqft2397 119th Cir NE, Minneapolis, MN 55449Off Market
- $280,6003 bd2 ba1.5k sqft2379 119th Cir NE, Blaine, MN 55449Sold
- $799,8005 bd4 ba4.5k sqft4432 119th Cir, Blaine, MN 55449Off Market
A local agent can set up tours, give advice and negotiate with sellers.
Similar homes
- $260,0002 bd3 ba1.6k sqft10910 Goodhue St NE Unit B, Blaine, MN 55449For Sale
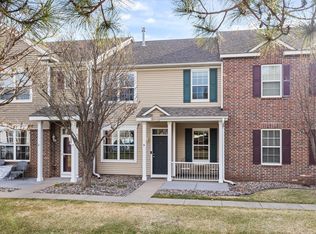
 MLS ID #7054669, John D. Squier, eXp Realty. NorthstarMLS as distributed by MLS GRID
 - $269,8992 bd2 ba1.5k sqft11357 Aberdeen Cir NE Unit C, Blaine, MN 55449For Sale
 MLS ID #7103672, Rebecca Knisley, Castle Gate Realty, Inc.. NorthstarMLS as distributed by MLS GRID
 - $265,0002 bd2 ba1.6k sqft1328 128th Ave NE, Blaine, MN 55434For Sale
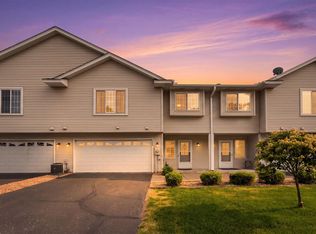 MLS ID #7114801, Tiffany Maser, Pemberton RE. NorthstarMLS as distributed by MLS GRID
 - $315,0003 bd3 ba1.8k sqft12125 Vermillion St NE Unit E, Blaine, MN 55449For Sale
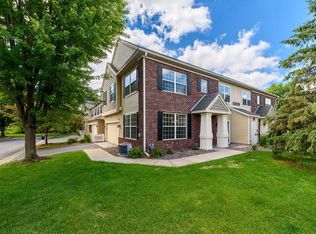 MLS ID #7099913, Suhail Khatri, Bridge Realty, LLC. NorthstarMLS as distributed by MLS GRID
 - $265,9003 bd2 ba1.5k sqft929 94th Ave NE, Blaine, MN 55434For SaleMLS ID #7094575, Wahidi Wyse, Compass. NorthstarMLS as distributed by MLS GRID
- $244,9002 bd2 ba1.4k sqft6 110th Ln NW, Coon Rapids, MN 55448For SaleMLS ID #7041623, Ramadan Ibrahim, LPT Realty, LLC. NorthstarMLS as distributed by MLS GRID
- $260,0002 bd2 ba1.2k sqft11512 Elmwood Ave N, Champlin, MN 55316For SaleMLS ID #7107113, Leah Koschak, National Realty Guild. NorthstarMLS as distributed by MLS GRID
- $254,9002 bd2 ba1.3k sqft2636 101st Ln N, Brooklyn Park, MN 55444For SaleMLS ID #7097747, Mark L Thurston, Luke Real Estate. NorthstarMLS as distributed by MLS GRID
- $369,9003 bd3 ba1.8k sqft1936 121st Ave NE, Blaine, MN 55449For SaleMLS ID #7064977, Christopher K. Bennett, eXp Realty. NorthstarMLS as distributed by MLS GRID
- $264,9002 bd2 ba1.5k sqft9621 Scott Ln N, Brooklyn Park, MN 55443For SaleMLS ID #7077458, Chuck Gollop, eXp Realty. NorthstarMLS as distributed by MLS GRID
- $269,9003 bd2 ba1.3k sqft12343 Zealand Ave N, Champlin, MN 55316For SaleMLS ID #7113294, Nam Hoang Nguyen, Pemberton RE. NorthstarMLS as distributed by MLS GRID
- $225,0002 bd2 ba1.3k sqft10966 Bluebird St NW, Coon Rapids, MN 55433For SaleMLS ID #7101419, Tiffany Larson, Keller Williams Classic Realty. NorthstarMLS as distributed by MLS GRID
- $379,9003 bd3 ba1.9k sqft12149 Hupp St NE, Blaine, MN 55449For SaleMLS ID #7072581, Abby Tomassoni, RE/MAX Advantage Plus. NorthstarMLS as distributed by MLS GRID
- $254,9002 bd2 ba1.4k sqft4884 Helena Ln N APT 2, Oakdale, MN 55128For SaleMLS ID #7119823, Kenneth Lewandowski, RE/MAX Results. NorthstarMLS as distributed by MLS GRID
- $269,9002 bd2 ba1.5k sqft208 Christenson Way NE, Fridley, MN 55432For SaleMLS ID #7104177, Caleb Carlson, Real Broker, LLC. NorthstarMLS as distributed by MLS GRID
- $269,9002 bd2 ba1.7k sqft2053 Edgerton St, Saint Paul, MN 55117For SaleMLS ID #7113833, Monty Gravseth, eXp Realty. NorthstarMLS as distributed by MLS GRID
- $315,0003 bd3 ba1.9k sqft5125 95th Way N, Brooklyn Park, MN 55443For SaleMLS ID #7120057, The Leonhardt Team, Coldwell Banker Realty. NorthstarMLS as distributed by MLS GRID
- $219,9002 bd2 ba1.2k sqft112 South Dr #C, Circle Pines, MN 55014For SaleMLS ID #7105411, Curtis Lingwall, RE/MAX Results. NorthstarMLS as distributed by MLS GRID
- $274,9003 bd2 ba1.7k sqft14563 Olivine Ter NW, Ramsey, MN 55303For SaleMLS ID #7112658, Mark D Callender, RE/MAX Results. NorthstarMLS as distributed by MLS GRID
- $270,0002 bd2 ba1.3k sqft1053 Bridge St, Shoreview, MN 55126For SaleMLS ID #7098523, Stephen C. Howe, Re/Max Advantage Plus. NorthstarMLS as distributed by MLS GRID
