Located on a quiet treelined street, setback on a large lot close to schools, parks, shopping, dining and entertainment. The home strikes a perfect balance of functionality, convenience and comfort wrapped in a four bedroom, two bath, 2 car garage package. Decorating touches will make this your own.
Active with contingency
$369,900
1936 121st Ave NE, Blaine, MN 55449
3beds
1,875sqft
:
Get pre-qualified$2,318/mo
Single Family
Built in 1986
10,018 Square Feet Lot
$370,200 Zestimate®
$197/sqft
$-- HOA
What's special
Four bedroomTwo bathQuiet treelined street
- 93 days |
- 1,127 |
- 33 |
Likely to sell faster than
Zillow last checked:
Listing updated:
Listed by:
Christopher K. Bennett 612-991-9575,
eXp Realty
Source: NorthstarMLS as distributed by MLS GRID,MLS#: 7064977
Facts & features
Interior
Bedrooms & bathrooms
- Bedrooms: 3
- Bathrooms: 3
- Full bathrooms: 2
- 1/4 bathrooms: 1
Bedroom
- Level: Upper
- Area: 168 Square Feet
- Dimensions: 14x12
Bedroom 2
- Level: Upper
- Area: 108 Square Feet
- Dimensions: 12x9
Bedroom 3
- Level: Lower
- Area: 140 Square Feet
- Dimensions: 14x10
Bedroom 4
- Level: Lower
- Area: 140 Square Feet
- Dimensions: 14x10
Primary bathroom
- Level: Upper
- Area: 100 Square Feet
- Dimensions: 10x10
Dining room
- Level: Main
- Area: 110 Square Feet
- Dimensions: 11x10
Foyer
- Level: Main
- Area: 84 Square Feet
- Dimensions: 12x7
Kitchen
- Level: Main
- Area: 132 Square Feet
- Dimensions: 12x11
Living room
- Level: Upper
- Area: 180 Square Feet
- Dimensions: 15x12
Storage
- Level: Basement
- Area: 374 Square Feet
- Dimensions: 22x17
Walk in closet
- Level: Upper
- Area: 60 Square Feet
- Dimensions: 10x6
Heating
- Forced Air
Cooling
- Central Air
Appliances
- Included: Dishwasher, Dryer, Microwave, Range, Refrigerator, Washer
Features
- Basement: Block
- Has fireplace: No
Interior area
- Total structure area: 1,910
- Total interior livable area: 1,875 sqft
- Finished area above ground: 1,114
- Finished area below ground: 761
Property
Parking
- Total spaces: 2
- Parking features: Attached
- Attached garage spaces: 2
- Details: Garage Dimensions (24x20)
Accessibility
- Accessibility features: None
Features
- Levels: Four or More Level Split
- Patio & porch: Deck
Lot
- Size: 10,018 Square Feet
- Dimensions: 80 x 125
Details
- Foundation area: 1149
- Parcel number: 093123230035
- Zoning description: Residential-Single Family
Construction
Type & style
- Home type: SingleFamily
- Property subtype: Single Family
Condition
- New construction: No
- Year built: 1986
Utilities & green energy
- Gas: Natural Gas
- Sewer: City Sewer/Connected
- Water: City Water/Connected
Community & HOA
Community
- Subdivision: Oak Glen
HOA
- Has HOA: No
Location
- Region: Blaine
Financial & listing details
- Price per square foot: $197/sqft
- Tax assessed value: $349,600
- Annual tax amount: $4,090
- Date on market: 4/30/2026
- Cumulative days on market: 233 days
Estimated market value
$370,200
$352,000 - $389,000
$2,545/mo
Price history
| Date | Event | Price |
|---|---|---|
| 4/30/2026 | Listed for sale | $369,900$197/sqft |
Source:  NorthstarMLS as distributed by MLS GRID #7064977 Report a problem NorthstarMLS as distributed by MLS GRID #7064977 Report a problem | ||
| 4/27/2026 | Listing removed | $369,900$197/sqft |
Source: NorthstarMLS as distributed by MLS GRID #6777544 Report a problem | ||
| 12/31/2025 | Price change | $369,900-2.6%$197/sqft |
Source: NorthstarMLS as distributed by MLS GRID #6777544 Report a problem | ||
| 12/8/2025 | Listed for sale | $379,900$203/sqft |
Source: NorthstarMLS as distributed by MLS GRID #6777544 Report a problem | ||
| 11/15/2025 | Pending sale | $379,900$203/sqft |
Source: NorthstarMLS as distributed by MLS GRID #6777544 Report a problem | ||
| 9/30/2025 | Price change | $379,900-1.3%$203/sqft |
Source: NorthstarMLS as distributed by MLS GRID #6777544 Report a problem | ||
| 8/25/2025 | Listed for sale | $385,000+92.6%$205/sqft |
Source: NorthstarMLS as distributed by MLS GRID #6777544 Report a problem | ||
| 11/21/2002 | Sold | $199,900$107/sqft |
Source: Public Record Report a problem | ||
Public tax history
| Year | Property taxes | Tax assessment |
|---|---|---|
| 2025 | $3,731 +9% | $334,514 +0.9% |
| 2024 | $3,424 +0.8% | $331,462 -1.8% |
| 2023 | $3,398 +7.6% | $337,393 +0.4% |
| 2022 | $3,158 +1.9% | $335,976 +24.8% |
| 2021 | $3,099 +0.4% | $269,268 +4.6% |
| 2019 | $3,086 +6.7% | $257,500 +8.7% |
| 2018 | $2,892 +4.1% | $236,900 +6.5% |
| 2017 | $2,779 +9.3% | $222,400 +13.4% |
| 2016 | $2,542 +1.7% | $196,100 |
| 2015 | $2,499 +6.2% | $196,100 +18.6% |
| 2014 | $2,353 +3.7% | $165,300 |
| 2013 | $2,268 -5.8% | -- |
| 2012 | $2,407 +2% | -- |
| 2011 | $2,360 -0.4% | -- |
| 2010 | $2,370 +1.3% | -- |
| 2008 | $2,341 +3.8% | -- |
| 2007 | $2,254 +10.3% | -- |
| 2006 | $2,043 +8.6% | -- |
| 2005 | $1,882 +4% | -- |
| 2004 | $1,810 +2.7% | -- |
| 2003 | $1,762 +21.6% | -- |
| 2002 | $1,450 -6.5% | -- |
| 2001 | $1,550 | -- |
Find assessor info on the county website
Monthly payment
Est. payment
Payment breakdown
Explore the cost of this home by adjusting the details. Changes won't be saved.Climate risks
Neighborhood: 55449
Nearby schools
GreatSchools rating
- 7/10Northpoint Elementary SchoolGrades: K-4Distance: 0.6 mi
- 5/10Westwood Middle SchoolGrades: 5-8Distance: 3.9 mi
- 5/10Spring Lake Park Senior High SchoolGrades: 9-12Distance: 5.4 mi
- $363,5002 bd1 ba1.1k sqft1948 121st Ave NE, Blaine, MN 55449Off Market
- $417,2002 bd2 ba2.8k sqft1924 121st Ave NE, Blaine, MN 55449Off Market
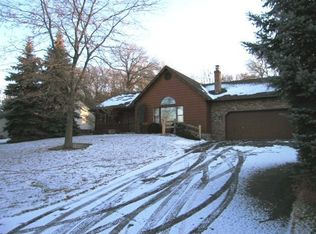
- $290,0004 bd3 ba2.2k sqft1941 120th Ln NE, Blaine, MN 55449Sold
- $360,0004 bd2 ba1.7k sqft1960 121st Ave NE, Blaine, MN 55449Sold
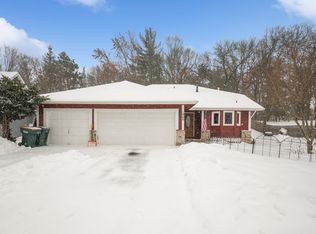
- $410,4003 bd2 ba1.5k sqft1912 121st Ave NE, Blaine, MN 55449Off Market
- $473,8004 bd3 ba2k sqft1927 120th Ln NE, Blaine, MN 55449Off Market
- $432,4004 bd3 ba1.4k sqft1927 121st Ave NE, Blaine, MN 55449Off Market
- $393,9003 bd2 ba1.8k sqft1943 121st Ave NE, Blaine, MN 55449Off Market
A local agent can set up tours, give advice and negotiate with sellers.
Similar homes
- $510,0005 bd2 ba2.6k sqft10917 Nassau Cir NE, Blaine, MN 55449For Sale
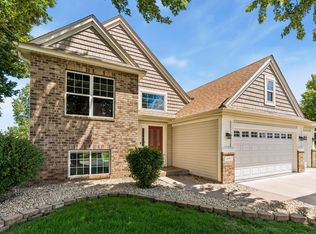
 MLS ID #7106750, Sawyer C Lubke, Home Solutions Realty, LLC. NorthstarMLS as distributed by MLS GRID
 - $350,0003 bd2 ba1.6k sqft6910 151st Ave NW, Ramsey, MN 55303For Sale
 MLS ID #7114267, The Huerkamp Home Group, Keller Williams Preferred Rlty. NorthstarMLS as distributed by MLS GRID
 - $440,0004 bd3 ba2.5k sqft8925 Ashley Ter, Brooklyn Park, MN 55443For Sale
 MLS ID #7112360, Kerri Stephens, Pemberton RE. NorthstarMLS as distributed by MLS GRID
 - $397,0004 bd2 ba1.7k sqft12013 Aztec St NW, Coon Rapids, MN 55433For Sale
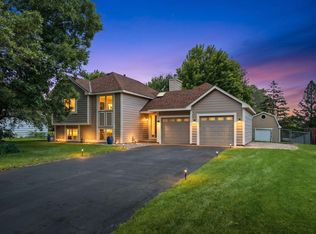 MLS ID #7099342, Jonathan P Minerick, homecoin.com. NorthstarMLS as distributed by MLS GRID
 - $400,0003 bd2 ba1.6k sqft8648 N Zinnia Way, Osseo, MN 55369For SaleMLS ID #7107880, Rachel Langsjoen, Coldwell Banker Realty. NorthstarMLS as distributed by MLS GRID
- $385,0003 bd2 ba1.9k sqft9712 Trenton Ln N, Maple Grove, MN 55369For SaleMLS ID #7037456, Amy St Martin, RE/MAX Results. NorthstarMLS as distributed by MLS GRID
- $450,0004 bd3 ba2.1k sqft1912 Serendipity Ct, New Brighton, MN 55112For SaleMLS ID #7119381, Sue Klimas, RE/MAX Results. NorthstarMLS as distributed by MLS GRID
- $350,0003 bd2 ba1.7k sqft336 Sunrise Ln, Champlin, MN 55316For SaleMLS ID #7088317, Kerby & Cristina Real Estate Experts, RE/MAX Results. NorthstarMLS as distributed by MLS GRID
- $359,9003 bd2 ba1.7k sqft11795 Red Fox Dr, Osseo, MN 55369For SaleMLS ID #7074638, Carolyn Elizabeth Wojtasiak, LPT Realty, LLC. NorthstarMLS as distributed by MLS GRID
- $365,0003 bd3 ba1.5k sqft2697 Jessica Ct, Little Canada, MN 55117For SaleMLS ID #7104592, The Foy-Cross Group, Keller Williams Realty Integrity Lakes. NorthstarMLS as distributed by MLS GRID
- $375,0003 bd2 ba2k sqft6041 Sumter Pl, New Hope, MN 55428For SaleMLS ID #7096951, Demyan Trofimovich, eXp Realty. NorthstarMLS as distributed by MLS GRID
- $399,9003 bd2 ba1.8k sqft14980 Fluorine St NW, Ramsey, MN 55303For SaleMLS ID #7097308, Jared Stoneman, Pemberton RE. NorthstarMLS as distributed by MLS GRID
- $419,8244 bd2 ba2.1k sqft14238 Raven St NW, Andover, MN 55304For SaleMLS ID #7081101, Christopher R Hansen, Lakes Area Realty G.V.. NorthstarMLS as distributed by MLS GRID
- $374,9003 bd2 ba1.7k sqft5426 Prospect Ave, White Bear Township, MN 55110For SaleMLS ID #7098851, Jason T. Mlejnek, RE/MAX Results. NorthstarMLS as distributed by MLS GRID
- $407,5004 bd2 ba1.8k sqft7101 Setzler Pkwy, Minneapolis, MN 55445For SaleMLS ID #7103946, Houa Lor, Home Sellers. NorthstarMLS as distributed by MLS GRID
- $399,9003 bd2 ba1.7k sqft6339 151st St N, Hugo, MN 55038For SaleMLS ID #7105586, Joe Walsh, POP Realty MN. NorthstarMLS as distributed by MLS GRID
- $379,0004 bd2 ba1.8k sqft1770 Garden Ln, White Bear Township, MN 55110For SaleMLS ID #7069017, Debra J. Johnson, Edina Realty, Inc.. NorthstarMLS as distributed by MLS GRID
- $359,9003 bd2 ba1.7k sqft25719 Freeport Ave, Wyoming, MN 55092For SaleMLS ID #7095401, Taylor Waters, TheMLSonline.com, Inc.. NorthstarMLS as distributed by MLS GRID
- $420,0004 bd2 ba2k sqft3041 164th Ln NW, Andover, MN 55304For SaleMLS ID #7082046, Brandy Skonseng, RE/MAX Results. NorthstarMLS as distributed by MLS GRID
- $365,0004 bd2 ba2k sqft6709 Brunswick Ave N, Brooklyn Park, MN 55429For SaleMLS ID #7095143, Tom Yang, Realty Executive Associates. NorthstarMLS as distributed by MLS GRID
