Welcome to 9621 Scott Lane North in Brooklyn Park’s sought-after Wickford Village neighborhood, where comfort, convenience, and thoughtful updates come together in one inviting townhome. Enjoy relaxed evenings on the cozy front patio, a welcoming outdoor space that adds charm before you even step inside.
Step inside to a home with brand-new frest paint throughout; enter into a bright, open main level with hardwood flooring and an easy-flow layout connecting the living room, dining area, and kitchen—perfect for everyday living or hosting friends. New kitchen features include a large smart refrigerator and an oversized farmhouse sink.
Upstairs, two spacious bedrooms are joined by a versatile flex loft that can serve as a second family room, home office, or reading nook. The airy primary bedroom features large windows, his-and-her walk-in closets, and a convenient walk-through full bathroom. The second bedroom also includes a walk-in closet. Additional storage is thoughtfully integrated throughout the home, including linen, coat, and multiple closet spaces.
The attached two-car garage includes an EV charger, adding modern convenience for electric vehicle owners. Enjoy HOA-maintained amenities, including a playground, dog park, basketball court, and gazebo—perfect for recreation and relaxing outdoors. With dining, shopping, walking trails, and quick highway access nearby, this move-in-ready townhome offers an ideal blend of low-maintenance living, flexible space, and everyday ease.
Active with contingency
$264,900
9621 Scott Ln N, Brooklyn Park, MN 55443
2beds
1,553sqft
:
Get pre-qualified$1,998/mo
(TH) Side x Side
Built in 2008
0.5 Acres Lot
$264,900 Zestimate®
$171/sqft
$315/mo HOA
What's special
- 60 days |
- 230 |
- 13 |
Likely to sell faster than
Zillow last checked:
Listing updated:
Listed by:
Chuck Gollop 952-292-6623,
eXp Realty,
Logan Mercado 612-387-5731
Source: NorthstarMLS as distributed by MLS GRID,MLS#: 7077458
Facts & features
Interior
Bedrooms & bathrooms
- Bedrooms: 2
- Bathrooms: 2
- Full bathrooms: 1
- 1/2 bathrooms: 1
Bedroom
- Level: Upper
- Area: 165 Square Feet
- Dimensions: 15x11
Bedroom 2
- Level: Upper
- Area: 208 Square Feet
- Dimensions: 16x13
Dining room
- Level: Main
- Area: 132 Square Feet
- Dimensions: 12x11
Kitchen
- Level: Main
- Area: 180 Square Feet
- Dimensions: 15x12
Living room
- Level: Main
- Area: 196 Square Feet
- Dimensions: 14x14
Office
- Level: Upper
- Area: 90 Square Feet
- Dimensions: 10x9
Heating
- Forced Air
Cooling
- Central Air
Appliances
- Included: Dishwasher, Dryer, Range, Refrigerator, Washer
- Laundry: Electric Dryer Hookup, Laundry Closet, Laundry Room, In Unit, Upper Level, Washer Hookup
Features
- Basement: None
- Has fireplace: No
Interior area
- Total structure area: 1,553
- Total interior livable area: 1,553 sqft
- Finished area above ground: 1,553
- Finished area below ground: 0
Video & virtual tour
Property
Parking
- Total spaces: 2
- Parking features: Attached
- Attached garage spaces: 2
Accessibility
- Accessibility features: None
Features
- Levels: Two
- Stories: 2
- Patio & porch: Patio
- Pool features: None
- Fencing: None
Lot
- Size: 0.5 Acres
- Features: Irregular Lot
Details
- Foundation area: 693
- Parcel number: 0911921420106
- Zoning description: Residential-Single Family
Construction
Type & style
- Home type: Townhouse
- Property subtype: (TH) Side x Side
- Attached to another structure: Yes
Materials
- Frame
- Roof: Age 8 Years or Less,Asphalt
Condition
- New construction: No
- Year built: 2008
Utilities & green energy
- Electric: Circuit Breakers
- Gas: Natural Gas
- Sewer: City Sewer/Connected
- Water: City Water/Connected
Community & HOA
Community
- Subdivision: Cic 1771 Wickford Village
HOA
- Has HOA: Yes
- Services included: Maintenance Structure, Hazard Insurance, Lawn Care, Maintenance Grounds, Professional Mgmt, Sewer, Shared Amenities, Water
- HOA fee: $315 monthly
- HOA name: New Concepts Management Group, Inc..
- HOA phone: 952-922-2500
Location
- Region: Brooklyn Park
Financial & listing details
- Price per square foot: $171/sqft
- Tax assessed value: $284,500
- Annual tax amount: $4,022
- Date on market: 5/27/2026
- Cumulative days on market: 30 days
Estimated market value
$264,900
$252,000 - $278,000
$2,169/mo
Price history
| Date | Event | Price |
|---|---|---|
| 5/28/2026 | Listed for sale | $264,900+10.4%$171/sqft |
Source:  NorthstarMLS as distributed by MLS GRID #7077458 Report a problem NorthstarMLS as distributed by MLS GRID #7077458 Report a problem | ||
| 9/4/2020 | Sold | $240,000+4.4%$155/sqft |
Source: NorthstarMLS as distributed by MLS GRID #5633459 Report a problem | ||
| 7/31/2020 | Listed for sale | $229,900+48.3%$148/sqft |
Source: Coldwell Banker Realty #5633459 Report a problem | ||
| 5/18/2015 | Sold | $155,000$100/sqft |
Source: NorthstarMLS as distributed by MLS GRID #4586117 Report a problem | ||
| 4/22/2015 | Pending sale | $155,000$100/sqft |
Source: Keller Williams - Maple Grove #4586117 Report a problem | ||
| 4/18/2015 | Listed for sale | $155,000-5.1%$100/sqft |
Source: Keller Williams - Maple Grove #4586117 Report a problem | ||
| 6/20/2008 | Sold | $163,380$105/sqft |
Source: Public Record Report a problem | ||
Public tax history
| Year | Property taxes | Tax assessment |
|---|---|---|
| 2025 | $3,709 -1.9% | $284,500 +4.9% |
| 2024 | $3,782 +14.9% | $271,300 -4.2% |
| 2023 | $3,291 +10.9% | $283,100 +8.1% |
| 2022 | $2,969 +3.3% | $261,800 +16.1% |
| 2021 | $2,874 -1.1% | $225,400 +2.7% |
| 2020 | $2,906 +1.1% | $219,500 +11.9% |
| 2019 | $2,874 -1.1% | $196,100 +5.3% |
| 2018 | $2,906 +5.8% | $186,300 +15.9% |
| 2017 | $2,746 +3.2% | $160,700 +8.5% |
| 2016 | $2,660 +23.1% | $148,100 +3.7% |
| 2015 | $2,160 +1.6% | $142,800 +10.5% |
| 2014 | $2,126 +9.6% | $129,200 |
| 2013 | $1,939 -3.8% | $129,200 -7.8% |
| 2012 | $2,015 -0.1% | $140,100 -2.6% |
| 2011 | $2,018 -5.9% | $143,900 -13.2% |
| 2010 | $2,144 +641.1% | $165,800 +434.8% |
| 2009 | $289 | $31,000 |
Find assessor info on the county website
Monthly payment
Est. payment
Payment breakdown
Explore the cost of this home by adjusting the details. Changes won't be saved.Climate risks
Neighborhood: Founders
Nearby schools
GreatSchools rating
- 4/10Edinbrook Elementary SchoolGrades: PK-5Distance: 1 mi
- 4/10Brooklyn Junior High SchoolGrades: 6-8Distance: 2.9 mi
- 2/10Park Center IB World SchoolGrades: 9-12Distance: 2.8 mi
- $301,6002 bd3 ba1.6k sqft9633 Scott Ln N, Brooklyn Park, MN 55443Off Market
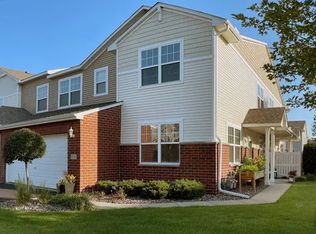
- $284,4003 bd2 ba1.6k sqft9627 Scott Ln N, Brooklyn Park, MN 55443Off Market
- $300,0002 bd3 ba1.4k sqft9623 Scott Ln N, Brooklyn Park, MN 55443Sold
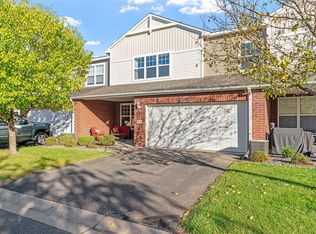
- $278,1002 bd2 ba1.4k sqft9631 Scott Ln N, Brooklyn Park, MN 55443Off Market
- $297,0002 bd3 ba1.4k sqft9629 Scott Ln N, Brooklyn Park, MN 55443Sold
- $275,800-- bd-- ba1.6k sqft9619 Scott Ln N, Brooklyn Park, MN 55443Off Market
- $278,300-- bd-- ba1.6k sqft9625 Scott Ln N, Brooklyn Park, MN 55443Off Market
- $264,5002 bd3 ba1.4k sqft9629 Scott Ln N #503, Brooklyn Park, MN 55443Off Market
A local agent can set up tours, give advice and negotiate with sellers.
Similar homes
- $254,9002 bd2 ba1.3k sqft2636 101st Ln N, Brooklyn Park, MN 55444For Sale
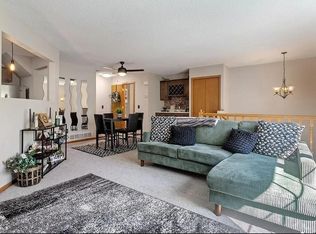
 MLS ID #7097747, Mark L Thurston, Luke Real Estate. NorthstarMLS as distributed by MLS GRID
 - $220,0002 bd2 ba1.2k sqft3800 85th Ave N APT 214, Brooklyn Park, MN 55443For Sale
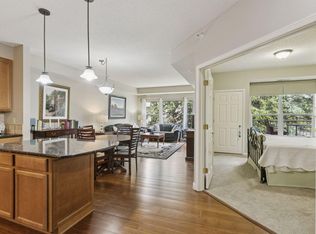 MLS ID #6767471, Cantry Owen Ganz, Edina Realty, Inc.. NorthstarMLS as distributed by MLS GRID
 - $285,0002 bd3 ba1.6k sqft8483 Emery Pkwy N, Champlin, MN 55316For Sale
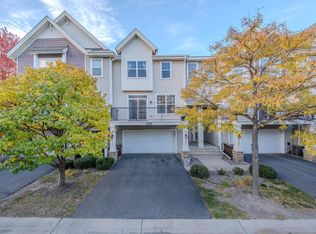 MLS ID #6809748, Ka Xiong, Diversified Realty. NorthstarMLS as distributed by MLS GRID
 - $289,9002 bd3 ba1.8k sqft8334 Emery Pkwy N #2408, Champlin, MN 55316For Sale
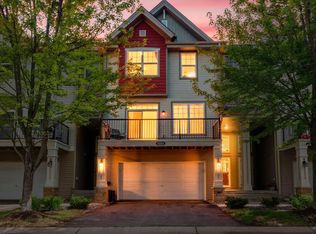 MLS ID #7086249, Christopher E Lutter, RE/MAX Results. NorthstarMLS as distributed by MLS GRID
 - $229,9002 bd2 ba1.3k sqft9449 Jewel Ln N, Maple Grove, MN 55311For SaleMLS ID #7113971, Benjamin C Dzurik, Keller Williams Premier Realty Lake Minnetonka. NorthstarMLS as distributed by MLS GRID
- $264,9002 bd2 ba1.4k sqft8862 Cottonwood Ln N, Maple Grove, MN 55369For SaleMLS ID #7074985, Sam Ortmann, Keller Williams Integrity NW. NorthstarMLS as distributed by MLS GRID
- $255,0002 bd1 ba1.1k sqft513 109th Ln NW, Coon Rapids, MN 55448For SaleMLS ID #7074465, Gary T Walters, Edina Realty, Inc.. NorthstarMLS as distributed by MLS GRID
- $269,8992 bd2 ba1.5k sqft11357 Aberdeen Cir NE Unit C, Blaine, MN 55449For SaleMLS ID #7103672, Rebecca Knisley, Castle Gate Realty, Inc.. NorthstarMLS as distributed by MLS GRID
- $297,0002 bd3 ba1.7k sqft4940 Underwood Ln N #4940D, Plymouth, MN 55442For SaleMLS ID #7104527, Tracy K Lodin, RE/MAX Results. NorthstarMLS as distributed by MLS GRID
- $259,9003 bd2 ba1.5k sqft11304 Aberdeen Cir NE Unit B, Blaine, MN 55449For SaleMLS ID #7088196, Rebecca Knisley, Castle Gate Realty, Inc.. NorthstarMLS as distributed by MLS GRID
- $257,0002 bd2 ba1.6k sqft11386 Eldorado St NE Unit B, Blaine, MN 55449For SaleMLS ID #7094660, Brenna Kittleson, Pemberton RE. NorthstarMLS as distributed by MLS GRID
- $268,5002 bd2 ba1.5k sqft11221 Aberdeen St NE Unit I, Blaine, MN 55449For SaleMLS ID #6805277, DaCota Weinzetl, Realty Group, LLC. NorthstarMLS as distributed by MLS GRID
- $270,0002 bd3 ba1.5k sqft12849 82nd Pl N, Maple Grove, MN 55369For SaleMLS ID #7074819, Colleen E Hendrickson, Keller Williams Classic Rlty NW. NorthstarMLS as distributed by MLS GRID
- $260,0002 bd3 ba1.6k sqft10910 Goodhue St NE Unit B, Blaine, MN 55449For SaleMLS ID #7054669, John D. Squier, eXp Realty. NorthstarMLS as distributed by MLS GRID
- $269,5002 bd2 ba1.4k sqft12178 Yancy St NE Unit B, Blaine, MN 55449For SaleMLS ID #7081443, Colleen E Hendrickson, Keller Williams Classic Rlty NW. NorthstarMLS as distributed by MLS GRID
- $249,0002 bd2 ba1.2k sqft2752 Autumnwood Ln, Minnetonka, MN 55305For SaleMLS ID #7093239, Naomi Thomas, Edina Realty, Inc.. NorthstarMLS as distributed by MLS GRID
- $279,9992 bd2 ba1.9k sqft6303 Cavell Ct, Minneapolis, MN 55428For SaleMLS ID #7060267, Shona Jackson, Keller Williams Integrity Realty. NorthstarMLS as distributed by MLS GRID
- $269,9003 bd2 ba1.5k sqft4384 Arden View Ct, Arden Hills, MN 55112For SaleMLS ID #7114428, Shannon Brown, Relocation Today, Inc. NorthstarMLS as distributed by MLS GRID
- $234,9002 bd2 ba1.1k sqft2775 Ranchview Ln N Unit 4, Plymouth, MN 55447For SaleMLS ID #7087434, Jose Llort, National Realty Guild. NorthstarMLS as distributed by MLS GRID
- $264,9002 bd2 ba1.4k sqft6420 Lakota Trl, Lino Lakes, MN 55014For SaleMLS ID #7104661, Trista Kottke, RE/MAX Experience. NorthstarMLS as distributed by MLS GRID
