Skip main navigation
Closed
  • $499,000

    1447 Anchor Ave, River Falls, WI 54022

    3beds
    2,768sqft
    Twin Home
    Built in 2025
    6,054 Square Feet Lot
    $498,900 Zestimate®
    $180/sqft
    $2,798 Estimated rent

    Home value

    $498,900

    $474,000 - $524,000

    $2,798/mo

    Zestimate® history
    Loading
    Loading...

    Owner options

    List your home for rent

    $2,798/mo

    Rent Zestimate®

    Find your next renter with Zillow Rental Manager. Plus, with online applications, you can quickly screen prospective tenants – for free.

    Learn more

    $2,798/mo

    Rent Zestimate®

    Refinance and save

    $3,338/mo

    Est. payment

    Refinancing to a lower rate could help reduce your monthly payments and save thousands over the life of the loan.

    See today's rates

    $3,338/mo

    Est. payment

    Explore your selling options

    Work with a Zillow partner agent

    Leverage their expertise and Zillow's premium Showcase listings to get your home seen by more buyers.

    Get started

    List with your own agent

    Get your home in front of millions of buyers by listing it on Zillow.

    Learn how to do it

    Sell it yourself

    Take full control of how buyers see your home on Zillow by listing For Sale by Owner (FSBO).

    List your home

    What's special

    Modern finishesQuartz countertopsAttached two-car garageGenerous walk-in closetDecorative tile backsplashCeiling-height custom wood cabinetryUnder-cabinet lighting
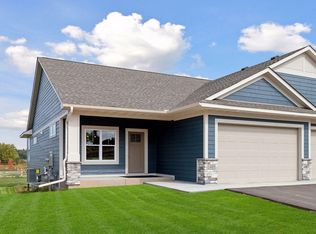
    Welcome to this beautifully crafted 3-bedroom, 3-bath twin home by Derrick Custom Homes, where upscale finishes, thoughtful design, and easy living blend seamlessly together. Move-in ready and meticulously designed, this home delivers the perfect balance of comfort, style, and functionality for everyday living and entertaining alike. Start your mornings on the charming front porch and spend evenings relaxing on the back deck overlooking a lush green backyard, perfect for outdoor gatherings, pets, or peaceful downtime. Inside, the inviting front entry features a built-in bench and convenient storage hooks, creating a practical and stylish drop zone. The open-concept layout offers effortless flow between the informal dining area, kitchen, and living room. The stunning chef’s kitchen showcases ceiling-height custom wood cabinetry, quartz countertops, under-cabinet lighting, decorative tile backsplash, stainless steel appliances, soft-close drawers, and a spacious center island ideal for entertaining or casual dining. Natural light pours into the spacious living room, highlighting the modern finishes and creating a warm, welcoming atmosphere. Just beyond, the cozy sunroom provides the perfect year-round retreat with a gas fireplace and direct access to the back deck for seamless indoor-outdoor living. The private primary suite is designed for relaxation, featuring a generous walk-in closet and a beautifully appointed private bath with dual sink vanity and a walk-in shower. A second main-level bedroom offers flexibility for guests, a home office, or hobby room, while a full bath, dedicated laundry room, and attached two-car garage add everyday convenience. The finished lower level expands the living space with a large family room, game area, and wet bar, ideal for entertaining, movie nights, or hosting overnight guests. An additional bedroom and full bath provide extra privacy and versatility. Walk out to the lower-level patio and enjoy even more outdoor living space. The homeowners association handles lawn care and snow removal, making for truly low-maintenance living year-round. The home inspection has been completed for you. See supplements for photos, tour, Matterport Floorplan, and more. Opportunities like this are rare in River Falls. Schedule your private showing today and discover the exceptional craftsmanship, comfort, and lifestyle this home has to offer!

    Zillow last checked:

    Listing updated:

    Listed by:

    Brian R. Beaubien 651-503-7730,

    Edina Realty, Inc.

    Bought with:

    Jen Rogness

    Epique Realty

    Source: NorthstarMLS as distributed by MLS GRID,MLS#: 7063516MLS Logo

    Facts & features

    Interior

    Bedrooms & bathrooms
    • Bedrooms: 3
    • Bathrooms: 3
    • Full bathrooms: 2
    • 3/4 bathrooms: 1
    Bedroom
    • Level: Main
    • Area: 160 Square Feet
    • Dimensions: 10x16
    Bedroom 2
    • Level: Main
    • Area: 100 Square Feet
    • Dimensions: 10x10
    Bedroom 3
    • Level: Lower
    • Area: 132 Square Feet
    • Dimensions: 11x12
    Other
    • Level: Lower
    • Area: 32 Square Feet
    • Dimensions: 8x4
    Deck
    • Level: Main
    • Area: 120 Square Feet
    • Dimensions: 12x10
    Dining room
    • Level: Main
    • Area: 150 Square Feet
    • Dimensions: 15x10
    Family room
    • Level: Lower
    • Area: 336 Square Feet
    • Dimensions: 21x16
    Kitchen
    • Level: Main
    • Area: 225 Square Feet
    • Dimensions: 15x15
    Laundry
    • Level: Main
    • Area: 72 Square Feet
    • Dimensions: 12x6
    Living room
    • Level: Main
    • Area: 156 Square Feet
    • Dimensions: 13x12
    Patio
    • Level: Main
    • Area: 80 Square Feet
    • Dimensions: 10x8
    Recreation room
    • Level: Lower
    • Area: 192 Square Feet
    • Dimensions: 12x16
    Sun room
    • Level: Main
    • Area: 156 Square Feet
    • Dimensions: 13x12
    Heating
    • Forced Air
    Cooling
    • Central Air
    Appliances
    • Included: Dishwasher, Disposal, Dryer, Electric Water Heater, Exhaust Fan, Microwave, Range, Refrigerator, Stainless Steel Appliance(s), Washer, Water Softener Owned
    • Laundry: Electric Dryer Hookup, Laundry Room, Main Level, Sink, Washer Hookup
    Features
    • Basement: Daylight,Drainage System,Finished,Full,Storage Space,Sump Pump
    • Number of fireplaces: 2
    • Fireplace features: Electric, Family Room, Gas
    Interior area
    • Total structure area: 2,768
    • Total interior livable area: 2,768 sqft
    • Finished area above ground: 1,488
    • Finished area below ground: 922

    Property

    Parking
    • Total spaces: 2
    • Parking features: Attached, Asphalt, Shared Driveway, Garage Door Opener
    • Attached garage spaces: 2
    • Has uncovered spaces: Yes
    • Details: Garage Dimensions (23x19)
    Accessibility
    • Accessibility features: None
    Features
    • Levels: One
    • Stories: 1
    • Patio & porch: Deck, Front Porch, Patio
    • Pool features: None
    • Fencing: None
    Lot
    • Size: 6,054 Square Feet
    • Dimensions: 45 x 141 x 46 x 131
    • Features: Irregular Lot, Zero Lot Line
    Details
    • Foundation area: 1280
    • Parcel number: 276116979000
    • Zoning description: Residential-Single Family

    Construction

    Type & style
    • Home type: SingleFamily
    • Property subtype: Twin Home
    • Attached to another structure: Yes
    Materials
    • Concrete, Frame
    • Roof: Architectural Shingle,Asphalt,Pitched
    Condition
    • New construction: No
    • Year built: 2025

    Utilities & green energy

    • Electric: Circuit Breakers, 200+ Amp Service, Power Company: Other
    • Gas: Natural Gas
    • Sewer: City Sewer/Connected
    • Water: City Water/Connected
    • Utilities for property: Underground Utilities

    Community & HOA

    Community
    • Subdivision: Thompson Heights
    HOA
    • Has HOA: Yes
    • Services included: Lawn Care, Professional Mgmt, Snow Removal
    • HOA fee: $165 monthly
    • HOA name: Thompson Heights HOA
    • HOA phone: 612-695-0507
    Location
    • Region: River Falls

    Financial & listing details

    • Price per square foot: $180/sqft
    • Tax assessed value: $102,200
    • Annual tax amount: $1,346
    • Date on market: 5/8/2026
    • Cumulative days on market: 4 days
    • Road surface type: Paved

    Price history

    DateEventPrice
    6/10/2026Sold$499,000$180/sqft
    Source: NorthstarMLS as distributed by MLS GRID #7063516 Report a problem
    5/12/2026Pending sale$499,000$180/sqft
    Source: NorthstarMLS as distributed by MLS GRID #7063516 Report a problem
    5/8/2026Listed for sale$499,000+3.2%$180/sqft
    Source: NorthstarMLS as distributed by MLS GRID #7063516 Report a problem
    6/25/2025Sold$483,602-0.9%$175/sqft
    Source: NorthstarMLS as distributed by MLS GRID #6701275 Report a problem
    6/25/2025Pending sale$488,200+756.5%$176/sqft
    Source: NorthstarMLS as distributed by MLS GRID #6701275 Report a problem
    5/2/2025Sold$57,000$21/sqft
    Source: Public Record Report a problem

    Public tax history

    YearProperty taxesTax assessment
    2025$1,515 +147.2%$99,400 +228.1%
    2024$613 $30,300
    Find assessor info on the county website

    Neighborhood: 54022

    Nearby schools

    GreatSchools rating
    Get a cash offer in 3 minutes
    Find out how much your home could sell for in as little as 3 minutes with a no-obligation cash offer.
    Estimated market value
    $498,900
    Get a cash offer in 3 minutes
    Find out how much your home could sell for in as little as 3 minutes with a no-obligation cash offer.
    Estimated market value
    $498,900