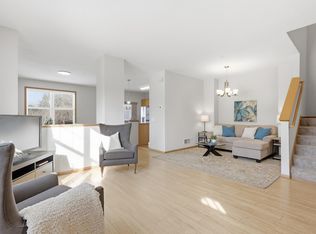
Welcome to this beautifully updated Inver Grove Heights townhome! Designed for an effortless, maintenance-free lifestyle, the HOA covers sanitation, water/sewer services, lawn care, and snow removal—handling the details so you can spend your weekends relaxing. Commuters and travelers will love the unbeatable location offering swift access to major highways, a quick drive into St. Paul, and fast trips to MSP Airport. Inside the home, each level features extensive recent improvements, starting with refinished hardwood floors on the main level (9/23), durable LVP flooring throughout the upper level and upper stairs (1/22), and new carpet on the lower level stairs and living room (1/22) and lower level bedroom (9/26). Major system and fixture enhancements deliver complete peace of mind, highlighted by a Carrier furnace with a UVC air cleaner upgrade (11/24), a new water softener (11/24), updated central AC, a new kitchen sink, updated sink faucets, a new garbage disposal, multiple updated light fixtures, an updated dishwasher, and a Samsung washer and dryer set (3/22). Move right in and enjoy modern, worry-free living from day one!
Active
Price cut: $14.9K (10/1)
$324,990
4560 Blaylock Way #4303, Inver Grove Heights, MN 55076
3beds
2,243sqft
(TH) Side x Side
Built in 2004
-- sqft lot
$340,300 Zestimate®
$145/sqft
$431/mo HOA
What's special
- 28 days
- 400
- 21
Zillow last checked:
Listing updated:
Listed by:
Emily Doherty 507-513-3211,
Real Broker, LLC.
Source: NorthstarMLS as distributed by MLS GRID,MLS#: 7121513
Facts & features
Interior
Bedrooms & bathrooms
- Bedrooms: 3
- Bathrooms: 4
- Full bathrooms: 2
- 3/4 bathrooms: 1
- 1/2 bathrooms: 1
Bedroom
- Level: Upper
- Area: 270 Square Feet
- Dimensions: 18x15
Bedroom 2
- Level: Upper
- Area: 132 Square Feet
- Dimensions: 11x12
Bedroom 3
- Level: Lower
- Area: 121 Square Feet
- Dimensions: 11x11
Deck
- Level: Main
- Area: 144 Square Feet
- Dimensions: 12x12
Dining room
- Level: Main
- Area: 156 Square Feet
- Dimensions: 13x12
Kitchen
- Level: Main
- Area: 169 Square Feet
- Dimensions: 13x13
Laundry
- Level: Upper
Living room
- Level: Main
- Area: 180 Square Feet
- Dimensions: 15x12
Loft
- Level: Upper
- Area: 180 Square Feet
- Dimensions: 15x12
Recreation room
- Level: Lower
- Area: 221 Square Feet
- Dimensions: 17x13
Utility room
- Level: Lower
- Area: 171 Square Feet
- Dimensions: 9x19
Heating
- Forced Air, Other
Cooling
- Central Air
Appliances
- Included: Dishwasher, Disposal, Dryer, Gas Water Heater, Microwave, Range, Refrigerator, Washer, Water Softener Owned
- Laundry: Common Area, Laundry Closet, Upper Level
Features
- Basement: Daylight,Egress Window(s),Finished
- Number of fireplaces: 2
- Fireplace features: Family Room, Gas, Insert, Living Room
Interior area
- Total structure area: 2,362
- Total interior livable area: 2,243 sqft
- Finished area above ground: 1,643
- Finished area below ground: 600
Video & virtual tour
Property
Parking
- Total spaces: 2
- Parking features: Attached, Asphalt
- Attached garage spaces: 2
- Details: Garage Dimensions (20x19)
Accessibility
- Accessibility features: None
Features
- Levels: Two
- Stories: 2
- Patio & porch: Deck
- Pool features: None
- Fencing: None
Lot
- Features: Tree Coverage - Medium
Details
- Foundation area: 719
- Parcel number: 204400109303
- Zoning description: Residential-Single Family
Construction
Type & style
- Home type: Townhouse
- Property subtype: (TH) Side x Side
- Attached to another structure: Yes
Materials
- Frame
- Roof: Age 8 Years or Less,Architectural Shingle,Asphalt
Condition
- New construction: No
- Year built: 2004
Utilities & green energy
- Electric: Circuit Breakers, Power Company: Xcel Energy
- Gas: Natural Gas
- Sewer: City Sewer/Connected
- Water: City Water/Connected
Community & HOA
Community
- Security: Fire Sprinkler System
- Subdivision: Lafayette 2nd Add
HOA
- Has HOA: Yes
- Amenities included: Deck, Fire Sprinkler System, In-Ground Sprinkler System
- Services included: Maintenance Structure, Hazard Insurance, Lawn Care, Maintenance Grounds, Professional Mgmt, Sanitation, Sewer, Snow Removal, Water
- HOA fee: $431 monthly
- HOA name: Gassen Company
- HOA phone: 952-253-4913
Location
- Region: Inver Grove Heights
Financial & listing details
- Price per square foot: $145/sqft
- Annual tax amount: $3,504
- Date on market: 9/3/2026
- Road surface type: Paved
Estimated market value
$340,300
$323,000 - $357,000
$2,582/mo
Price history
| Date | Event | Price |
|---|---|---|
| 10/1/2026 | Price change | $324,990-4.4%$145/sqft |
Source:  NorthstarMLS as distributed by MLS GRID #7121513 Report a problem NorthstarMLS as distributed by MLS GRID #7121513 Report a problem | ||
| 9/10/2026 | Listed for sale | $339,900+1.5%$152/sqft |
Source: NorthstarMLS as distributed by MLS GRID #7121513 Report a problem | ||
| 2/7/2022 | Sold | $335,000-1.2%$149/sqft |
Source: NorthstarMLS as distributed by MLS GRID #6134666 Report a problem | ||
| 1/22/2022 | Pending sale | $339,000$151/sqft |
Source: NorthstarMLS as distributed by MLS GRID #6134666 Report a problem | ||
| 12/10/2021 | Price change | $339,000-3.1%$151/sqft |
Source: NorthstarMLS as distributed by MLS GRID #6134666 Report a problem | ||
| 11/18/2021 | Price change | $350,000-4.1%$156/sqft |
Source: NorthstarMLS as distributed by MLS GRID #6118648 Report a problem | ||
| 10/22/2021 | Listed for sale | $365,000+23.7%$163/sqft |
Source: NorthstarMLS as distributed by MLS GRID #6118648 Report a problem | ||
| 12/23/2020 | Sold | $295,000$132/sqft |
Source: NorthstarMLS as distributed by MLS GRID #5680724 Report a problem | ||
Public tax history
Tax history is unavailable.
Monthly payment
Est. payment
Payment breakdown
Explore the cost of this home by adjusting the details. Changes won't be saved.Climate risks
Neighborhood: 55076
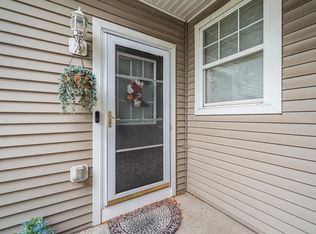
- $387,0004 bd4 ba2.4k sqft4552 Blaylock Way #4301, Inver Grove Heights, MN 55076Sold
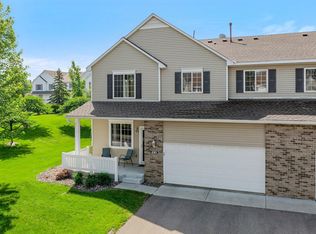
- $305,0003 bd3 ba2.3k sqft4570 Blaylock Way #4202, Inver Grove Heights, MN 55076For Sale
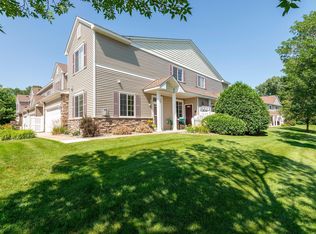
- $264,9652 bd2 ba1.5k sqft4561 Blaylock Way #2204, Inver Grove Heights, MN 55076Sold
- $285,0002 bd2 ba1.5k sqft4603 Blaine Ave #1401, Inver Grove Heights, MN 55076Sold
Similar homes
- $325,0003 bd1 ba1.4k sqft315 17th Ave N, South Saint Paul, MN 55075For Sale

 MLS ID #7141099, Jason T Metzger, RE/MAX Results. NorthstarMLS as distributed by MLS GRID
 - $314,9002 bd1 ba1.1k sqft7381 Degrio Way, Inver Grove Heights, MN 55076For Sale
 MLS ID #7095449, Heidi Hartzell, Lakes Sotheby's International Realty. NorthstarMLS as distributed by MLS GRID
 - $320,0003 bd4 ba2.6k sqft3696 Widgeon Way, Eagan, MN 55123For Sale
 MLS ID #7135939, Lezlie Dekko Bork, Edina Realty, Inc.. NorthstarMLS as distributed by MLS GRID
 - $249,9002 bd2 ba1.2k sqft8771 Branson Dr #80, Inver Grove Heights, MN 55076For Sale
 MLS ID #7010648, Christina Reynolds - Home Dream Team, Keller Williams Select Realty. NorthstarMLS as distributed by MLS GRID
 - $242,9002 bd2 ba1.3k sqft3550 Cloman Way, Inver Grove Heights, MN 55076For SaleMLS ID #7123901, Wendy Peterson, Edina Realty, Inc.. NorthstarMLS as distributed by MLS GRID
- $300,0003 bd2 ba1.6k sqft6865 Romeo Rd, Woodbury, MN 55125For SaleMLS ID #7133447, Mercedes Renee Arens, Realty ONE Group Choice. NorthstarMLS as distributed by MLS GRID
- $309,9003 bd3 ba1.9k sqft11631 Prospect Curv, Woodbury, MN 55129For SaleMLS ID #7136062, Kristy Hebert Esty, Edina Realty, Inc.. NorthstarMLS as distributed by MLS GRID
- $265,0003 bd2 ba1.5k sqft537 Woodduck Dr Unit F, Woodbury, MN 55125For SaleMLS ID #7105510, Katie House, EXP Realty, LLC. NorthstarMLS as distributed by MLS GRID
- $329,9003 bd3 ba2.5k sqft4805 Iris Alcove Alcove, Saint Paul, MN 55127For SaleMLS ID #7133934, Kelly Boe, RES Realty. NorthstarMLS as distributed by MLS GRID
- $377,9993 bd2 ba2k sqft10154 Country Club Curv, Woodbury, MN 55129For SaleMLS ID #7151430, Millisa A. Pedersen, Edina Realty, Inc.. NorthstarMLS as distributed by MLS GRID
- $399,9002 bd4 ba3k sqft7143 Arthur Dr, Woodbury, MN 55125For SaleMLS ID #7150927, Paul C. Carlson, GRI, Coldwell Banker Realty. NorthstarMLS as distributed by MLS GRID
- $265,0002 bd2 ba1.6k sqft3027 Juniper Ln Unit E, Saint Paul, MN 55125For SaleMLS ID #7140303, Garrett Olson, Edina Realty, Inc.. NorthstarMLS as distributed by MLS GRID
- $348,0003 bd3 ba2.2k sqft1105 Iris Dr, Saint Paul, MN 55127For SaleMLS ID #7131734, Shane M. Montoya, Coldwell Banker Realty. NorthstarMLS as distributed by MLS GRID
- $339,9002 bd2 ba1.3k sqft1811 3rd St NE, Minneapolis, MN 55418For SaleMLS ID #7134331, Judy Hennen, Stellar Home Real Estate Partners, Coldwell Banker Realty. NorthstarMLS as distributed by MLS GRID
- $289,0003 bd3 ba1.6k sqft2026 Louisiana Ave S, Saint Louis Park, MN 55426For SaleMLS ID #7128667, Kurt J Faber, RE/MAX Results. NorthstarMLS as distributed by MLS GRID
- $314,9992 bd3 ba1.8k sqft13650 Bronze Pkwy, Rosemount, MN 55068For SaleMLS ID #7110228, Sally J Leary, JPW Realty. NorthstarMLS as distributed by MLS GRID
- $345,0002 bd3 ba1.7k sqft2107 Cedar Grove Trl APT 104, Eagan, MN 55122For SaleMLS ID #7134240, Jimly Harris, Keller Williams Preferred Rlty. NorthstarMLS as distributed by MLS GRID
- $309,9003 bd3 ba2k sqft2735 Century Ct, White Bear Lake, MN 55110For SaleMLS ID #7107379, Danielle Gimbel, Keller Williams Premier Realty Lake Minnetonka. NorthstarMLS as distributed by MLS GRID
- $364,9004 bd2 ba2k sqft198 Ferndale St N, Maplewood, MN 55119For SaleMLS ID #7127645, Chuck Brooks, RE/MAX Results. NorthstarMLS as distributed by MLS GRID
- $375,0003 bd4 ba2.2k sqft594 Sutherland Dr, Woodbury, MN 55129For SaleMLS ID #7141016, Tam Le, eXp Realty. NorthstarMLS as distributed by MLS GRID
