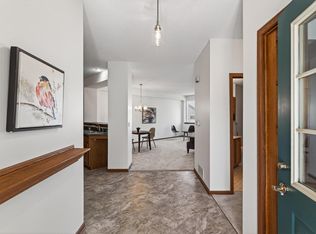
Step into a home where everyday routines elevate into effortless, comfortable living. The kitchen serves as the heart of the residence, complete with rich cherry cabinetry, granite countertops, and stainless steel appliances. The main floor features a bright and airy open floor plan with plenty of room to entertain. A gas fireplace adds warmth to the living space, while a clever office nook offers a dedicated spot to work without sacrificing style or flow. You can step directly onto the front deck to enjoy the fresh air and neighborhood views. Upstairs, a versatile loft functions as a second living room, giving you an extra lounge area right alongside upper-level laundry for everyday convenience. Both bedrooms offer complete privacy, each featuring its own dedicated bathroom. Freshly painted and carefully maintained throughout, this home combines great indoor space with the practical benefits of a heated underground dedicated two-car garage. Its ideal location puts you just minutes from premier outlet shopping, top local dining, and easy commuter access.
Active
$345,000
2107 Cedar Grove Trl APT 104, Eagan, MN 55122
2beds
1,794sqft
(TH) Side x Side
Built in 2005
-- sqft lot
$342,800 Zestimate®
$192/sqft
$495/mo HOA
What's special
Gas fireplaceNeighborhood viewsStainless steel appliancesClever office nookGranite countertopsFront deckRich cherry cabinetry
- 24 days
- 170
- 11
Zillow last checked:
Listing updated:
Listed by:
Jimly Harris 952-261-7370,
Keller Williams Preferred Rlty
Source: NorthstarMLS as distributed by MLS GRID,MLS#: 7134240
Facts & features
Interior
Bedrooms & bathrooms
- Bedrooms: 2
- Bathrooms: 3
- Full bathrooms: 2
- 1/2 bathrooms: 1
Bedroom
- Level: Upper
- Area: 187 Square Feet
- Dimensions: 17x11
Bedroom 2
- Level: Upper
- Area: 192 Square Feet
- Dimensions: 16x12
Dining room
- Level: Main
- Area: 150 Square Feet
- Dimensions: 15x10
Kitchen
- Level: Main
- Area: 135 Square Feet
- Dimensions: 15x9
Laundry
- Level: Upper
- Area: 70 Square Feet
- Dimensions: 10x7
Living room
- Level: Main
- Area: 240 Square Feet
- Dimensions: 16x15
Loft
- Level: Upper
- Area: 171 Square Feet
- Dimensions: 19x9
Office
- Level: Main
- Area: 80 Square Feet
- Dimensions: 8x10
Heating
- Forced Air
Cooling
- Central Air
Appliances
- Included: Dishwasher, Dryer, Microwave, Range, Refrigerator, Stainless Steel Appliance(s), Washer
- Laundry: Laundry Room, Upper Level
Features
- Basement: None
- Number of fireplaces: 1
- Fireplace features: Gas, Living Room
Interior area
- Total structure area: 1,794
- Total interior livable area: 1,794 sqft
- Finished area above ground: 1,710
- Finished area below ground: 84
Property
Parking
- Total spaces: 2
- Parking features: Attached, Concrete, Heated Garage, Secured, Tuckunder Garage, Underground
- Attached garage spaces: 2
- Details: Garage Dimensions (21x19)
Accessibility
- Accessibility features: None
Features
- Levels: Two
- Stories: 2
- Patio & porch: Deck
- Fencing: None
Details
- Foundation area: 865
- Parcel number: 105090010104
- Zoning description: Residential-Single Family
Construction
Type & style
- Home type: Townhouse
- Property subtype: (TH) Side x Side
- Attached to another structure: Yes
Materials
- Roof: Asphalt,Pitched
Condition
- New construction: No
- Year built: 2005
Utilities & green energy
- Gas: Natural Gas
- Sewer: City Sewer/Connected
- Water: City Water/Connected
Community & HOA
Community
- Security: Secured Garage/Parking
- Subdivision: Nicols Ridge
HOA
- Has HOA: Yes
- Services included: Maintenance Structure, Lawn Care, Maintenance Grounds, Professional Mgmt, Sanitation, Snow Removal
- HOA fee: $495 monthly
- HOA name: Associa Minnesota
- HOA phone: 763-225-6400
Location
- Region: Eagan
Financial & listing details
- Price per square foot: $192/sqft
- Tax assessed value: $290,900
- Annual tax amount: $3,002
- Date on market: 9/3/2026
Estimated market value
$342,800
$326,000 - $360,000
$2,158/mo
Price history
| Date | Event | Price |
|---|---|---|
| 9/3/2026 | Listed for sale | $345,000+176%$192/sqft |
Source:  NorthstarMLS as distributed by MLS GRID #7134240 Report a problem NorthstarMLS as distributed by MLS GRID #7134240 Report a problem | ||
| 7/13/2026 | Listing removed | $2,100$1/sqft |
Source: Zillow Rentals Report a problem | ||
| 7/6/2026 | Listed for rent | $2,100+23.5%$1/sqft |
Source: Zillow Rentals Report a problem | ||
| 2/5/2021 | Listing removed | -- |
Source: Owner Report a problem | ||
| 4/6/2016 | Listing removed | $1,700$1/sqft |
Source: Owner Report a problem | ||
| 1/14/2016 | Listed for rent | $1,700$1/sqft |
Source: Owner Report a problem | ||
| 1/6/2012 | Sold | $125,000-7.3%$70/sqft |
Source: NorthstarMLS as distributed by MLS GRID #4078535 Report a problem | ||
| 12/19/2011 | Price change | $134,900-25%$75/sqft |
Source: isNowListed.com Report a problem | ||
| 9/30/2011 | Price change | $179,900-6.3%$100/sqft |
Source: IBR Realty Report a problem | ||
| 8/25/2011 | Listed for sale | $192,000-12.3%$107/sqft |
Source: IBR Realty Report a problem | ||
| 9/11/2006 | Sold | $218,870$122/sqft |
Source: Public Record Report a problem | ||
Public tax history
| Year | Property taxes | Tax assessment |
|---|---|---|
| 2025 | $3,002 +9.2% | $290,900 +3% |
| 2024 | $2,748 +2.2% | $282,400 |
| 2023 | $2,690 +2% | $282,400 +4% |
| 2022 | $2,638 +8.3% | $271,600 +12% |
| 2021 | $2,436 -1.6% | $242,500 +4.7% |
| 2020 | $2,476 -3.9% | $231,600 |
| 2019 | $2,576 | $231,600 +2.2% |
| 2018 | $2,576 -2.2% | $226,600 +14.9% |
| 2017 | $2,635 +10.1% | $197,200 +8% |
| 2016 | $2,394 +7.3% | $182,600 +12.2% |
| 2015 | $2,231 +7.5% | $162,700 +19.7% |
| 2014 | $2,075 +24.3% | $135,900 +10.5% |
| 2013 | $1,670 +0.9% | $123,000 |
| 2012 | $1,655 +13.6% | -- |
| 2011 | $1,457 | -- |
Find assessor info on the county website
Monthly payment
Est. payment
Payment breakdown
Explore the cost of this home by adjusting the details. Changes won't be saved.Climate risks
Neighborhood: 55122
Similar homes
- $369,0003 bd4 ba2k sqft4022 Cedar Grove Ln, Eagan, MN 55122For Sale

 MLS ID #7148767, Jason Miskowic, RE/MAX Advantage Plus. NorthstarMLS as distributed by MLS GRID
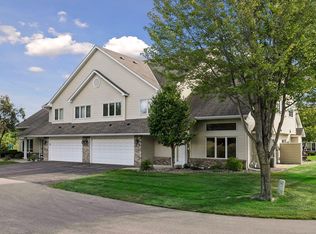
 - $310,0002 bd3 ba1.6k sqft1842 Cliff Lake Ct, Eagan, MN 55122For Sale
 MLS ID #7133345, Melanie Willy, Edina Realty, Inc.. NorthstarMLS as distributed by MLS GRID
 - $299,9003 bd2 ba1.6k sqft4143 Meadowlark Point, Eagan, MN 55122For Sale By Owner

- $299,0002 bd2 ba1.9k sqft2162 Water Lilly Ln #1002, Saint Paul, MN 55122For Sale
 MLS ID #7069621, Benjamin V. Hanf, LPT Realty, LLC. NorthstarMLS as distributed by MLS GRID
 - $335,0003 bd2 ba1.4k sqft1809 3rd St NE, Minneapolis, MN 55418For SaleMLS ID #7150002, Nathan Pentz, Keller Williams Classic Rlty NW. NorthstarMLS as distributed by MLS GRID
- $229,9002 bd2 ba1.4k sqft4154 Meadowlark Way, Eagan, MN 55122For SaleMLS ID #7091489, Tyler T Layman, RE/MAX Advantage Plus. NorthstarMLS as distributed by MLS GRID
- $375,0003 bd3 ba2.5k sqft13024 Garrett Ln, Apple Valley, MN 55124For SaleMLS ID #7096960, Barbara A. Briant, Edina Realty, Inc.. NorthstarMLS as distributed by MLS GRID
- $324,9003 bd3 ba1.7k sqft9651 Belmont Ln, Eden Prairie, MN 55347For SaleMLS ID #7118684, Jessica L Guillotel, RE/MAX Results. NorthstarMLS as distributed by MLS GRID
- $490,0004 bd3 ba2.3k sqft1790 Crestridge Ln, Eagan, MN 55122For SaleMLS ID #7093581, Kami M Gerald, Compass. NorthstarMLS as distributed by MLS GRID
- $369,9002 bd2 ba1.7k sqft833 Southcross Dr E, Burnsville, MN 55306For SaleMLS ID #7131197, John D Schuster, Coldwell Banker Realty - Southwest Regional. NorthstarMLS as distributed by MLS GRID
- $265,0004 bd3 ba2k sqft12822 Glen Ct, Apple Valley, MN 55124For SaleMLS ID #7124594, Tim Devane, Real Broker, LLC. NorthstarMLS as distributed by MLS GRID
- $329,9002 bd3 ba1.8k sqft3446 156th St W, Rosemount, MN 55068For SaleMLS ID #7133790, Caleb Carlson, Real Broker, LLC. NorthstarMLS as distributed by MLS GRID
- $369,0003 bd2 ba1.8k sqft14795 Bloomfield Cir, Rosemount, MN 55068For SaleMLS ID #7100127, Richard P. Hansen, Coldwell Banker Realty. NorthstarMLS as distributed by MLS GRID
- $265,0002 bd3 ba1.7k sqft7807 W 110th St, Minneapolis, MN 55438For SaleMLS ID #7142097, Alyssa M. Hurlock, Edina Realty, Inc.. NorthstarMLS as distributed by MLS GRID
- $325,0002 bd3 ba1.5k sqft11159 Kinsley St, Eden Prairie, MN 55344For SaleMLS ID #7121207, Reidell Estey & Associates – Marti Estey, RE/MAX Results. NorthstarMLS as distributed by MLS GRID
- $389,9003 bd3 ba2.1k sqft442 Meadowood Ln, Burnsville, MN 55337For SaleMLS ID #7094293, Jeffrey J Budzisz, Bridge Realty, LLC. NorthstarMLS as distributed by MLS GRID
- $375,0003 bd3 ba2.5k sqft8903 Preserve Trl, Savage, MN 55378For SaleMLS ID #7067392, Kelly Yoon, Redfin Corporation. NorthstarMLS as distributed by MLS GRID
- $285,0002 bd2 ba1.6k sqft12526 Parkwood Dr, Burnsville, MN 55337For SaleMLS ID #7123056, Brenda L Jones-Dickhut, Edina Realty, Inc.. NorthstarMLS as distributed by MLS GRID
- $285,0003 bd2 ba1.5k sqft537 Woodduck Dr Unit F, Woodbury, MN 55125For SaleMLS ID #7105510, Katie House, EXP Realty, LLC. NorthstarMLS as distributed by MLS GRID
- $259,9002 bd2 ba1.2k sqft14660 Evergreen Trl #5, Saint Paul, MN 55124For SaleMLS ID #7116369, Jenni Bauer, Edina Realty, Inc.. NorthstarMLS as distributed by MLS GRID
