Skip main navigation
Active with contingencyErrorPrice cut: $10K (5/22)
$389,999
3beds
2,087sqft

6772 101st St S, Cottage Grove, MN 55016

3beds
2,087sqft
Single family
Built in 2022
6,534 sqft
2 Attached garage spaces
$187 price/sqft
$165/mo HOA

What's special

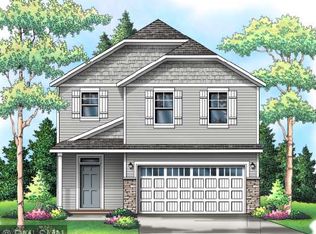
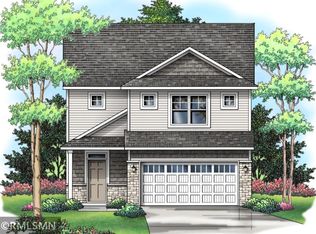
Welcome home to this beautifully designed 2,087 sqft property that offers the perfect balance of space, comfort, and convenience. The upper level features a spacious owner's suite complete with a large walk-in closet and private bath with double sinks. You'll also find two additional bedrooms, a full bathroom, a versatile loft ...

56 days
|
759
|
31
|
Source: NorthstarMLS as distributed by MLS GRID,MLS#: 7071303MLS Logo

Travel times

Living Room

Kitchen

Dining Room

Zillow last checked:

Listing updated:

Listed by:

Vincent Henry Jr. 612-402-0119,

BRIX Real Estate

Source: NorthstarMLS as distributed by MLS GRID,MLS#: 7071303MLS Logo

Facts & features

Interior

Bedrooms & bathrooms
  • Bedrooms: 3
  • Bathrooms: 3
  • Full bathrooms: 1
  • 3/4 bathrooms: 1
  • 1/2 bathrooms: 1
Bedroom
  • Level: Upper
  • Area: 231.73 Square Feet
  • Dimensions: 18'11" x 12'3"
Bedroom 2
  • Level: Upper
  • Area: 120.44 Square Feet
  • Dimensions: 11'9" x 10'3"
Bedroom 3
  • Level: Upper
  • Area: 120.44 Square Feet
  • Dimensions: 11'9" x 10'3"
Dining room
  • Level: Main
  • Area: 119 Square Feet
  • Dimensions: 12'9" x 9'4"
Kitchen
  • Level: Main
  • Area: 126.44 Square Feet
  • Dimensions: 12'9" x 9'11"
Laundry
  • Level: Upper
  • Area: 43.31 Square Feet
  • Dimensions: 8'3" x 5'3"
Living room
  • Level: Main
  • Area: 312.28 Square Feet
  • Dimensions: 19'5" x 16'1"
Loft
  • Level: Upper
  • Area: 152.04 Square Feet
  • Dimensions: 14'10" x 10'3"
Heating
  • Forced Air
Cooling
  • Central Air
Appliances
  • Included: Air-To-Air Exchanger, Dishwasher, Disposal, Dryer, Electric Water Heater, Exhaust Fan, Water Filtration System, Microwave, Range, Refrigerator, Stainless Steel Appliance(s), Washer, Water Softener Owned
Features
  • Basement: None
  • Number of fireplaces: 1
  • Fireplace features: Gas, Living Room
Interior area
  • Total structure area: 2,087
  • Total interior livable area: 2,087 sqft
  • Finished area above ground: 2,087
  • Finished area below ground: 0

Property

Parking
  • Total spaces: 2
  • Parking features: Attached, Asphalt
  • Attached garage spaces: 2
  • Details: Garage Dimensions (22.5 x 20)
Accessibility
  • Accessibility features: None
Features
  • Levels: Two
  • Stories: 2
Lot
  • Size: 6,534 Square Feet
  • Dimensions: 74.62 x 123.26 x 32.63 x 123.13
Details
  • Foundation area: 953
  • Parcel number: 3002721110100
  • Zoning description: Residential-Single Family

Construction

Type & style
  • Home type: SingleFamily
  • Property subtype: Single Family
Materials
  • Roof: Age 8 Years or Less
Condition
  • New construction: No
  • Year built: 2022

Utilities & green energy

  • Electric: Power Company: Xcel Energy
  • Gas: Natural Gas
  • Sewer: City Sewer/Connected
  • Water: City Water/Connected

Community & HOA

Community
  • Subdivision: Settlers Bluff 2nd Add
HOA
  • Has HOA: Yes
  • Services included: Lawn Care, Maintenance Grounds, Professional Mgmt, Sanitation, Snow Removal
  • HOA fee: $165 monthly
  • HOA name: Gassen
  • HOA phone: 952-922-5575
Location
  • Region: Cottage Grove

Financial & listing details

  • Price per square foot: $187/sqft
  • Tax assessed value: $370,000
  • Annual tax amount: $4,583
  • Date on market: 5/10/2026

Price history

DateEventPrice
5/22/2026Price change$389,999-2.5%$187/sqft
Source: NorthstarMLS as distributed by MLS GRID #7071303 Report a problem
5/16/2026Listed for sale$399,999$192/sqft
Source: NorthstarMLS as distributed by MLS GRID #7071303 Report a problem

Public tax history

YearProperty taxesTax assessment
2025$4,640 +148.4%$356,700 +143.5%
2024$1,868 +1456.7%$146,500 +3084.8%
2023$120 $4,600

Find assessor info on the county website

Monthly payment

Est. payment
$2,435/mo
Principal & interest
$1942
Property taxes
$328
HOA Fees
$165
More affordability toolsChevron Right

Estimated market value

Not available

Estimated sales range

Not available

Not available

Climate risks

Explore flood, wildfire, and other predictive climate risk information for this property on First Street®️.

Neighborhood: 55016

Nearby schools

Pullman Elementary School
Grades PK-52.2 miles
5/10
GreatSchools® Rating
Test Score Rating
4/10
Student Progress Rating
6/10
Oltman Middle School
Grades 6-83.4 miles
6/10
GreatSchools® Rating
Test Score Rating
6/10
Student Progress Rating
5/10
Park Senior High School
Grades 9-122.5 miles
5/10
GreatSchools® Rating
Test Score Rating
5/10
College Readiness Rating
5/10