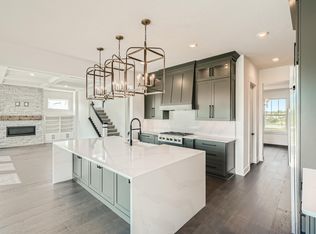
**Golf course living, gorgeous views, and a low-maintenance lifestyle—this one has it all!** This like-new, 3-year-old Lennar-built rambler is beautifully situated in Lake Elmo’s sought-after Royal Club Golf Course Community, backing to the championship course and scenic walking trails. Step inside to a bright, sun-filled open floor plan with beautiful neutral finishes, upgraded flooring, designer lighting, and a stunning kitchen designed for both everyday living and entertaining. Large windows bring in tons of natural light while showcasing peaceful golf course views and the beautiful surroundings. The spacious primary suite offers a private retreat, and the thoughtful one-level layout makes everyday living comfortable and convenient.
At Royal Club, you’re not just buying a home—you’re buying a lifestyle. Enjoy more free time with lawn care and snow removal handled by the association, plus access to the community pool, fitness center, walking trails, and golf course surroundings. Morning walks, afternoons by the pool, evenings on the course—this is easy living at its best. And the location is hard to beat! You’re just minutes from historic downtown Stillwater, the St. Croix River, Woodbury shopping and dining, parks, trails, and everyday conveniences. **If you’ve been searching for a move-in-ready Lake Elmo rambler with golf course views, main-level living, upscale finishes, and resort-style amenities, this is the one you’ll want to see!**
Active
$900,000
1471 Palmer Dr N, Lake Elmo, MN 55042
3beds
3,348sqft
Single Family
Built in 2023
0.28 Acres Lot
$890,700 Zestimate®
$269/sqft
$208/mo HOA
What's special
Upscale finishesGorgeous viewsMain-level livingGolf course surroundingsBeautiful neutral finishesUpgraded flooringDesigner lighting
- 23 days |
- 1,053 |
- 45 |
Zillow last checked:
Listing updated:
Listed by:
Max Gygi 651-248-6091,
RE/MAX Results,
Kolleen F Gygi 651-325-8349
Source: NorthstarMLS as distributed by MLS GRID,MLS#: 7115389
Facts & features
Interior
Bedrooms & bathrooms
- Bedrooms: 3
- Bathrooms: 3
- Full bathrooms: 1
- 3/4 bathrooms: 2
Bedroom
- Level: Main
- Area: 195 Square Feet
- Dimensions: 15x13
Bedroom 2
- Level: Main
- Area: 156 Square Feet
- Dimensions: 13x12
Bedroom 3
- Level: Lower
- Area: 182 Square Feet
- Dimensions: 14x13
Dining room
- Level: Main
- Area: 132 Square Feet
- Dimensions: 12x11
Family room
- Level: Main
- Area: 210 Square Feet
- Dimensions: 15x14
Other
- Level: Main
- Area: 143 Square Feet
- Dimensions: 13x11
Kitchen
- Level: Main
- Area: 208 Square Feet
- Dimensions: 16x13
Other
- Level: Main
- Area: 42 Square Feet
- Dimensions: 7x6
Recreation room
- Level: Lower
- Area: 558 Square Feet
- Dimensions: 31x18
Other
- Level: Lower
- Area: 342 Square Feet
- Dimensions: 19x18
Heating
- Forced Air
Cooling
- Central Air
Appliances
- Included: Air-To-Air Exchanger, Cooktop, Dishwasher, Dryer, ENERGY STAR Qualified Appliances, Exhaust Fan, Humidifier, Water Filtration System, Microwave, Refrigerator, Stainless Steel Appliance(s), Wall Oven
- Laundry: Laundry Room, Main Level
Features
- Basement: Drain Tiled,Egress Window(s),Finished,Sump Pump
- Number of fireplaces: 2
- Fireplace features: Amusement Room, Family Room, Gas, Stone
Interior area
- Total structure area: 5,492
- Total interior livable area: 3,348 sqft
- Finished area above ground: 2,008
- Finished area below ground: 1,340
Property
Parking
- Total spaces: 3
- Parking features: Attached, Concrete, Garage Door Opener
- Attached garage spaces: 3
- Has uncovered spaces: Yes
- Details: Garage Door Height (8), Garage Door Width (16)
Accessibility
- Accessibility features: None
Features
- Levels: One
- Stories: 1
- Has private pool: Yes
- Pool features: In Ground, Shared
- Fencing: None
Lot
- Size: 0.28 Acres
- Dimensions: 88 x 151 x 70 x 150
- Features: On Golf Course, Sod Included in Price, Tree Coverage - Light
Details
- Foundation area: 1972
- Parcel number: 2502921310047
- Zoning description: Residential-Single Family
Construction
Type & style
- Home type: SingleFamily
- Property subtype: Single Family
Materials
- Block
- Roof: Age 8 Years or Less,Architectural Shingle,Asphalt,Pitched
Condition
- New construction: No
- Year built: 2023
Utilities & green energy
- Electric: Circuit Breakers, 200+ Amp Service
- Gas: Natural Gas
- Sewer: City Sewer/Connected
- Water: City Water/Connected
- Utilities for property: Underground Utilities
Community & HOA
Community
- Subdivision: Royal Golf Club
HOA
- Has HOA: Yes
- Services included: Lawn Care, Professional Mgmt, Sanitation, Shared Amenities, Snow Removal
- HOA fee: $625 quarterly
- HOA name: Associa
- HOA phone: 763-225-6400
Location
- Region: Lake Elmo
Financial & listing details
- Price per square foot: $269/sqft
- Tax assessed value: $827,500
- Annual tax amount: $8,834
- Date on market: 7/24/2026
- Road surface type: Paved
Estimated market value
$890,700
$846,000 - $935,000
$4,196/mo
Price history
| Date | Event | Price |
|---|---|---|
| 7/24/2026 | Listed for sale | $900,000+9.1%$269/sqft |
Source:  NorthstarMLS as distributed by MLS GRID #7115389 Report a problem NorthstarMLS as distributed by MLS GRID #7115389 Report a problem | ||
| 9/15/2023 | Sold | $824,990$246/sqft |
Source: NorthstarMLS as distributed by MLS GRID #6358656 Report a problem | ||
| 8/12/2023 | Pending sale | $824,990$246/sqft |
Source: NorthstarMLS as distributed by MLS GRID #6358656 Report a problem | ||
| 8/4/2023 | Price change | $824,990-2.9%$246/sqft |
Source: NorthstarMLS as distributed by MLS GRID #6358656 Report a problem | ||
| 6/29/2023 | Price change | $849,990-1.2%$254/sqft |
Source: NorthstarMLS as distributed by MLS GRID #6358656 Report a problem | ||
| 6/16/2023 | Price change | $859,990-1.1%$257/sqft |
Source: NorthstarMLS as distributed by MLS GRID #6358656 Report a problem | ||
| 6/4/2023 | Price change | $869,990-1.1%$260/sqft |
Source: NorthstarMLS as distributed by MLS GRID #6358656 Report a problem | ||
| 5/11/2023 | Price change | $879,990-0.6%$263/sqft |
Source: NorthstarMLS as distributed by MLS GRID #6358656 Report a problem | ||
| 4/21/2023 | Price change | $884,990-0.6%$264/sqft |
Source: NorthstarMLS as distributed by MLS GRID #6358656 Report a problem | ||
| 4/15/2023 | Price change | $889,990-1.1%$266/sqft |
Source:  Lennar Homes Report a problem Lennar Homes Report a problem | ||
| 3/10/2023 | Price change | $899,990-3%$269/sqft |
Source: NorthstarMLS as distributed by MLS GRID #6324761 Report a problem | ||
| 1/19/2023 | Price change | $928,175+0.5%$277/sqft |
Source: NorthstarMLS as distributed by MLS GRID #6324761 Report a problem | ||
| 12/21/2022 | Price change | $923,175-1.1%$276/sqft |
Source: Lennar Homes Report a problem | ||
| 11/21/2022 | Price change | $933,824+0.3%$279/sqft |
Source: Lennar Homes Report a problem | ||
| 9/28/2022 | Price change | $930,824+0.5%$278/sqft |
Source: Lennar Homes Report a problem | ||
| 9/16/2022 | Listed for sale | $925,824+105%$277/sqft |
Source: Lennar Homes Report a problem | ||
| 4/17/2020 | Sold | $451,654$135/sqft |
Source: Public Record Report a problem | ||
Public tax history
| Year | Property taxes | Tax assessment |
|---|---|---|
| 2025 | $8,536 +167.1% | $827,500 +135.4% |
| 2024 | $3,196 -0.9% | $351,600 +13.3% |
| 2023 | $3,224 +2049.3% | $310,300 +2485.8% |
| 2022 | $150 | $12,000 |
Find assessor info on the county website
Monthly payment
Est. payment
Payment breakdown
Explore the cost of this home by adjusting the details. Changes won't be saved.Climate risks
Neighborhood: 55042
Nearby schools
GreatSchools rating
- 7/10Lake Elmo Elementary SchoolGrades: PK-5Distance: 2.2 mi
- 7/10Oak-Land Middle SchoolGrades: 6-8Distance: 0.8 mi
- 10/10Stillwater Area High SchoolGrades: 9-12Distance: 4.2 mi
- $449,9932 bd3 ba3.2k sqft1481 Palmer Dr N, Lake Elmo, MN 55042Sold
- $1,599,0004 bd4 ba5.3k sqft1461 Palmer Dr N, Lake Elmo, MN 55042For Sale

- $1,349,9905 bd5 ba5.4k sqft1451 Palmer Dr N, Lake Elmo, MN 55042Sold
- $960,0005 bd6 ba5.2k sqft1476 Palmer Dr N, Lake Elmo, MN 55042Sold
- $870,0004 bd4 ba4.9k sqft1464 Palmer Dr N, Lake Elmo, MN 55042Sold
- $935,0005 bd5 ba4.7k sqft1456 Palmer Dr N, Lake Elmo, MN 55042Sold
- $875,0003 bd3 ba3.3k sqft1557 Palmer Dr N, Lake Elmo, MN 55042Sold
- $950,0003 bd3 ba4k sqft1491 Palmer Dr N, Lake Elmo, MN 55042Sold
A local agent can set up tours, give advice and negotiate with sellers.
Similar homes
- $914,9005 bd5 ba4k sqft4146 Lady Slipper Rd N, Lake Elmo, MN 55042For Sale

 MLS ID #7125390, James Barrett, RE/MAX Professionals. NorthstarMLS as distributed by MLS GRID
 - $884,9985 bd4 ba3.8k sqft11168 Masters St N, Lake Elmo, MN 55042New Construction
 NorthstarMLS as distributed by MLS GRID
 - $775,0004 bd4 ba3.9k sqft9684 7th St N, Lake Elmo, MN 55042For Sale
 MLS ID #7093799, Abby Zezza, Real Broker LLC. NorthstarMLS as distributed by MLS GRID
 - $599,9003 bd2 ba1.8k sqft11402 Kings Ct N, Lake Elmo, MN 55042For Sale
 MLS ID #7105478, Lawrence Eberhard, GRI, CRS, Keller Williams Premier Realty. NorthstarMLS as distributed by MLS GRID
 - $599,9004 bd4 ba3k sqft11872 Linden Ct N, Lake Elmo, MN 55042For SaleMLS ID #7098715, Ashleigh Johnson, eXp Realty. NorthstarMLS as distributed by MLS GRID
- $660,0005 bd4 ba4.1k sqft11779 32nd St N, Lake Elmo, MN 55042For SaleMLS ID #7082698, Brian Raney, Home Avenue Flat Fee Realty. NorthstarMLS as distributed by MLS GRID
- from $775,9005 bd4 ba4.6k sqftGibson II Plan, North Star, Lake Elmo, MN 55042New ConstructionCreative Homes
- from $784,9004 bd4 ba2.9k sqftGibson Plan, North Star, Lake Elmo, MN 55042New ConstructionCreative Homes
- from $734,9003 bd4 ba2.2k sqftAspen Plan, North Star, Lake Elmo, MN 55042New ConstructionCreative Homes
- $749,9005 bd5 ba3.9k sqft3613 Windmill Curv, Woodbury, MN 55129For SaleMLS ID #7125480, Rae Madkour, Sail. NorthstarMLS as distributed by MLS GRID
- $765,0005 bd5 ba4k sqft9080 Princeton Cir, Woodbury, MN 55125For SaleMLS ID #7117681, Stephanie Chandler Group, Compass. NorthstarMLS as distributed by MLS GRID
- $895,9005 bd5 ba4.6k sqft2820 White Pine Way, Stillwater, MN 55082For SaleMLS ID #7089301, Viktor I Shabunya, VIS Realty, Real Estate and Mortgage Services LLC. NorthstarMLS as distributed by MLS GRID
- $665,0004 bd3 ba2.6k sqft870 Spancil Hill Dr, Woodbury, MN 55129For SaleMLS ID #7117367, Jason T Lange, RE/MAX Results. NorthstarMLS as distributed by MLS GRID
- $800,0005 bd5 ba4.6k sqft5204 Porchlight Bay, Woodbury, MN 55129For SaleMLS ID #7109671, Holz Real Estate Group, Keller Williams Select Realty. NorthstarMLS as distributed by MLS GRID
- $800,0004 bd3 ba3.3k sqft4145 Gable Ct, Woodbury, MN 55129For SaleMLS ID #7108474, William Huffman, RE/MAX Results. NorthstarMLS as distributed by MLS GRID
- $699,0004 bd4 ba3.5k sqft545 Kreuziger Rd, Roberts, WI 54023For SaleMLS ID #7126691, Abby Zezza, Real Broker LLC. NorthstarMLS as distributed by MLS GRID
- $809,9005 bd5 ba4.3k sqft5304 Pine Island Rd, Woodbury, MN 55129For SaleMLS ID #7120727, Michelle R Fitzpatrick, Fitzpatrick Realty, LLC. NorthstarMLS as distributed by MLS GRID
- $899,9006 bd5 ba4.8k sqft1162 Lakewood Dr S, Maplewood, MN 55119For SaleMLS ID #6776720, Jeff Montgomery, Real Broker, LLC. NorthstarMLS as distributed by MLS GRID
- $869,0006 bd5 ba4.2k sqft5019 Airlake Dr, Woodbury, MN 55129For SaleMLS ID #7121396, Sarah F. Lebens, Edina Realty, Inc.. NorthstarMLS as distributed by MLS GRID
- $899,0004 bd3 ba3.2k sqft14320 Grantaire Ln N, Hugo, MN 55038For SaleMLS ID #7105842, Brent Bartel, Counselor Realty, Inc.. NorthstarMLS as distributed by MLS GRID
