Skip main navigation
Off market
  • $689,400

    10677 Bent Pine Ln, Woodbury, MN 55129

    5beds
    3,448sqft
    Single Family Residence
    Built in 2025
    -- sqft lot
    $689,400 Zestimate®
    $200/sqft
    $4,084 Estimated rent

    Home value

    $689,400

    $648,000 - $738,000

    $4,084/mo

    Zestimate® history
    Loading
    Loading...

    Owner options

    List your home for rent

    $4,084/mo

    Rent Zestimate®

    Find your next renter with Zillow Rental Manager. Plus, with online applications, you can quickly screen prospective tenants – for free.

    Learn more

    $4,084/mo

    Rent Zestimate®

    Refinance and save

    $4,307/mo

    Est. payment

    Refinancing to a lower rate could help reduce your monthly payments and save thousands over the life of the loan.

    See today's rates

    $4,307/mo

    Est. payment

    Explore your selling options

    Work with a Zillow partner agent

    Leverage their expertise and Zillow's premium Showcase listings to get your home seen by more buyers.

    Get started

    List with your own agent

    Get your home in front of millions of buyers by listing it on Zillow.

    Learn how to do it

    Sell it yourself

    Take full control of how buyers see your home on Zillow by listing For Sale by Owner (FSBO).

    List your home

    What's special

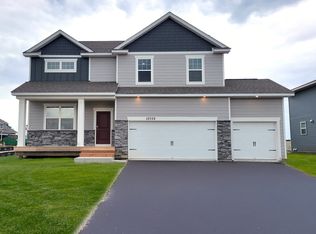
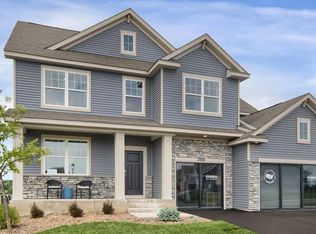
    Find your new home at 10677 Bent Pine Lane, one of the first available lots in our Sienna Grove neighborhood in Woodbury, Minnesota. Designed with our luxurious Whitney floor plan, this home features an unfinished lower level, a main-level gas fireplace, and hard flooring throughout the main level. As you enter the home, you will find a formal dining room with hard flooring and a Butler's Pantry leading to the kitchen that includes a vast amount of counter space. The kitchen has beautiful features such as an angled kitchen island that can easily seat four, quartz countertops, tiled backsplash, pendant lighting, and a walk-in pantry. This home is outfitted with a Gourmet appliance package, which includes a single wall oven, gas cooktop, and wood hood. The family room has a cozy gas fireplace, adjacent to the sought after main-level bedroom and bath. Homeowners love the Whitney's very large mudroom with a walk-in closet, nestled by the garage entrance. The extra-wide staircase leads you upstairs to a game room, a convenient upper-level laundry room, and four more bedrooms. Two of the secondary bedrooms share a Jack & Jill bath. The luxury bedroom suite is an oasis with a private bath with a shower and separate tub, plus two walk-in closets. All D.R. Horton homes include designer inspired interior packages and come with the Home Is Connected industry-leading suite of smart home products such as an Amazon Echo Pop, Kwikset smart locks, smart switches, video doorbell an

    This property is not currently displayed as for sale or rent on Zillow. This may be different from what's on other websites or public sources.

    Zillow last checked:

    Listing updated:

    Source: DR HortonMLS Logo

    Facts & features

    Interior

    Bedrooms & bathrooms
    • Bedrooms: 5
    • Bathrooms: 4
    • Full bathrooms: 4
    Interior area
    • Total interior livable area: 3,448 sqft

    Property

    Parking
    • Total spaces: 3
    • Parking features: Garage
    • Garage spaces: 3
    Features
    • Levels: 2.0
    • Stories: 2

    Construction

    Type & style
    • Home type: SingleFamily
    • Property subtype: Single Family Residence
    Condition
    • New Construction
    • New construction: Yes
    • Year built: 2025
    Details
    • Builder name: D.R. Horton

    Community & HOA

    Community
    • Subdivision: Sienna Grove
    Location
    • Region: Woodbury

    Financial & listing details

    • Price per square foot: $200/sqft
    • Date on market: 12/12/2024

    Price history

    DateEventPrice
    5/31/2025Listing removed$739,990$215/sqft
    Source: NorthstarMLS as distributed by MLS GRID #6671441 Report a problem
    5/30/2025Listed for sale$739,990$215/sqft
    Source: NorthstarMLS as distributed by MLS GRID #6671441 Report a problem
    4/12/2025Pending sale$739,990$215/sqft
    Source: NorthstarMLS as distributed by MLS GRID #6671441 Report a problem
    4/9/2025Price change$739,990-0.7%$215/sqft
    Source: NorthstarMLS as distributed by MLS GRID #6671441 Report a problem
    3/12/2025Price change$744,990-1.5%$216/sqft
    Source: NorthstarMLS as distributed by MLS GRID #6671441 Report a problem
    2/3/2025Price change$755,990+0.8%$219/sqft
    Source: NorthstarMLS as distributed by MLS GRID #6640756 Report a problem
    1/10/2025Price change$749,990-0.4%$218/sqft
    Source: NorthstarMLS as distributed by MLS GRID #6640756 Report a problem
    1/2/2025Price change$753,330+1%$218/sqft
    Source: NorthstarMLS as distributed by MLS GRID #6640756 Report a problem
    12/12/2024Listed for sale$745,815$216/sqft
    Source: DR Horton Report a problem

    Public tax history

    Tax history is unavailable.

    Neighborhood: 55129

    Nearby schools

    GreatSchools rating
    Schools provided by the MLS
    • Elementary: Liberty Ridge Elementary School
    • Middle: Lake Middle School
    • High: East Ridge High School
    • District: South Washington County School Dist

    Source: DR Horton. This data may not be complete. We recommend contacting the local school district to confirm school assignments for this home.

    Get a cash offer in 3 minutes
    Find out how much your home could sell for in as little as 3 minutes with a no-obligation cash offer.
    Estimated market value
    $689,400
    Get a cash offer in 3 minutes
    Find out how much your home could sell for in as little as 3 minutes with a no-obligation cash offer.
    Estimated market value
    $689,400