Welcome home to this beautifully updated, sun-drenched end-unit townhome nestled in Woodbury's desirable Fairway Meadows neighborhood! Step inside a spacious foyer that leads up to a stunning, open-concept kitchen, dining, and living area bathed in natural light and crowned by soaring ceilings. This open space boasts a breakfast bar and newer appliances, and walks out directly to a private,
maintenance-free deck framed by mature trees. The thoughtful three-level split layout features fresh paint and brand new flooring throughout, including stylish luxury vinyl plank and plushy carpet. The upper level hosts two spacious bedrooms, including an expansive primary with a direct walk-through bath, alongside the ultimate convenience of upper-level laundry. Downstairs, the lower level offers excellent versatility with a sunny family room, a private third bedroom, and a 3/4 bath, making this move-in ready home as functional as it is inviting. Complete with an association that handles the heavy
lifting, this home offers the perfect low-maintenance lifestyle in a convenient location close to everything Woodbury has to offer!
Active with contingency
$309,900
10642 Pond Curv, Woodbury, MN 55129
3beds
1,633sqft
(TH) Side x Side
Built in 2005
1,785 Square Feet Lot
$310,400 Zestimate®
$190/sqft
$365/mo HOA
What's special
Breakfast barBrand new flooring throughoutSun-drenched end-unit townhomePrivate third bedroomSoaring ceilingsBathed in natural lightSpacious foyer
- 5 days |
- 424 |
- 22 |
Zillow last checked:
Listing updated:
Listed by:
Cheryl L Schopf 651-735-1350,
RE/MAX Results,
Renee LaViolette 651-734-3298
Source: NorthstarMLS as distributed by MLS GRID,MLS#: 7109910
Facts & features
Interior
Bedrooms & bathrooms
- Bedrooms: 3
- Bathrooms: 2
- Full bathrooms: 1
- 3/4 bathrooms: 1
Bedroom
- Level: Upper
- Area: 221 Square Feet
- Dimensions: 17x13
Bedroom 2
- Level: Upper
- Area: 132 Square Feet
- Dimensions: 12x11
Bedroom 3
- Level: Lower
- Area: 100 Square Feet
- Dimensions: 10x10
Dining room
- Level: Main
- Area: 100 Square Feet
- Dimensions: 10x10
Family room
- Level: Lower
- Area: 182 Square Feet
- Dimensions: 14x13
Kitchen
- Level: Main
- Area: 100 Square Feet
- Dimensions: 10x10
Living room
- Level: Main
- Area: 195 Square Feet
- Dimensions: 15x13
Heating
- Forced Air
Cooling
- Central Air
Appliances
- Included: Dishwasher, Disposal, Dryer, Microwave, Range, Refrigerator, Washer
- Laundry: Laundry Room, Upper Level
Features
- Basement: Daylight,Egress Window(s),Finished
- Has fireplace: No
Interior area
- Total structure area: 1,672
- Total interior livable area: 1,633 sqft
- Finished area above ground: 1,075
- Finished area below ground: 558
Property
Parking
- Total spaces: 2
- Parking features: Attached, Garage Door Opener, Insulated Garage
- Attached garage spaces: 2
- Has uncovered spaces: Yes
Accessibility
- Accessibility features: None
Features
- Levels: Three Level Split
- Patio & porch: Deck
Lot
- Size: 1,785 Square Feet
- Dimensions: 60 x 30
Details
- Foundation area: 594
- Parcel number: 1402821120191
- Zoning description: Residential-Single Family
Construction
Type & style
- Home type: Townhouse
- Property subtype: (TH) Side x Side
- Attached to another structure: Yes
Materials
- Block
Condition
- New construction: No
- Year built: 2005
Utilities & green energy
- Electric: Circuit Breakers
- Gas: Natural Gas
- Sewer: City Sewer/Connected
- Water: City Water/Connected
Community & HOA
Community
- Subdivision: Fairway Meadows
HOA
- Has HOA: Yes
- Amenities included: Deck
- Services included: Maintenance Structure, Hazard Insurance, Lawn Care, Maintenance Grounds, Professional Mgmt, Sanitation, Snow Removal
- HOA fee: $365 monthly
- HOA name: Gassen
- HOA phone: 952-922-5575
Location
- Region: Woodbury
Financial & listing details
- Price per square foot: $190/sqft
- Tax assessed value: $299,100
- Annual tax amount: $3,602
- Date on market: 7/17/2026
Estimated market value
$310,400
$295,000 - $326,000
$2,470/mo
Price history
| Date | Event | Price |
|---|---|---|
| 7/17/2026 | Listed for sale | $309,900+29.2%$190/sqft |
Source:  NorthstarMLS as distributed by MLS GRID #7109910 Report a problem NorthstarMLS as distributed by MLS GRID #7109910 Report a problem | ||
| 7/11/2018 | Sold | $239,900$147/sqft |
Source: NorthstarMLS as distributed by MLS GRID #4964487 Report a problem | ||
| 7/9/2018 | Pending sale | $239,900$147/sqft |
Source: RE/MAX Results #4964487 Report a problem | ||
| 6/8/2018 | Listed for sale | $239,900+20%$147/sqft |
Source: RE/MAX Results #4964487 Report a problem | ||
| 6/8/2018 | Listing removed | $1,850$1/sqft |
Source: Renters Warehouse Report a problem | ||
| 5/15/2018 | Listed for rent | $1,850$1/sqft |
Source: Renters Warehouse Report a problem | ||
| 4/25/2016 | Sold | $200,000+9.9%$122/sqft |
Source: Public Record Report a problem | ||
| 7/29/2008 | Sold | $182,000-16.2%$111/sqft |
Source:  Lake Superior Area Realtors as distributed by MLS GRID #1307296 Report a problem Lake Superior Area Realtors as distributed by MLS GRID #1307296 Report a problem | ||
| 12/2/2005 | Sold | $217,300$133/sqft |
Source: Public Record Report a problem | ||
Public tax history
| Year | Property taxes | Tax assessment |
|---|---|---|
| 2025 | $3,496 -2.1% | $279,500 -8.4% |
| 2024 | $3,570 -17.7% | $305,200 +13.7% |
| 2023 | $4,340 +7.5% | $268,400 +14.2% |
| 2022 | $4,036 +11.2% | $235,000 -5.9% |
| 2021 | $3,630 +7.8% | $249,800 +8.8% |
| 2020 | $3,368 | $229,700 |
| 2019 | $3,368 | $229,700 +1.7% |
| 2018 | $3,368 +11.7% | $225,900 +12.3% |
| 2017 | $3,016 +11.7% | $201,200 +17.9% |
| 2016 | $2,700 +15% | $170,700 +11.9% |
| 2015 | $2,348 | $152,500 +30.6% |
| 2013 | $2,348 +25.3% | $116,800 +18.9% |
| 2012 | $1,874 | $98,200 -24.5% |
| 2011 | $1,874 -10.4% | $130,000 -30.3% |
| 2010 | $2,092 -1.5% | $186,600 |
| 2009 | $2,124 -11% | -- |
| 2008 | $2,386 -0.7% | -- |
| 2007 | $2,404 +215.5% | -- |
| 2006 | $762 +135.2% | -- |
| 2005 | $324 | -- |
Find assessor info on the county website
Monthly payment
Est. payment
Payment breakdown
Explore the cost of this home by adjusting the details. Changes won't be saved.Climate risks
Neighborhood: 55129
Nearby schools
GreatSchools rating
- 7/10Middleton Elementary SchoolGrades: K-5Distance: 1.8 mi
- 9/10Lake Middle SchoolGrades: 6-8Distance: 2 mi
- 10/10Woodbury Senior High SchoolGrades: 9-12Distance: 3.5 mi
- $291,0002 bd1 ba1.3k sqft10644 Pond Curv, Woodbury, MN 55129Off Market
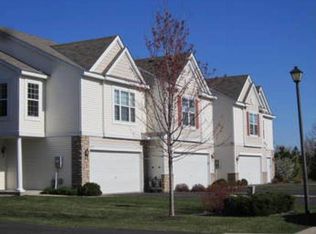
- $326,7003 bd2 ba1.5k sqft10628 Pond Curv, Woodbury, MN 55129Off Market
- $296,4003 bd2 ba1k sqft10646 Pond Curv, Woodbury, MN 55129Off Market

- $299,0002 bd2 ba1.5k sqft10626 Pond Curv, Woodbury, MN 55129Off Market
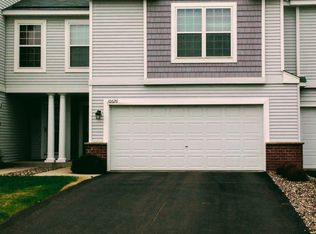
- $319,1003 bd2 ba1.6k sqft10648 Pond Curv, Woodbury, MN 55129Off Market
- $321,5003 bd2 ba1.7k sqft10624 Pond Curv, Woodbury, MN 55129Off Market
- $308,5002 bd3 ba1.5k sqft10652 Pond Curv, Woodbury, MN 55129Off Market
- $336,7003 bd2 ba1.6k sqft10622 Pond Curv, Woodbury, MN 55129Off Market
A local agent can set up tours, give advice and negotiate with sellers.
Similar homes
- $304,9003 bd2 ba1.6k sqft10664 Ironwood Ct, Saint Paul, MN 55129For Sale

 MLS ID #7102619, Cheryl L Schopf, RE/MAX Results. NorthstarMLS as distributed by MLS GRID
 - $313,0003 bd3 ba1.6k sqft2186 Woodcrest Dr, Woodbury, MN 55129For Sale
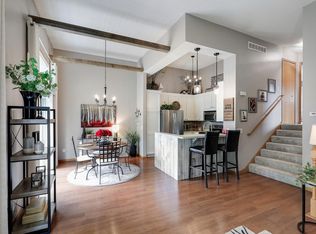 MLS ID #7087564, Geralyn McGregor, Keller Williams Premier Realty. NorthstarMLS as distributed by MLS GRID
 - $--3 bd2 ba1.5k sqft634 Gateway Pl, Woodbury, MN 55129Auction
 Auction.com 2
 - $319,9003 bd3 ba1.7k sqft3232 Oak View Dr, Woodbury, MN 55129For Sale
 MLS ID #7090809, Jorge Gualpa, Pemberton RE. NorthstarMLS as distributed by MLS GRID
 - $325,0003 bd3 ba1.9k sqft11631 Prospect Curv, Woodbury, MN 55129For SaleMLS ID #7079409, Kristy Hebert Esty, Edina Realty, Inc.. NorthstarMLS as distributed by MLS GRID
- $310,0003 bd2 ba1.7k sqft3176 Juniper Ln APT E, Saint Paul, MN 55125For SaleMLS ID #7092240, Scott K Belcher, Coldwell Banker Realty - Lakes. NorthstarMLS as distributed by MLS GRID
- $289,9002 bd2 ba1.6k sqft2177 Eagle Trace Ln, Woodbury, MN 55129For SaleMLS ID #7049142, Amy Harrison, RE/MAX Advantage Plus. NorthstarMLS as distributed by MLS GRID
- $320,0003 bd4 ba2k sqft10859 Kingsfield Ln, Woodbury, MN 55129For SaleMLS ID #7058229, Stephanie Checkley, Keller Williams Premier Realty. NorthstarMLS as distributed by MLS GRID
- $425,0002 bd3 ba1.9k sqft10776 Falling Water Ln Unit B, Woodbury, MN 55129For SaleMLS ID #7111465, Nancy Todd, RE/MAX Professionals. NorthstarMLS as distributed by MLS GRID
- $275,0002 bd2 ba1.6k sqft2111 Eagle Trace Ln, Woodbury, MN 55129For SaleMLS ID #7076259, Tina Lockner, RE/MAX Results. NorthstarMLS as distributed by MLS GRID
- $325,0003 bd3 ba1.5k sqft3105 Countryside Bay Unit C, Woodbury, MN 55129For SaleMLS ID #7096131, Brainda Chi, Keller Williams Integrity Realty. NorthstarMLS as distributed by MLS GRID
- $329,9003 bd3 ba1.5k sqft3473 Cherry Ln Unit B, Woodbury, MN 55129For SaleMLS ID #7082794, Layla Shea, REI Real Estate & Prop Mgmt. NorthstarMLS as distributed by MLS GRID
- $278,0002 bd2 ba1.5k sqft3775 Hazel Trl Unit G, Woodbury, MN 55129For SaleMLS ID #7103184, Nalee Vue, Home Sellers. NorthstarMLS as distributed by MLS GRID
- $290,0003 bd3 ba1.7k sqft10075 City Walk Dr Unit 104, Woodbury, MN 55129For SaleMLS ID #7027327, Jordan G Harvey, Pemberton RE. NorthstarMLS as distributed by MLS GRID
- $315,0003 bd3 ba1.7k sqft3406 Hazel Trl Unit D, Woodbury, MN 55129For SaleMLS ID #7051608, Lisa Egnash, Coldwell Banker Realty. NorthstarMLS as distributed by MLS GRID
- $399,7773 bd2 ba2k sqft10154 Country Club Curv, Woodbury, MN 55129For SaleMLS ID #7109207, Millisa A. Pedersen, Edina Realty, Inc.. NorthstarMLS as distributed by MLS GRID
- $265,0002 bd2 ba1.6k sqft2310 Eagle Trace Ln, Woodbury, MN 55129For SaleMLS ID #7049654, Warren Wessel, GRI, Keller Williams Premier Realty. NorthstarMLS as distributed by MLS GRID
- $339,9003 bd4 ba2k sqft10254 Bleeker St, Woodbury, MN 55129For SaleMLS ID #7104088, Brian R Amiot, Joe Sorenson Realty. NorthstarMLS as distributed by MLS GRID
- $364,9004 bd4 ba1.9k sqft11300 Sand Castle Dr #D, Woodbury, MN 55129For SaleMLS ID #7104711, Juliana Boadu-Mensah, Bridge Realty, LLC. NorthstarMLS as distributed by MLS GRID
- $349,9003 bd3 ba1.8k sqft11627 Prospect Curv, Woodbury, MN 55129For SaleMLS ID #7093200, Breyan Lallas, Covenant Partners LLC. NorthstarMLS as distributed by MLS GRID
