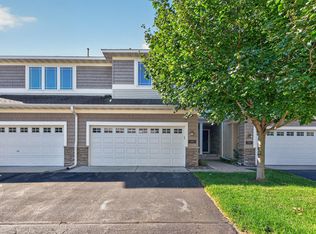
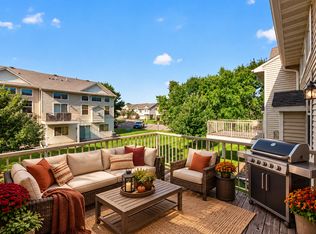
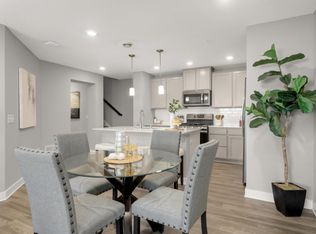
Don’t miss this outstanding 2BR/2BA Woodbury home on a cul-de-sac with a fantastic backyard and wonderful indoor/outdoor living spaces! Stunning 12’ ceilings and hardwood floors highlight the main level while several stylish accent walls add character throughout. Enjoy both a 10’x10’ private deck and a patio below. The primary BR features a walk-in closet with custom organization system and direct access to the full BA. Convenient upper level laundry. Beautifully updated BAs with new vanities and subway tile tub surround in upper BA. The walkout lower level offers even more living space and features brand new carpet. Major updates include a new furnace & A/C in 2023, new deck boards in 2024 and a roof only 4yo. Insulated 2-stall garage. Satisfy all your outdoor, shopping, and restaurant needs in minutes. Don’t miss out!
Pending
$314,900
10626 Pond Curv, Woodbury, MN 55129
2beds
1,634sqft
(TH) Side x Side
Built in 2005
1,524 Square Feet Lot
$313,100 Zestimate®
$193/sqft
$365/mo HOA
What's special
- 18 days
- 11
- 0
Zillow last checked:
Listing updated:
Listed by:
Scott A Lindquist 612-940-6886,
Imagine Realty,
Roxanne Lindquist 612-867-1436
Source: NorthstarMLS as distributed by MLS GRID,MLS#: 7141590
Facts & features
Interior
Bedrooms & bathrooms
- Bedrooms: 2
- Bathrooms: 2
- Full bathrooms: 1
- 3/4 bathrooms: 1
Bedroom
- Level: Upper
- Area: 221 Square Feet
- Dimensions: 17x13
Bedroom 2
- Level: Upper
- Area: 120 Square Feet
- Dimensions: 12x10
Deck
- Level: Main
- Area: 100 Square Feet
- Dimensions: 10x10
Dining room
- Level: Main
- Area: 110 Square Feet
- Dimensions: 11x10
Family room
- Level: Lower
- Area: 312 Square Feet
- Dimensions: 24x13
Great room
- Level: Main
- Area: 182 Square Feet
- Dimensions: 14x13
Kitchen
- Level: Main
- Area: 110 Square Feet
- Dimensions: 11x10
Laundry
- Level: Upper
- Area: 30 Square Feet
- Dimensions: 6x5
Heating
- Forced Air
Cooling
- Central Air
Appliances
- Included: Dishwasher, Dryer, Microwave, Range, Refrigerator, Stainless Steel Appliance(s), Washer, Water Softener Owned
- Laundry: Laundry Room, Sink, Upper Level
Features
- Basement: Drain Tiled,Finished,Full,Sump Pump,Walk-Out Access
- Has fireplace: No
Interior area
- Total structure area: 1,672
- Total interior livable area: 1,634 sqft
- Finished area above ground: 1,076
- Finished area below ground: 558
Property
Parking
- Total spaces: 2
- Parking features: Attached, Asphalt, Insulated Garage, Tuckunder Garage
- Attached garage spaces: 2
Accessibility
- Accessibility features: None
Features
- Levels: Three Level Split
- Patio & porch: Deck, Patio
Lot
- Size: 1,524 Square Feet
Details
- Foundation area: 596
- Parcel number: 1402821120189
- Zoning description: Residential-Single Family
Construction
Type & style
- Home type: Townhouse
- Property subtype: (TH) Side x Side
- Attached to another structure: Yes
Materials
- Roof: Age 8 Years or Less,Asphalt
Condition
- New construction: No
- Year built: 2005
Utilities & green energy
- Gas: Natural Gas
- Sewer: City Sewer/Connected
- Water: City Water/Connected
Community & HOA
Community
- Subdivision: Fairway Meadows 2nd Add
HOA
- Has HOA: Yes
- Services included: Maintenance Structure, Lawn Care, Maintenance Grounds, Professional Mgmt, Sanitation, Snow Removal
- HOA fee: $365 monthly
- HOA name: Gassen Management
- HOA phone: 952-922-5575
Location
- Region: Woodbury
Financial & listing details
- Price per square foot: $193/sqft
- Tax assessed value: $289,100
- Annual tax amount: $3,417
- Date on market: 10/8/2026
- Cumulative days on market: 22 days
- Road surface type: Paved
Estimated market value
$313,100
$297,000 - $329,000
$2,283/mo
Price history
| Date | Event | Price |
|---|---|---|
| 10/8/2026 | Pending sale | $314,900$193/sqft |
Source:  NorthstarMLS as distributed by MLS GRID #7141590 Report a problem | ||
| 9/21/2026 | Listing removed | $314,900$193/sqft |
Source: NorthstarMLS as distributed by MLS GRID #7141590 Report a problem | ||
| 9/17/2026 | Listed for sale | $314,900+45.1%$193/sqft |
Source: NorthstarMLS as distributed by MLS GRID #7141590 Report a problem | ||
| 3/24/2021 | Listing removed | -- |
Source: Owner Report a problem | ||
| 5/19/2017 | Sold | $217,000-3.5%$133/sqft |
Source: NorthstarMLS as distributed by MLS GRID #4808395 Report a problem | ||
| 3/9/2017 | Listed for sale | $224,900+1%$138/sqft |
Source: Owner Report a problem | ||
| 2/1/2015 | Listing removed | $1,395$1/sqft |
Source: Keller Williams Premier Realty #4539907 Report a problem | ||
| 1/22/2015 | Price change | $1,395-2.1%$1/sqft |
Source: Keller Williams Premier Realty #4539907 Report a problem | ||
| 11/12/2014 | Price change | $1,425-3.4%$1/sqft |
Source: Keller Williams Premier Realty #4539907 Report a problem | ||
| 10/25/2014 | Price change | $1,475-3.3%$1/sqft |
Source: Keller Williams Premier Realty #4539907 Report a problem | ||
| 10/15/2014 | Listed for rent | $1,525$1/sqft |
Source: Owner Report a problem | ||
| 11/7/2005 | Sold | $222,720$136/sqft |
Source: Public Record Report a problem | ||
Public tax history
| Year | Property taxes | Tax assessment |
|---|---|---|
| 2025 | $3,366 -1.8% | $268,600 -8.1% |
| 2024 | $3,426 +10.7% | $292,300 +13.7% |
| 2023 | $3,094 +0.5% | $257,000 +14.3% |
| 2022 | $3,080 +7.1% | $224,900 -6.5% |
| 2021 | $2,876 +0.7% | $240,500 +7.9% |
| 2020 | $2,856 | $222,900 |
| 2019 | $2,856 | $222,900 +3.3% |
| 2018 | $2,856 -0.3% | $215,700 +12.3% |
| 2017 | $2,866 +11.9% | $192,100 +14.7% |
| 2016 | $2,562 +10.8% | $167,500 +11.6% |
| 2015 | $2,312 | $150,100 +31.8% |
| 2013 | $2,312 +26.2% | $113,900 +19.8% |
| 2012 | $1,832 | $95,100 -25.1% |
| 2011 | $1,832 -10.9% | $126,900 -31% |
| 2010 | $2,056 -1.6% | $183,800 |
| 2009 | $2,090 -3.7% | -- |
| 2008 | $2,170 -5.6% | -- |
| 2007 | $2,298 +201.6% | -- |
| 2006 | $762 +135.2% | -- |
| 2005 | $324 | -- |
Find assessor info on the county website
Monthly payment
Est. payment
Payment breakdown
Explore the cost of this home by adjusting the details. Changes won't be saved.Climate risks
Neighborhood: 55129


Similar homes
- $365,0003 bd4 ba2.4k sqft594 Sutherland Dr, Woodbury, MN 55129For Sale
 MLS ID #7163548, Tam Le, eXp Realty. NorthstarMLS as distributed by MLS GRID
- $297,9003 bd3 ba1.9k sqft11631 Prospect Curv, Woodbury, MN 55129For Sale
 MLS ID #7136062, Kristy Hebert Esty, Edina Realty, Inc.. NorthstarMLS as distributed by MLS GRID
- $298,0002 bd2 ba1.7k sqft3210 Juniper Cir APT B, Woodbury, MN 55125For Sale
 MLS ID #7151321, Housley Homes, Keller Williams Premier Realty. NorthstarMLS as distributed by MLS GRID
- $314,9003 bd3 ba1.7k sqft4839 Martingale Dr, Woodbury, MN 55129For Sale
 MLS ID #7136003, Stephane Andre Cattelin, Coldwell Banker Realty - Lakes. NorthstarMLS as distributed by MLS GRID
- $383,0003 bd3 ba1.9k sqft11271 Brookview Rd, Woodbury, MN 55129For SaleMLS ID #7119062, Dave Roth, RE/MAX Results. NorthstarMLS as distributed by MLS GRID
- $265,0003 bd2 ba1.5k sqft537 Woodduck Dr Unit F, Woodbury, MN 55125For SaleMLS ID #7105510, Katie House, EXP Realty, LLC. NorthstarMLS as distributed by MLS GRID
- $274,9992 bd2 ba1.5k sqft9257 Dartford Rd, Woodbury, MN 55125For SaleMLS ID #7116071, Lindsay Vargas, Capsule Realty. NorthstarMLS as distributed by MLS GRID
- $354,9003 bd4 ba2k sqft8757 Granite Ln, Woodbury, MN 55129For SaleMLS ID #7135964, Joe S Maselter, Pemberton RE. NorthstarMLS as distributed by MLS GRID
- $320,0002 bd2 ba1.4k sqft620 Liberty Way, Vadnais Heights, MN 55127For SaleMLS ID #7163709, Byron J Anfinson, Coldwell Banker Realty. NorthstarMLS as distributed by MLS GRID
- $254,9002 bd2 ba1.3k sqft679 Woodduck Dr Unit H, Woodbury, MN 55125For SaleMLS ID #7122791, Amber James, RE/MAX Advantage Plus. NorthstarMLS as distributed by MLS GRID
- $315,0002 bd3 ba1.6k sqft1208 Timber Way, Stillwater, MN 55082For SaleMLS ID #7114544, Colin Burkholder, Pemberton RE. NorthstarMLS as distributed by MLS GRID
- $415,0004 bd3 ba1.9k sqft5092 Stable View Dr, Woodbury, MN 55129For SaleMLS ID #7142906, John Ahnemann, Keller Williams Realty Integrity Lakes. NorthstarMLS as distributed by MLS GRID
- $265,0002 bd2 ba1.3k sqft6784 Pine Crest Trl, Cottage Grove, MN 55016For SaleMLS ID #7133961, Success Home Team, Keller Williams Select Realty. NorthstarMLS as distributed by MLS GRID
- $299,9004 bd3 ba1.9k sqft5142 French Dr, Hugo, MN 55038For SaleMLS ID #7158405, Daniel Sibinski, Keller Williams Classic Realty. NorthstarMLS as distributed by MLS GRID
- $225,0002 bd2 ba1k sqft7680 13th St N, Oakdale, MN 55128For SaleMLS ID #7137206, Abby Dean, Coldwell Banker Realty. NorthstarMLS as distributed by MLS GRID
- $399,9004 bd2 ba2.1k sqft7748 Cayenne Plz W, Woodbury, MN 55125For SaleMLS ID #7150193, Anthony Nguyen, HOMESTEAD ROAD. NorthstarMLS as distributed by MLS GRID
- $299,9992 bd3 ba1.8k sqft13650 Bronze Pkwy, Rosemount, MN 55068For SaleMLS ID #7110228, Sally J Leary, JPW Realty. NorthstarMLS as distributed by MLS GRID
- $400,0003 bd3 ba1.8k sqft9653 4th Street Ln N, Lake Elmo, MN 55042For SaleMLS ID #7144590, Nicole Y Wang, RE/MAX Results. NorthstarMLS as distributed by MLS GRID
- $359,9003 bd3 ba1.9k sqft6716 Jorgensen Ave S, Cottage Grove, MN 55016New ConstructionMLS ID #7161024, Thomas M Moriarty, LivingLocal Realty. NorthstarMLS as distributed by MLS GRID
