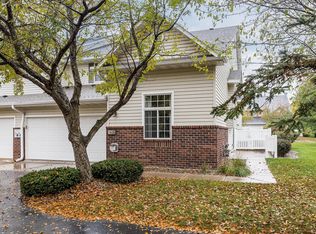
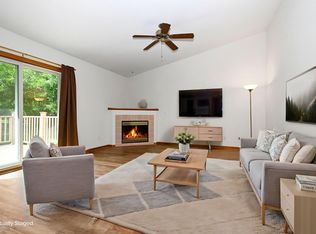
Beautifully updated one-level townhome with thoughtful improvements throughout. A major 2023 remodel includes LVP flooring, refinished kitchen cabinets, under-cabinet lighting, granite counters in the kitchen and second bath, updated lighting, a new water heater, a new laundry tub, and all new stainless steel kitchen appliances. The patio door and front-facing windows were also replaced with premium, energy-efficient units.
Mechanical updates feature a new Lennox furnace and A/C in 2022 and a new water softener in 2025. The owner’s suite offers a fully remodeled bath along with California Closet custom organizers in the walk-in closet. Additional upgrades include solar tubes in the kitchen and primary bath, custom laundry room storage, updated lighting fixtures throughout, and an electric touch on/off kitchen faucet.
Move-in ready, meticulously maintained!! This home offers convenient one-level living at its best.
Active with contingency
$309,900
2796 87th St E, Inver Grove Heights, MN 55076
2beds
1,280sqft
(TH) Quad/4 Corners
Built in 1995
4,356 Square Feet Lot
$309,000 Zestimate®
$242/sqft
$524/mo HOA
What's special
- 24 days
- 427
- 14
Zillow last checked:
Listing updated:
Listed by:
Daniel J. Ehrenberg 763-772-8025,
LPT Realty, LLC
Source: NorthstarMLS as distributed by MLS GRID,MLS#: 7155592
Facts & features
Interior
Bedrooms & bathrooms
- Bedrooms: 2
- Bathrooms: 2
- 3/4 bathrooms: 2
Bedroom
- Level: Main
- Area: 154 Square Feet
- Dimensions: 14x11
Bedroom 2
- Level: Main
- Area: 110 Square Feet
- Dimensions: 11x10
Dining room
- Level: Main
- Area: 80 Square Feet
- Dimensions: 10x8
Kitchen
- Level: Main
- Area: 132 Square Feet
- Dimensions: 12x11
Laundry
- Level: Main
- Area: 121 Square Feet
- Dimensions: 11x11
Living room
- Level: Main
- Area: 299 Square Feet
- Dimensions: 23x13
Patio
- Level: Main
- Area: 64 Square Feet
- Dimensions: 8x8
Sun room
- Level: Main
- Area: 99 Square Feet
- Dimensions: 11x9
Heating
- Forced Air, Fireplace(s)
Cooling
- Central Air
Appliances
- Included: Dishwasher, Disposal, Double Oven, Dryer, Microwave, Range, Refrigerator, Stainless Steel Appliance(s), Washer
- Laundry: Main Level
Features
- Basement: None
- Number of fireplaces: 1
- Fireplace features: Gas, Living Room
Interior area
- Total structure area: 1,280
- Total interior livable area: 1,280 sqft
- Finished area above ground: 1,280
- Finished area below ground: 0
Property
Parking
- Total spaces: 2
- Parking features: Attached, Asphalt, Garage Door Opener, Insulated Garage, Storage
- Attached garage spaces: 2
- Has uncovered spaces: Yes
Accessibility
- Accessibility features: Doors 36"+, Grab Bars In Bathroom, No Stairs External, No Stairs Internal
Features
- Levels: One
- Stories: 1
- Patio & porch: Patio
Lot
- Size: 4,356 Square Feet
- Features: On Golf Course, Tree Coverage - Medium
Details
- Foundation area: 1280
- Parcel number: 201185404009
- Zoning description: Residential-Single Family
Construction
Type & style
- Home type: Townhouse
- Property subtype: (TH) Quad/4 Corners
- Attached to another structure: Yes
Materials
- Roof: Architectural Shingle
Condition
- New construction: No
- Year built: 1995
Utilities & green energy
- Electric: Circuit Breakers
- Gas: Natural Gas
- Sewer: City Sewer/Connected
- Water: City Water/Connected
Community & HOA
Community
- Subdivision: Arbor Pointe 4th Add
HOA
- Has HOA: Yes
- Services included: Maintenance Structure, Cable TV, Hazard Insurance, Internet, Lawn Care, Maintenance Grounds, Professional Mgmt, Sanitation, Sewer, Snow Removal, Water
- HOA fee: $524 monthly
- HOA name: First Service Residential
- HOA phone: 952-277-2700
Location
- Region: Inver Grove Heights
Financial & listing details
- Price per square foot: $242/sqft
- Tax assessed value: $283,900
- Annual tax amount: $2,984
- Date on market: 10/6/2026
Estimated market value
$309,000
$294,000 - $324,000
$2,124/mo
Price history
| Date | Event | Price |
|---|---|---|
| 10/8/2026 | Listed for sale | $309,900+172.1%$242/sqft |
Source:  NorthstarMLS as distributed by MLS GRID #7155592 Report a problem | ||
| 11/30/1994 | Sold | $113,873$89/sqft |
Source: Agent Provided Report a problem | ||
Public tax history
| Year | Property taxes | Tax assessment |
|---|---|---|
| 2025 | $2,984 +5.6% | $283,900 +5.5% |
| 2024 | $2,826 +5.1% | $269,100 -1% |
| 2023 | $2,690 -3.7% | $271,700 -0.2% |
| 2022 | $2,792 +4.8% | $272,300 +14% |
| 2021 | $2,664 +2.5% | $238,900 +4.3% |
| 2020 | $2,600 +6% | $229,100 +6.5% |
| 2019 | $2,452 | $215,200 +6.7% |
| 2018 | $2,452 -0.8% | $201,700 +11.2% |
| 2017 | $2,472 +8.7% | $181,400 +6.7% |
| 2016 | $2,275 +5.5% | $170,000 -0.6% |
| 2015 | $2,156 -1.5% | $171,100 +3.2% |
| 2014 | $2,188 -3.1% | $165,800 +15.1% |
| 2013 | $2,259 +1090.4% | $144,100 |
| 2012 | $190 -90.6% | -- |
| 2011 | $2,009 -1% | -- |
| 2010 | $2,029 -3.2% | -- |
| 2009 | $2,096 +0.3% | -- |
| 2008 | $2,090 +5.8% | -- |
| 2007 | $1,975 -2.4% | -- |
| 2006 | $2,023 +70.4% | -- |
| 2002 | $1,187 -14.7% | -- |
| 2001 | $1,393 | -- |
Find assessor info on the county website
Monthly payment
Est. payment
Payment breakdown
Explore the cost of this home by adjusting the details. Changes won't be saved.Climate risks
Neighborhood: 55076
- $285,0002 bd2 ba1.3k sqft2790 87th St E #11, Inver Grove Heights, MN 55076Sold
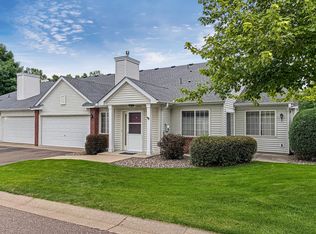
- $270,2002 bd2 ba1.2k sqft2852 87th St E, Inver Grove Heights, MN 55076Off Market
- $305,5002 bd2 ba1.3k sqft2860 87th St E, Inver Grove Heights, MN 55076Off Market
- $272,3002 bd1 ba1.2k sqft2846 87th St E, Inver Grove Heights, MN 55076Off Market
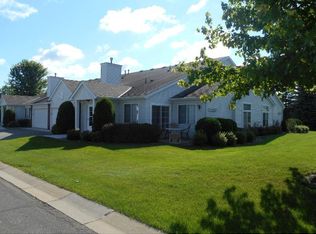
Similar homes
- $249,9002 bd2 ba1.2k sqft8771 Branson Dr #80, Inver Grove Heights, MN 55076For Sale
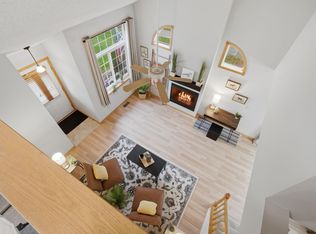
 MLS ID #7165881, Christina Reynolds - Home Dream Team, Keller Williams Select Realty. NorthstarMLS as distributed by MLS GRID
- $239,9002 bd2 ba1.3k sqft4703 Blaine Ave, Inver Grove Heights, MN 55076For Sale
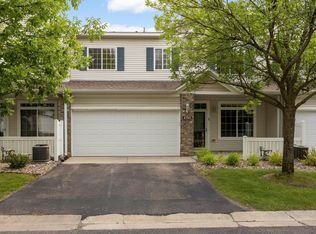 MLS ID #7158443, Scott M. Hutchinson, Re/Max Advantage Plus. NorthstarMLS as distributed by MLS GRID
- $289,0002 bd2 ba1.3k sqft3629 Vermilion Ct N #1106, Saint Paul, MN 55122For Sale
 MLS ID #7079966, Drew Coleman, Compass. NorthstarMLS as distributed by MLS GRID
- $237,5002 bd2 ba1.5k sqft3761 Robin Ln, Eagan, MN 55122For Sale
 MLS ID #7166186, Susan P. Nomeland, Edina Realty, Inc.. NorthstarMLS as distributed by MLS GRID
- $300,0003 bd3 ba1.6k sqft10203 Scarborough Rd, Bloomington, MN 55437For SaleMLS ID #7165656, Beth Petersen Randall, eXp Realty. NorthstarMLS as distributed by MLS GRID
- $309,0003 bd2 ba1.5k sqft15102 December Way, Rosemount, MN 55068For SaleMLS ID #7152643, John Warren, Keller Williams Classic Rlty NW. NorthstarMLS as distributed by MLS GRID
- $339,9002 bd2 ba1.6k sqft7658 Newbury Rd, Woodbury, MN 55125For SaleMLS ID #7153398, Jay Fletch, Edina Realty, Inc.. NorthstarMLS as distributed by MLS GRID
- $310,0002 bd2 ba1.6k sqft12500 Parkwood Dr, Burnsville, MN 55337For SaleMLS ID #7157072, Matthew J Bonin, Bonin Realty LLC. NorthstarMLS as distributed by MLS GRID
- $272,9003 bd2 ba1.5k sqft12805 Morgan Ave S, Burnsville, MN 55337For SaleMLS ID #7160035, Dennis Schaffhausen, Midwest Star Realty, LLC. NorthstarMLS as distributed by MLS GRID
- $299,9992 bd3 ba1.8k sqft13650 Bronze Pkwy, Rosemount, MN 55068For SaleMLS ID #7110228, Sally J Leary, JPW Realty. NorthstarMLS as distributed by MLS GRID
- $299,0002 bd3 ba1.6k sqft1842 Cliff Lake Ct, Eagan, MN 55122For SaleMLS ID #7133345, Melanie Willy, Edina Realty, Inc.. NorthstarMLS as distributed by MLS GRID
- $314,9002 bd3 ba1.5k sqft11018 Oregon Curv, Bloomington, MN 55438For SaleMLS ID #7157419, Randy L Kellogg, Edina Realty, Inc.. NorthstarMLS as distributed by MLS GRID
- $279,9002 bd2 ba1.1k sqft64 Thompson Ave W, West Saint Paul, MN 55118For SaleMLS ID #7140898, Adam J. Bury, Coldwell Banker Realty. NorthstarMLS as distributed by MLS GRID
- $305,0002 bd2 ba1.2k sqft1991 Granite Ave N, Oakdale, MN 55128For SaleMLS ID #7121862, Justyna M. Johnson, eXp Realty. NorthstarMLS as distributed by MLS GRID
- $359,9002 bd2 ba1.6k sqft7447 Timber Crest Dr S, Cottage Grove, MN 55016For SaleMLS ID #7138444, Jeffrey A Wall, RE/MAX Results. NorthstarMLS as distributed by MLS GRID
- $315,0002 bd3 ba1.6k sqft3425 Hazel Trl Unit D, Woodbury, MN 55129For SaleMLS ID #7142696, Steven Tuan-Kiet Cao, RE/MAX Results. NorthstarMLS as distributed by MLS GRID
- $290,0003 bd2 ba1.6k sqft6865 Romeo Rd, Woodbury, MN 55125For SaleMLS ID #7133447, Mercedes Renee Arens, Realty ONE Group Choice. NorthstarMLS as distributed by MLS GRID
- $265,0002 bd2 ba1.6k sqft3027 Juniper Ln Unit E, Saint Paul, MN 55125For SaleMLS ID #7140303, Garrett Olson, Edina Realty, Inc.. NorthstarMLS as distributed by MLS GRID
- $319,0002 bd2 ba1.4k sqft1050 Woodland Dr, Hastings, MN 55033For SaleMLS ID #7130471, Ashley Watermolen, Coldwell Banker Realty. NorthstarMLS as distributed by MLS GRID
- $319,9002 bd3 ba1.8k sqft3446 156th St W, Rosemount, MN 55068For SaleMLS ID #7133790, Caleb Carlson, Real Broker, LLC. NorthstarMLS as distributed by MLS GRID
