Large Townhome located in a quiet well maintained community. Open concept main level living! Move-in ready! Entrance, center island kitchen, bedroom, bathroom, dining, vaulted living room, laundry room, private screened 3 season porch and deck overlooking heavily wooded area, large 2 car garage - all on the same level! Perfect for owners requiring main level living! Recent stainless steel appliances, fresh paint, 6 panel doors, new carpet and hard surface flooring throughout! Owner’s suite on upper level with walk-in closet and master bath. Lower level has provisions for a wet bar. Low level is Walkout to your own private patio area wooded all around and comes with 2 bedrooms, bath, living room, a refrigerator. Close by 35E, Burnsville Center and Park Nicollet medical center and much retail. Wolk Park just around the corner with large ball field, playground, and 38 acres of heavily wooded park. Highly regarded School district 196.
Pending
Price cut: $9.9K (6/5)
$375,000
13416 Parkwood Dr, Burnsville, MN 55337
4beds
2,841sqft
(TH) Side x Side
Built in 1991
0.3 Acres Lot
$370,100 Zestimate®
$132/sqft
$419/mo HOA
What's special
Center island kitchenRecent stainless steel appliancesFresh paint
- 195 days
- 116
- 2
Zillow last checked:
Listing updated:
Listed by:
Gregory W Lawrence 612-716-9473,
Home Avenue Flat Fee Realty
Source: NorthstarMLS as distributed by MLS GRID,MLS#: 7020624
Facts & features
Interior
Bedrooms & bathrooms
- Bedrooms: 4
- Bathrooms: 3
- Full bathrooms: 3
Bathroom
- Description: Full Basement,Private Primary,Main Floor 3/4 Bath,Upper Level Full Bath
Dining room
- Description: Breakfast Area
Heating
- Forced Air
Cooling
- Central Air
Appliances
- Included: Dishwasher, Disposal, Dryer, Gas Water Heater, Microwave, Range, Refrigerator, Stainless Steel Appliance(s), Washer, Water Softener Owned
- Laundry: Gas Dryer Hookup, Laundry Closet, Laundry Room, Main Level, Washer Hookup
Features
- Basement: Block
- Has fireplace: No
Interior area
- Total structure area: 3,617
- Total interior livable area: 2,841 sqft
- Finished area above ground: 1,661
- Finished area below ground: 1,180
Property
Parking
- Total spaces: 2
- Parking features: Attached
- Attached garage spaces: 2
Accessibility
- Accessibility features: None
Features
- Levels: Two
- Stories: 2
- Patio & porch: Deck, Patio, Porch, Screened
Lot
- Size: 0.3 Acres
- Features: Property Adjoins Public Land
Details
- Foundation area: 1180
- Parcel number: 025661001090
- Zoning description: Residential-Single Family
Construction
Type & style
- Home type: Townhouse
- Property subtype: (TH) Side x Side
- Attached to another structure: Yes
Materials
- Roof: Age Over 8 Years,Architectural Shingle
Condition
- New construction: No
- Year built: 1991
Utilities & green energy
- Electric: Circuit Breakers, 200+ Amp Service
- Gas: Natural Gas
- Sewer: City Sewer/Connected
- Water: City Water/Connected
Community & HOA
Community
- Subdivision: Parkwood Square Add
HOA
- Has HOA: Yes
- Services included: Maintenance Structure, Maintenance Grounds, Parking, Professional Mgmt, Sanitation, Shared Amenities, Snow Removal
- HOA fee: $419 monthly
- HOA name: Gaughan Association
- HOA phone: 612-238-4400
Location
- Region: Burnsville
Financial & listing details
- Price per square foot: $132/sqft
- Tax assessed value: $362,300
- Annual tax amount: $4,406
- Date on market: 2/19/2026
- Cumulative days on market: 196 days
Estimated market value
$370,100
$352,000 - $389,000
$3,318/mo
Price history
| Date | Event | Price |
|---|---|---|
| 8/10/2026 | Pending sale | $375,000$132/sqft |
Source:  NorthstarMLS as distributed by MLS GRID #7020624 Report a problem NorthstarMLS as distributed by MLS GRID #7020624 Report a problem | ||
| 6/5/2026 | Price change | $375,000-2.6%$132/sqft |
Source: NorthstarMLS as distributed by MLS GRID #7020624 Report a problem | ||
| 4/28/2026 | Price change | $384,900-3.8%$135/sqft |
Source: NorthstarMLS as distributed by MLS GRID #7020624 Report a problem | ||
| 2/19/2026 | Listed for sale | $399,999+73.9%$141/sqft |
Source: NorthstarMLS as distributed by MLS GRID #7020624 Report a problem | ||
| 12/16/2025 | Listing removed | $2,995$1/sqft |
Source: Zillow Rentals Report a problem | ||
| 12/6/2025 | Listed for rent | $2,995$1/sqft |
Source: Zillow Rentals Report a problem | ||
| 11/16/2025 | Listing removed | $2,995$1/sqft |
Source: Zillow Rentals Report a problem | ||
| 7/31/2025 | Price change | $2,995+1.5%$1/sqft |
Source: Zillow Rentals Report a problem | ||
| 7/9/2025 | Price change | $2,950-1.7%$1/sqft |
Source: Zillow Rentals Report a problem | ||
| 6/4/2025 | Listed for rent | $3,000+7.3%$1/sqft |
Source: Zillow Rentals Report a problem | ||
| 8/3/2023 | Listing removed | -- |
Source: Zillow Rentals Report a problem | ||
| 7/3/2023 | Listed for rent | $2,795+30%$1/sqft |
Source: Zillow Rentals Report a problem | ||
| 2/5/2021 | Listing removed | -- |
Source: Owner Report a problem | ||
| 6/22/2019 | Listing removed | $2,150$1/sqft |
Source: Owner Report a problem | ||
| 5/14/2019 | Price change | $2,150+2.4%$1/sqft |
Source: Owner Report a problem | ||
| 5/11/2019 | Listed for rent | $2,100$1/sqft |
Source: Owner Report a problem | ||
| 7/28/2017 | Listing removed | $2,100$1/sqft |
Source: Owner Report a problem | ||
| 6/25/2017 | Listed for rent | $2,100$1/sqft |
Source: Owner Report a problem | ||
| 5/4/2017 | Listing removed | $2,100$1/sqft |
Source: Owner Report a problem | ||
| 4/28/2017 | Listed for rent | $2,100$1/sqft |
Source: Owner Report a problem | ||
| 4/27/2017 | Sold | $230,000-2.1%$81/sqft |
Source: NorthstarMLS as distributed by MLS GRID #4762930 Report a problem | ||
| 3/24/2017 | Pending sale | $235,000$83/sqft |
Source: Edina Realty, Inc., a Berkshire Hathaway affiliate #4762930 Report a problem | ||
| 3/23/2017 | Listed for sale | $235,000$83/sqft |
Source: Edina Realty, Inc., a Berkshire Hathaway affiliate #4762930 Report a problem | ||
| 3/22/2017 | Pending sale | $235,000$83/sqft |
Source: Edina Realty, Inc., a Berkshire Hathaway affiliate #4762930 Report a problem | ||
| 3/17/2017 | Listed for sale | $235,000$83/sqft |
Source: Edina Realty, Inc., a Berkshire Hathaway affiliate #4762930 Report a problem | ||
Public tax history
| Year | Property taxes | Tax assessment |
|---|---|---|
| 2024 | $4,406 -0.7% | $362,300 -2.9% |
| 2023 | $4,438 +12.8% | $373,300 +7.3% |
| 2022 | $3,934 +4.2% | $348,000 +10.6% |
| 2021 | $3,776 +6.7% | $314,600 +8.8% |
| 2020 | $3,540 +4.1% | $289,100 +6.8% |
| 2019 | $3,402 | $270,700 +6.8% |
| 2018 | $3,402 -5.2% | $253,500 +0.1% |
| 2017 | $3,589 +20.1% | $253,300 +10.3% |
| 2016 | $2,988 +5.3% | $229,700 +14.4% |
| 2015 | $2,839 +5% | $200,707 +14.8% |
| 2014 | $2,704 +17.2% | $174,874 +2.4% |
| 2013 | $2,308 -8% | $170,841 |
| 2012 | $2,508 -1.4% | -- |
| 2011 | $2,543 -2.7% | -- |
| 2010 | $2,615 +2.1% | -- |
| 2009 | $2,561 -2.1% | -- |
| 2008 | $2,617 +0.9% | -- |
| 2007 | $2,594 -3.7% | -- |
| 2006 | $2,693 +14.4% | -- |
| 2004 | $2,353 -2.1% | -- |
| 2003 | $2,404 +7.5% | -- |
| 2002 | $2,238 -7.5% | -- |
| 2001 | $2,418 | -- |
Find assessor info on the county website
Monthly payment
Est. payment
Payment breakdown
Explore the cost of this home by adjusting the details. Changes won't be saved.Climate risks
Neighborhood: 55337


Similar homes
- $375,0004 bd3 ba1.8k sqft13412 Arden Cir, Burnsville, MN 55337For Sale

 MLS ID #7113878, Jacob M Miller, RE/MAX Results. NorthstarMLS as distributed by MLS GRID
 - $349,9004 bd3 ba2.1k sqft13329 Morgan Ave S, Burnsville, MN 55337For Sale
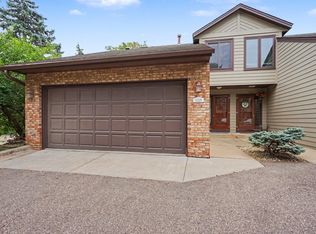 MLS ID #7073725, Lisa Rieken, Keller Williams Preferred Rlty. NorthstarMLS as distributed by MLS GRID
 - $399,0003 bd3 ba2.4k sqft12916 1st Ave S, Burnsville, MN 55337For Sale
 MLS ID #7114949, Novefate Andales Miller, Pemberton RE. NorthstarMLS as distributed by MLS GRID
 - $345,0004 bd2 ba1.5k sqft13008 Oliver Ave S, Burnsville, MN 55337For Sale
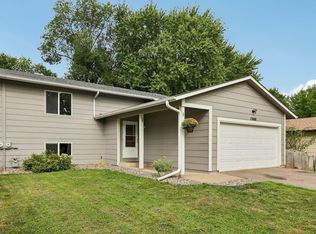 MLS ID #7078894, Mark Edward Philion, Coldwell Banker Realty - Southwest Regional. NorthstarMLS as distributed by MLS GRID
 - $335,0003 bd2 ba2k sqft104 Meadow Cir N, Burnsville, MN 55337For SaleMLS ID #7132691, Kathy Kolb, Hendrickson Homes Real Estate. NorthstarMLS as distributed by MLS GRID
- $349,9003 bd2 ba1.8k sqft13221 Court Pl, Burnsville, MN 55337For SaleMLS ID #7129778, Wendy J. Gimpel, Keller Williams Select Realty. NorthstarMLS as distributed by MLS GRID
- $425,0003 bd3 ba2.3k sqft13628 Vincent Cir, Burnsville, MN 55337For SaleMLS ID #7122723, Allana Lippman, Weichert, REALTORS- Heartland. NorthstarMLS as distributed by MLS GRID
- $435,0004 bd2 ba2.1k sqft13628 Bryant Pl S, Burnsville, MN 55337For SaleMLS ID #7076582, Renee Lego, RE/MAX Results. NorthstarMLS as distributed by MLS GRID
- $400,0004 bd3 ba2.7k sqft10327 165th St W, Lakeville, MN 55044For SaleMLS ID #7056082, Melanie Willy, Edina Realty, Inc.. NorthstarMLS as distributed by MLS GRID
- $440,0004 bd4 ba2.6k sqft11006 Radisson Dr, Burnsville, MN 55337For SaleMLS ID #7109772, Chuck Paulson, Prandium Group Real Estate. NorthstarMLS as distributed by MLS GRID
- $425,0003 bd3 ba2.2k sqft15001 Park Ave, Burnsville, MN 55306For SaleMLS ID #7118017, Thomas Edelstein, CRS, ABR, Coldwell Banker Realty. NorthstarMLS as distributed by MLS GRID
- $495,0005 bd3 ba2.6k sqft13712 E Wellington Cres, Burnsville, MN 55337For SaleMLS ID #7130561, Jennifer Olstad, BRIX Real Estate. NorthstarMLS as distributed by MLS GRID
- $449,9004 bd2 ba2.4k sqft12725 Ethelton Way, Apple Valley, MN 55124For SaleMLS ID #7134384, John M Cameron, Lakes Sotheby's International Realty. NorthstarMLS as distributed by MLS GRID
- $379,9004 bd3 ba2k sqft5200 W 135th St, Savage, MN 55378For SaleMLS ID #7113709, Tyler M Santos, Real Broker, LLC. NorthstarMLS as distributed by MLS GRID
- $375,0003 bd2 ba1.8k sqft15204 Lead St, Burnsville, MN 55306For SaleMLS ID #7120249, Sean and Blanca Realty Group, eXp Realty. NorthstarMLS as distributed by MLS GRID
- $415,0004 bd2 ba1.9k sqft1009 Gramsey Pl, Burnsville, MN 55306For SaleMLS ID #7106161, Michael J Finstad, Engel & Volkers Minneapolis. NorthstarMLS as distributed by MLS GRID
- $469,9004 bd3 ba2.3k sqft14613 Carriage Ln, Burnsville, MN 55306For SaleMLS ID #7127469, Jake Piller, Weichert, REALTORS- Heartland. NorthstarMLS as distributed by MLS GRID
- $360,0003 bd3 ba2.5k sqft17478 Deerfield Dr SE, Prior Lake, MN 55372For SaleMLS ID #7123637, Jeffrey S. Hansen, Edina Realty, Inc.. NorthstarMLS as distributed by MLS GRID
- $399,9004 bd3 ba2.2k sqft916 Whitney Dr, Apple Valley, MN 55124For SaleMLS ID #7106738, Crystal Vedder, Re/Max Advantage Plus. NorthstarMLS as distributed by MLS GRID
- $384,9004 bd2 ba2k sqft3996 Rahn Rd, Eagan, MN 55122For SaleMLS ID #7089850, Samuel R Boatman, RE/MAX Results. NorthstarMLS as distributed by MLS GRID
