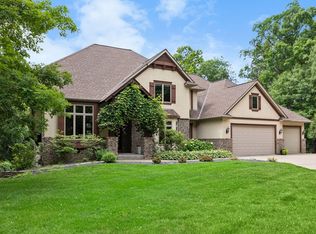
Welcome to your dream home on 1.5 expertly landscaped acres, minutes from Orchard Lake and city parks. Your privately set oasis includes the serenity of Murphy-Hanrehan Nature Reserve while allowing convenient access to the greater metropolitan area. The gourmet kitchen boasts a huge quartz island and commercial-grade appliances, perfect for culinary enthusiasts. Enjoy meals in the formal dining room, then unwind in the 4-season porch with a fireplace or relax on the screened-in porch while watching wildlife. The lower level is an entertainer’s paradise, featuring a wet bar, wine cellar, luxurious fireplace and home theater with stadium seating, all adjacent to the outdoor entertainment space which includes a premium in-ground pool and pool house. Additional amenities include an attached heated 3-car garage and a separate heated detached garage with ample space for toys and tools, plus a room above for a shop or storage. Enjoy luxury, comfort, and functionality in a stunning setting.
Closed
$1,185,000
12428 167th St W, Lakeville, MN 55044
5beds
5,201sqft
Single Family Residence
Built in 2000
1.42 Acres Lot
$1,166,200 Zestimate®
$228/sqft
$5,217 Estimated rent
Home value
$1,166,200
$1.11M - $1.22M
$5,217/mo
Zestimate® history
Owner options
List your home for rent
$5,217/mo
Rent Zestimate®
Find your next renter with Zillow Rental Manager. Plus, with online applications, you can quickly screen prospective tenants – for free.
$5,217/mo
Rent Zestimate®
Refinance and save
$5,987/mo
Est. payment
Refinancing to a lower rate could help reduce your monthly payments and save thousands over the life of the loan.
$5,987/mo
Est. payment
Explore your selling options
Work with a Zillow partner agent
Leverage their expertise and Zillow's premium Showcase listings to get your home seen by more buyers.
Get startedList with your own agent
Get your home in front of millions of buyers by listing it on Zillow.
Learn how to do itSell it yourself
Take full control of how buyers see your home on Zillow by listing For Sale by Owner (FSBO).
List your homeWhat's special
Zillow last checked:
Listing updated:
Listed by:
Amy J Kirscht 612-968-0564,
RE/MAX Results,
The Change Agents Group 612-599-3484
Bought with:
Peter A Evans
Coldwell Banker Realty - Lakes
Source: NorthstarMLS as distributed by MLS GRID,MLS#: 6540877
Facts & features
Interior
Bedrooms & bathrooms
- Bedrooms: 5
- Bathrooms: 4
- Full bathrooms: 3
- 1/2 bathrooms: 1
Bedroom
- Level: Upper
- Area: 210 Square Feet
- Dimensions: 15 x 14
Bedroom 2
- Level: Upper
- Area: 130 Square Feet
- Dimensions: 13 x 10
Bedroom 3
- Level: Upper
- Area: 132 Square Feet
- Dimensions: 12 x 11
Bedroom 4
- Level: Upper
- Area: 143 Square Feet
- Dimensions: 13 x 11
Bedroom 5
- Level: Upper
- Area: 99 Square Feet
- Dimensions: 11 x 9
Other
- Level: Lower
- Area: 414 Square Feet
- Dimensions: 23 x 18
Bonus room
- Level: Upper
- Area: 234 Square Feet
- Dimensions: 18 x 13
Dining room
- Level: Main
- Area: 121 Square Feet
- Dimensions: 11 x 11
Family room
- Level: Main
- Area: 224 Square Feet
- Dimensions: 16 x 14
Kitchen
- Level: Main
- Area: 294 Square Feet
- Dimensions: 21 x 14
Laundry
- Level: Main
- Area: 119 Square Feet
- Dimensions: 17 x 7
Living room
- Level: Main
- Area: 165 Square Feet
- Dimensions: 15 x 11
Loft
- Level: Upper
- Area: 70 Square Feet
- Dimensions: 10 x 7
Media room
- Level: Lower
- Area: 247 Square Feet
- Dimensions: 19 x 13
Office
- Level: Main
- Area: 120 Square Feet
- Dimensions: 12 x 10
Recreation room
- Level: Lower
- Area: 330 Square Feet
- Dimensions: 22 x 15
Other
- Level: Main
- Area: 300 Square Feet
- Dimensions: 20 x 15
Other
- Level: Lower
- Area: 54 Square Feet
- Dimensions: 9 x 6
Heating
- Forced Air, Fireplace(s)
Cooling
- Central Air
Appliances
- Included: Air-To-Air Exchanger, Dishwasher, Disposal, Dryer, Exhaust Fan, Freezer, Humidifier, Gas Water Heater, Microwave, Range, Refrigerator, Stainless Steel Appliance(s), Wall Oven, Washer, Water Softener Owned, Wine Cooler
- Laundry: Gas Dryer Hookup, Main Level, Sink
Features
- Basement: Finished,Concrete,Storage Space,Walk-Out Access
- Number of fireplaces: 4
- Fireplace features: Amusement Room, Family Room, Gas, Living Room
Interior area
- Total structure area: 5,201
- Total interior livable area: 5,201 sqft
- Finished area above ground: 3,905
- Finished area below ground: 1,296
Property
Parking
- Total spaces: 6
- Parking features: Attached, Detached Garage, Asphalt, Floor Drain, Garage Door Opener, Heated Garage, Insulated Garage, Multiple Garages
- Attached garage spaces: 6
- Has uncovered spaces: Yes
- Details: Garage Dimensions (31 x 23)
Accessibility
- Accessibility features: None
Features
- Levels: Two
- Stories: 2
- Patio & porch: Enclosed, Front Porch, Patio, Porch
- Has private pool: Yes
- Pool features: In Ground, Heated
- Fencing: Full,Privacy,Split Rail
Lot
- Size: 1.42 Acres
- Features: Tree Coverage - Heavy
Details
- Additional structures: Garage(s), Screenhouse
- Foundation area: 1533
- Parcel number: 225420101040
- Zoning description: Residential-Single Family
Construction
Type & style
- Home type: SingleFamily
- Property subtype: Single Family Residence
Materials
- Roof: Age 8 Years or Less,Asphalt
Condition
- New construction: No
- Year built: 2000
Utilities & green energy
- Electric: Circuit Breakers
- Gas: Natural Gas
- Sewer: City Sewer/Connected
- Water: City Water/Connected
Community & HOA
Community
- Subdivision: Orchard Hills 2nd Add
HOA
- Has HOA: No
Location
- Region: Lakeville
Financial & listing details
- Price per square foot: $228/sqft
- Tax assessed value: $918,900
- Annual tax amount: $10,480
- Date on market: 6/5/2024
- Cumulative days on market: 71 days
Price history
| Date | Event | Price |
|---|---|---|
| 10/25/2024 | Sold | $1,185,000$228/sqft |
Source:  NorthstarMLS as distributed by MLS GRID #6540877 Report a problem NorthstarMLS as distributed by MLS GRID #6540877 Report a problem | ||
| 8/23/2024 | Pending sale | $1,185,000$228/sqft |
Source: NorthstarMLS as distributed by MLS GRID #6540877 Report a problem | ||
| 8/2/2024 | Price change | $1,185,000-6.7%$228/sqft |
Source: NorthstarMLS as distributed by MLS GRID #6540877 Report a problem | ||
| 6/12/2024 | Listed for sale | $1,270,000+28%$244/sqft |
Source: NorthstarMLS as distributed by MLS GRID #6540877 Report a problem | ||
| 8/9/2019 | Sold | $992,500-9.4%$191/sqft |
Source: NorthstarMLS as distributed by MLS GRID #5254317 Report a problem | ||
| 7/11/2019 | Pending sale | $1,095,000$211/sqft |
Source: Lakes Sotheby's International Realty #5254317 Report a problem | ||
| 7/1/2019 | Listed for sale | $1,095,000+56.4%$211/sqft |
Source: Lakes Sotheby's International Realty #5254317 Report a problem | ||
| 1/4/2006 | Sold | $700,000+59%$135/sqft |
Source: Public Record Report a problem | ||
| 4/4/2001 | Sold | $440,200+255.3%$85/sqft |
Source: Public Record Report a problem | ||
| 7/11/2000 | Sold | $123,900$24/sqft |
Source: Public Record Report a problem | ||
Public tax history
| Year | Property taxes | Tax assessment |
|---|---|---|
| 2024 | $11,014 +6.8% | $918,900 +4.7% |
| 2023 | $10,316 -1.6% | $877,400 -2.5% |
| 2022 | $10,480 +12.3% | $899,900 +20.6% |
| 2021 | $9,328 +5.1% | $746,200 +7.8% |
| 2020 | $8,872 -4.5% | $692,000 +0.7% |
| 2019 | $9,288 | $687,500 +8.4% |
| 2018 | $9,288 +13.1% | $634,300 -0.7% |
| 2017 | $8,214 -2.7% | $638,700 +4.6% |
| 2016 | $8,439 +3.9% | $610,900 +0.7% |
| 2015 | $8,125 -4.2% | $606,800 +3.2% |
| 2014 | $8,482 +8.2% | $587,700 +5.3% |
| 2013 | $7,839 -2.4% | $557,900 |
| 2012 | $8,031 -1.4% | -- |
| 2011 | $8,143 +9.9% | -- |
| 2010 | $7,412 +6.3% | -- |
| 2009 | $6,972 +0.6% | -- |
| 2008 | $6,931 +3.8% | -- |
| 2007 | $6,678 +6% | -- |
| 2006 | $6,298 +8.8% | -- |
| 2004 | $5,790 +5.1% | -- |
| 2003 | $5,510 +33% | -- |
| 2002 | $4,142 +287.1% | -- |
| 2001 | $1,070 | -- |
Find assessor info on the county website
Neighborhood: 55044
Nearby homes
- $1,195,0006 bd5 ba6.8k sqft12408 167th St W, Lakeville, MN 55044For Sale
- $692,5006 bd3 ba2.1k sqft12462 167th St W, Lakeville, MN 55044Off Market
- $671,9003 bd2 ba2.7k sqft12450 167th St W, Lakeville, MN 55044Off Market
- $736,2004 bd4 ba2.8k sqft12476 167th St W, Lakeville, MN 55044Off Market
- $660,5003 bd3 ba3.1k sqft16866 Lions Ct, Lakeville, MN 55044Off Market
- $767,8007 bd3 ba3k sqft12390 167th St W, Lakeville, MN 55044Off Market
- $594,2002 bd2 ba1.7k sqft16862 Lions Ct, Lakeville, MN 55044Off Market
- $680,1004 bd4 ba3.1k sqft16859 Lions Ct, Lakeville, MN 55044Off Market
Nearby schools
GreatSchools rating
- 7/10Orchard Lake Elementary SchoolGrades: K-5Distance: 0.6 mi
- 7/10Kenwood Trail Middle SchoolGrades: 6-8Distance: 3.5 mi
- 10/10Lakeville South High SchoolGrades: 9-12Distance: 5 mi
Get a cash offer in 3 minutes
Find out how much your home could sell for in as little as 3 minutes with a no-obligation cash offer.
Estimated market value
$1,166,200
Get a cash offer in 3 minutes
Find out how much your home could sell for in as little as 3 minutes with a no-obligation cash offer.
Estimated market value
$1,166,200
- Minnesota
- Dakota County
- Lakeville
- 55044
- 12428 167th St W
Nearby cities
Nearby zip codes
Other Lakeville Topics
