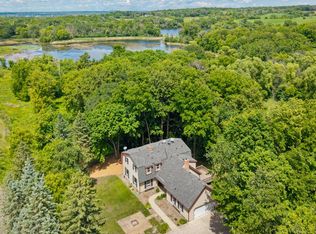
A rare opportunity to own ten private acres in Credit River, ideally positioned between Prior Lake and Lakeville and adjoining the expansive Murphy-Hanrehan Park Reserve. A private driveway stretching more than six-tenths of a mile leads to a walkout rambler, wooded surroundings and an exceptional 80-by-60-foot climate-controlled outbuilding. The home offers a comfortable, functional layout with plenty of opportunity to update and personalize over time. Recent improvements include two new furnaces, new air conditioning and a new well. The outbuilding is the feature that truly sets this property apart. Designed for serious year-round use, it includes 14-foot ceilings, epoxy floors with a drain, in-floor radiant heat, forced-air heat, air conditioning, multiple oversized doors, upgraded LED lighting, 240-volt outlets, a commercial air compressor system with ceiling-mounted air lines and CCTV security. Dedicated spaces include a reception area, private office, breakroom, ADA-compliant half bathroom, mechanical room and additional storage. Separate electrical metering and a commercial septic system provide added flexibility for business, rental or future separation from the residence. With Murphy-Hanrehan’s 2,589 acres close by, hiking, horseback riding, mountain biking, cross-country skiing, snowshoeing and miles of trails are practically outside your back door. This is far more than a home with extra storage. It is a private acreage retreat with the land, infrastructure and versatility to support work, recreation and long-term possibilities.
Active
$1,100,000
17991 Natchez Ave, Prior Lake, MN 55372
4beds
2,793sqft
Single Family
Built in 1981
10.01 Acres Lot
$-- Zestimate®
$394/sqft
$-- HOA
What's special
Walkout ramblerWooded surroundingsTwo new furnacesTen private acresNew air conditioning
- 27 days |
- 396 |
- 14 |
Zillow last checked:
Listing updated:
Listed by:
Chris P Rooney 952-234-1232,
RE/MAX Preferred
Source: NorthstarMLS as distributed by MLS GRID,MLS#: 7105306
Facts & features
Interior
Bedrooms & bathrooms
- Bedrooms: 4
- Bathrooms: 4
- Full bathrooms: 1
- 3/4 bathrooms: 2
- 1/2 bathrooms: 1
Bedroom
- Level: Main
- Area: 182 Square Feet
- Dimensions: 14x13
Bedroom 2
- Level: Main
- Area: 182 Square Feet
- Dimensions: 14x13
Bedroom 3
- Level: Main
- Area: 156 Square Feet
- Dimensions: 13x12
Bedroom 4
- Level: Lower
- Area: 198 Square Feet
- Dimensions: 18x11
Family room
- Level: Main
- Area: 247 Square Feet
- Dimensions: 19x13
Kitchen
- Level: Main
- Area: 338 Square Feet
- Dimensions: 26x13
Living room
- Level: Main
- Area: 320 Square Feet
- Dimensions: 20x16
Office
- Level: Lower
- Area: 180 Square Feet
- Dimensions: 15x12
Storage
- Level: Lower
- Area: 270 Square Feet
- Dimensions: 18x15
Heating
- Forced Air, Fireplace(s)
Cooling
- Central Air
Appliances
- Included: Cooktop, Dishwasher, Dryer, Exhaust Fan, Refrigerator, Wall Oven, Washer
- Laundry: Lower Level
Features
- Basement: Block,Daylight,Drain Tiled,Egress Window(s),Partially Finished,Walk-Out Access
- Number of fireplaces: 2
- Fireplace features: Brick, Family Room, Wood Burning
Interior area
- Total structure area: 2,793
- Total interior livable area: 2,793 sqft
- Finished area above ground: 2,205
- Finished area below ground: 588
Property
Parking
- Total spaces: 4
- Parking features: Attached, Gravel, Garage Door Opener, Heated Garage, Insulated Garage, Underground
- Attached garage spaces: 4
- Has uncovered spaces: Yes
- Details: Garage Dimensions (26x24)
Accessibility
- Accessibility features: None
Features
- Levels: One
- Stories: 1
- Patio & porch: Deck
- Pool features: None
- Fencing: Partial,Split Rail,Wood
Lot
- Size: 10.01 Acres
- Features: Tree Coverage - Medium
- Topography: High Ground,Rolling
Details
- Additional structures: Pole Building
- Foundation area: 2205
- Parcel number: 049100151
- Zoning description: Residential-Single Family
Construction
Type & style
- Home type: SingleFamily
- Property subtype: Single Family
Materials
- Roof: Age Over 8 Years,Asphalt
Condition
- New construction: No
- Year built: 1981
Utilities & green energy
- Gas: Propane
- Sewer: Tank with Drainage Field
- Water: Well
Community & HOA
HOA
- Has HOA: No
Location
- Region: Prior Lake
Financial & listing details
- Price per square foot: $394/sqft
- Tax assessed value: $1,003,800
- Annual tax amount: $11,264
- Date on market: 7/23/2026
- Road surface type: Paved
Estimated market value
Not available
Estimated sales range
Not available
Not available
Price history
| Date | Event | Price |
|---|---|---|
| 7/23/2026 | Listed for sale | $1,100,000+20733.3%$394/sqft |
Source:  NorthstarMLS as distributed by MLS GRID #7105306 Report a problem NorthstarMLS as distributed by MLS GRID #7105306 Report a problem | ||
| 6/21/1996 | Sold | $5,280$2/sqft |
Source: Public Record Report a problem | ||
Public tax history
| Year | Property taxes | Tax assessment |
|---|---|---|
| 2025 | $10,288 -3.2% | $1,003,800 +11.1% |
| 2024 | $10,632 +2.6% | $903,200 -0.1% |
| 2023 | $10,358 +42.3% | $904,500 +1.2% |
| 2022 | $7,278 +4.2% | $893,500 +40.2% |
| 2021 | $6,984 +39.8% | $637,400 +49.5% |
| 2020 | $4,996 | $426,300 |
| 2019 | -- | $426,300 |
| 2018 | -- | -- |
| 2016 | -- | -- |
Find assessor info on the county website
Monthly payment
Est. payment
Payment breakdown
Explore the cost of this home by adjusting the details. Changes won't be saved.Climate risks
Neighborhood: 55372
Nearby schools
GreatSchools rating
- 7/10Orchard Lake Elementary SchoolGrades: K-5Distance: 1.8 mi
- 7/10Kenwood Trail Middle SchoolGrades: 6-8Distance: 3.1 mi
- 10/10Lakeville South High SchoolGrades: 9-12Distance: 4.2 mi
- $465,7004 bd4 ba3.3k sqft17991 Natchez Ave, Prior Lake, MN 55372Off Market

- $975,5004 bd4 ba3.3k sqft17991 Natchez, Prior Lake, MN 55372Off Market
- $1,344,4004 bd3 ba4.1k sqft17981 Natchez Ave, Prior Lake, MN 55372Off Market
- $1,009,200-- bd-- ba-- sqft17963 Natchez Ave, Prior Lake, MN 55372Off Market
- $1,941,9004 bd3 ba4.1k sqft17963 Natchez Ave, Prior Lake, MN 55372Off Market
- $1,807,800-- bd-- ba-- sqft17963 Natchez Ave, Prior Lake, MN 55372Off Market
- $447,2004 bd4 ba1.8k sqft17975 Natchez Ave, Prior Lake, MN 55372Off Market
- $435,4004 bd4 ba1.9k sqft17975 Natchez Ave, Prior Lake, MN 55372Off Market
A local agent can set up tours, give advice and negotiate with sellers.
Similar homes
- $569,9004 bd2 ba2.4k sqft6096 Birch Rd, Prior Lake, MN 55372For Sale

 MLS ID #7122433, Sue M Jacobs, Kubes Realty Inc. NorthstarMLS as distributed by MLS GRID
 - $725,0005 bd3 ba3k sqft13995 Hidden Lake Trl NE, Prior Lake, MN 55372For Sale
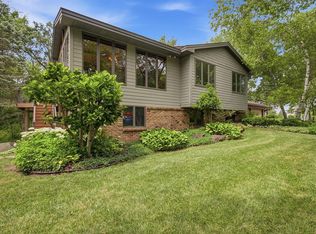
 MLS ID #7080983, Chris P Rooney, RE/MAX Preferred. NorthstarMLS as distributed by MLS GRID
 - $995,0004 bd3 ba2.5k sqft26180 Panama Ave, Webster, MN 55088For Sale
 MLS ID #7100277, Carolyn Madson, Edina Realty, Inc.. NorthstarMLS as distributed by MLS GRID
 - $945,0004 bd3 ba3.5k sqft15700 Logarto Ln, Burnsville, MN 55306For Sale
 MLS ID #7099578, Michael D Bartus, Lakes Sotheby's International. NorthstarMLS as distributed by MLS GRID
 - $949,0004 bd3 ba2.8k sqft5 Acorn Dr, Sunfish Lake, MN 55077For SaleMLS ID #7122288, Daniel G Jesse, The Daniel Group | Realty. NorthstarMLS as distributed by MLS GRID
- $625,0003 bd4 ba3.3k sqft4167 Eau Claire Trl NE, Prior Lake, MN 55372For SaleMLS ID #7104267, Katherine L Johnson, Home Avenue Flat Fee Realty. NorthstarMLS as distributed by MLS GRID
- $699,9005 bd3 ba2.5k sqft13151 Highway 13 S, Savage, MN 55378For SaleMLS ID #7106587, Nathan H Haasken, Chestnut Realty Inc. NorthstarMLS as distributed by MLS GRID
- $825,0003 bd2 ba3.1k sqft11415 242nd Ct E, Lakeville, MN 55044For SaleMLS ID #7125640, Beth L Andrews, Coldwell Banker Realty - Southwest Regional. NorthstarMLS as distributed by MLS GRID
- $594,0004 bd4 ba3.5k sqft17678 Kettering Trl, Lakeville, MN 55044For SaleMLS ID #7086140, Steve Koleno, Beycome Brokerage Realty LLC. NorthstarMLS as distributed by MLS GRID
- $1,095,0004 bd4 ba3.8k sqft7941 S Bay Curv, Eden Prairie, MN 55347For SaleMLS ID #7112326, John M Mazzara, RE/MAX Results. NorthstarMLS as distributed by MLS GRID
- $875,0004 bd4 ba3.9k sqft1206 102nd St W, Inver Grove Heights, MN 55077For SaleMLS ID #7123737, Anthony M Lorence, Jason Mitchell Group. NorthstarMLS as distributed by MLS GRID
- $750,0005 bd3 ba3.5k sqft8367 153rd Pl, Savage, MN 55378For SaleMLS ID #7120534, Jason P Stockwell, eXp Realty. NorthstarMLS as distributed by MLS GRID
- $875,0003 bd3 ba2.7k sqft2915 Bruce Ct, Saint Paul, MN 55077For SaleMLS ID #7119116, Cameron Voss, Edina Realty, Inc.. NorthstarMLS as distributed by MLS GRID
- $599,9006 bd4 ba3.5k sqft3351 Griggs St SW, Prior Lake, MN 55372For SaleMLS ID #7098564, Jason L Michels, DF & Company, Inc. NorthstarMLS as distributed by MLS GRID
- $649,9005 bd4 ba3.4k sqft17773 Ketchikan Ct, Lakeville, MN 55044For SaleMLS ID #7102097, Lauren H Novak, RE/MAX Results. NorthstarMLS as distributed by MLS GRID
- $574,9005 bd4 ba3.8k sqft14991 Credit View Dr, Savage, MN 55378For SaleMLS ID #7119760, Kelly Beck, RE/MAX Advantage Plus. NorthstarMLS as distributed by MLS GRID
- $849,9005 bd5 ba3.4k sqft3435 225th St W, Farmington, MN 55024For SaleMLS ID #7102710, Eric A. Ruud, Top Notch Properties & Realty Services. NorthstarMLS as distributed by MLS GRID
- $550,0004 bd4 ba3.3k sqft17452 Goodland Path, Lakeville, MN 55044For SaleMLS ID #7101058, Doug MacCallum, Edina Realty, Inc.. NorthstarMLS as distributed by MLS GRID
- $799,9005 bd4 ba3.6k sqft8939 Heatherton Ridge Dr, Savage, MN 55378For SaleMLS ID #7118244, Kyle White, RE/MAX Advantage Plus. NorthstarMLS as distributed by MLS GRID
- $630,0004 bd4 ba3.6k sqft13575 Harwell Path, Apple Valley, MN 55124For SaleMLS ID #7118259, Janice L Jaworski, Coldwell Banker Realty - Southwest Regional. NorthstarMLS as distributed by MLS GRID
