Rare opportunity to own a private 1.3-acre retreat on beautiful Markley Lake! Nestled among mature trees, this spacious walkout rambler offers the perfect combination of peaceful lake living, functional space, and room for all your hobbies. The home features 4 bedrooms plus a versatile flex room that easily serves as a 5th bedroom, home office, workout room, or craft space. The open main level is warm and inviting with a wood-burning stove in the dining area, creating the perfect setting for cozy evenings and family gatherings. The finished walkout lower level offers a generous family room complete with a gas fireplace, providing an ideal space for entertaining, relaxing, or hosting overnight guests. Car enthusiasts, hobbyists, and small business owners will appreciate the incredible 1,330 square feet of attached garage and shop space, offering endless possibilities for storage, projects, toys, or a workshop. Step outside to enjoy the beauty of Markley Lake, surrounded by towering mature trees and a private setting that feels like a year-round getaway. Whether you're entertaining friends, enjoying evenings around the fire, kayaking from your shoreline, or simply taking in the peaceful surroundings, this property offers a lifestyle that's hard to find.
Pending
$569,900
6096 Birch Rd, Prior Lake, MN 55372
4beds
2,480sqft
Single Family
Built in 1969
1.3 Acres Lot
$-- Zestimate®
$230/sqft
$-- HOA
What's special
Gas fireplaceBeautiful markley lakeOpen main levelSpacious walkout ramblerNestled among mature treesGenerous family roomFinished walkout lower level
- 48 days
- 791
- 38
Zillow last checked:
Listing updated:
Listed by:
Sue M Jacobs 612-741-2872,
Kubes Realty Inc
Source: NorthstarMLS as distributed by MLS GRID,MLS#: 7122433
Facts & features
Interior
Bedrooms & bathrooms
- Bedrooms: 4
- Bathrooms: 2
- Full bathrooms: 1
- 3/4 bathrooms: 1
Bedroom
- Level: Main
- Area: 143 Square Feet
- Dimensions: 11 x 13
Bedroom 2
- Level: Main
- Area: 96 Square Feet
- Dimensions: 9.6 x 10
Bedroom 3
- Level: Main
- Area: 152.95 Square Feet
- Dimensions: 11.5 x 13.3
Bedroom 4
- Level: Lower
- Area: 180 Square Feet
- Dimensions: 10 x 18
Dining room
- Level: Main
- Area: 264 Square Feet
- Dimensions: 12 x 22
Family room
- Level: Lower
- Area: 270 Square Feet
- Dimensions: 13.5 x 20
Flex room
- Level: Lower
- Area: 182 Square Feet
- Dimensions: 13 x 14
Kitchen
- Level: Main
- Area: 242 Square Feet
- Dimensions: 11 x 22
Living room
- Level: Main
- Area: 330 Square Feet
- Dimensions: 15 x 22
Storage
- Level: Lower
- Area: 273 Square Feet
- Dimensions: 13 x 21
Heating
- Ductless Mini-Split, Forced Air
Cooling
- Central Air, Ductless Mini-Split
Appliances
- Included: Dishwasher, Exhaust Fan, Range, Refrigerator, Water Softener Owned
- Laundry: In Basement, Lower Level
Features
- Basement: Daylight,Finished,Walk-Out Access
- Number of fireplaces: 2
- Fireplace features: Brick, Family Room, Gas, Pellet Stove, Wood Burning Stove
Interior area
- Total structure area: 2,762
- Total interior livable area: 2,480 sqft
- Finished area above ground: 1,530
- Finished area below ground: 950
Video & virtual tour
Property
Parking
- Total spaces: 4
- Parking features: Attached, Concrete, Garage, Heated Garage, Insulated Garage, Tandem Garage
- Attached garage spaces: 4
- Details: Garage Dimensions (24x28 and 27x23)
Accessibility
- Accessibility features: None
Features
- Levels: One
- Stories: 1
- Pool features: None
- Has view: Yes
- View description: Lake
- Has water view: Yes
- Water view: Lake
- Waterfront features: Lake Front, Lake View
Lot
- Size: 1.3 Acres
- Dimensions: 183 x 116 x 117 x 498
- Features: Accessible Shoreline
Details
- Additional structures: Storage Shed
- Foundation area: 1232
- Parcel number: 040110020
- Zoning description: Residential-Single Family
Construction
Type & style
- Home type: SingleFamily
- Property subtype: Single Family
Materials
- Block, Frame
- Roof: Age 8 Years or Less
Condition
- New construction: No
- Year built: 1969
Utilities & green energy
- Electric: Circuit Breakers
- Gas: Natural Gas
- Sewer: Mound Septic, Septic System Compliant - Yes
- Water: Private, Well
Community & HOA
Community
- Subdivision: Whitewood 1st Add
HOA
- Has HOA: No
Location
- Region: Prior Lake
Financial & listing details
- Price per square foot: $230/sqft
- Tax assessed value: $494,400
- Annual tax amount: $3,984
- Date on market: 8/5/2026
- Cumulative days on market: 49 days
Estimated market value
Not available
Estimated sales range
Not available
$3,069/mo
Price history
| Date | Event | Price |
|---|---|---|
| 9/3/2026 | Pending sale | $569,900$230/sqft |
Source:  NorthstarMLS as distributed by MLS GRID #7122433 Report a problem NorthstarMLS as distributed by MLS GRID #7122433 Report a problem | ||
| 8/5/2026 | Listed for sale | $569,900+14%$230/sqft |
Source: NorthstarMLS as distributed by MLS GRID #7122433 Report a problem | ||
| 10/23/2024 | Sold | $500,000+262.3%$202/sqft |
Source: Public Record Report a problem | ||
| 4/27/1998 | Sold | $138,000$56/sqft |
Source: Public Record Report a problem | ||
Public tax history
| Year | Property taxes | Tax assessment |
|---|---|---|
| 2026 | $3,984 +8.9% | $494,400 -0.1% |
| 2025 | $3,660 -3% | $494,800 +6.9% |
| 2024 | $3,772 +3.5% | $462,800 +3.4% |
| 2023 | $3,644 +16.6% | $447,400 +1% |
| 2022 | $3,124 +1.9% | $443,000 +34% |
| 2021 | $3,066 -2.5% | $330,600 +3.6% |
| 2020 | $3,146 | $319,200 |
| 2019 | -- | $319,200 |
| 2018 | -- | -- |
| 2016 | -- | -- |
Find assessor info on the county website
Monthly payment
Est. payment
Payment breakdown
Explore the cost of this home by adjusting the details. Changes won't be saved.Climate risks
Neighborhood: 55372
Similar homes
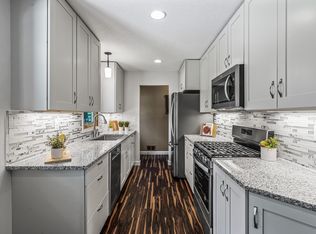
- $469,9004 bd2 ba2.3k sqft5393 Flagstaff Cir SE, Prior Lake, MN 55372For Sale

 MLS ID #7126463, Stephanie C Walgrave, Redfin Corporation. NorthstarMLS as distributed by MLS GRID
 - $435,0003 bd3 ba2.3k sqft5765 150th St SE, Prior Lake, MN 55372For Sale
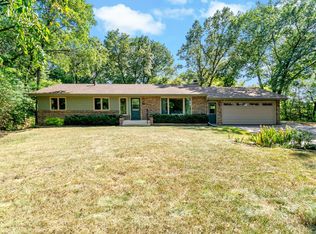 MLS ID #7087744, Lyndon L Smith, Edina Realty, Inc.. NorthstarMLS as distributed by MLS GRID
 - $535,0004 bd2 ba2.3k sqft23045 Plateau Dr, Lakeville, MN 55044For Sale
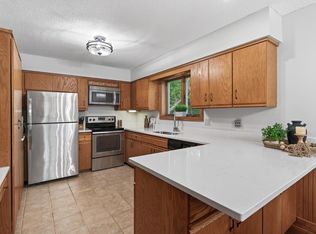 MLS ID #7146372, Benjamin Paul Steiner, Set Apart Realty. NorthstarMLS as distributed by MLS GRID
 - $649,9003 bd3 ba2.3k sqft19143 Orchard Trl, Lakeville, MN 55044For Sale
 MLS ID #7148016, Carrie Hopkins, Weichert, REALTORS- Heartland. NorthstarMLS as distributed by MLS GRID
 - $589,0004 bd4 ba3.5k sqft17678 Kettering Trl, Lakeville, MN 55044For SaleMLS ID #7086140, Steve Koleno, Beycome Brokerage Realty LLC. NorthstarMLS as distributed by MLS GRID
- $450,0004 bd2 ba2.1k sqft12754 Independence Ave, Savage, MN 55378For SaleMLS ID #7132923, Christian Peterson, Lakes Sotheby's International. NorthstarMLS as distributed by MLS GRID
- $400,0004 bd2 ba1.9k sqft5530 W 135th St, Savage, MN 55378For SaleMLS ID #7145757, Peter F. Nett, Homes Plus Realty. NorthstarMLS as distributed by MLS GRID
- $409,5003 bd2 ba1.7k sqft2952 Center Rd SW, Prior Lake, MN 55372For SaleMLS ID #7129832, Lori Willis, eXp Realty. NorthstarMLS as distributed by MLS GRID
- $545,0004 bd2 ba2.8k sqft6105 Tracy Ave, Edina, MN 55436For SaleMLS ID #7136918, Skip Thomas, Coldwell Banker Realty - Southwest Regional. NorthstarMLS as distributed by MLS GRID
- $489,9004 bd4 ba2.8k sqft13516 Knox Dr, Burnsville, MN 55337For SaleMLS ID #7131845, Jimly Harris, Keller Williams Preferred Rlty. NorthstarMLS as distributed by MLS GRID
- $650,0005 bd3 ba2.7k sqft9551 Riverview Rd, Eden Prairie, MN 55347For SaleMLS ID #7065036, Bridget Nelson, Green Door Group. NorthstarMLS as distributed by MLS GRID
- $475,0003 bd2 ba2.3k sqft17781 Jasper Ct, Lakeville, MN 55044For SaleMLS ID #7136039, Lori Shimota Pistulka, Edina Realty, Inc.. NorthstarMLS as distributed by MLS GRID
- $549,0004 bd3 ba2.9k sqft12020 Mayflower Cir, Minnetonka, MN 55305For SaleMLS ID #7129229, John M Powers, Coldwell Banker Realty - Lakes. NorthstarMLS as distributed by MLS GRID
- $525,0005 bd4 ba3.7k sqft17664 Kettering Trl, Lakeville, MN 55044For SaleMLS ID #7120101, Doug MacCallum, Edina Realty, Inc.. NorthstarMLS as distributed by MLS GRID
- $425,0003 bd3 ba2.2k sqft5364 W 132nd St, Savage, MN 55378For SaleMLS ID #7146460, Hillary J Slama, Engel & Volkers Prior Lake. NorthstarMLS as distributed by MLS GRID
- $450,0004 bd3 ba2k sqft14631 Meadowood Dr, Savage, MN 55378For SaleMLS ID #7127090, Karissa W. White, RE/MAX Advantage Plus. NorthstarMLS as distributed by MLS GRID
- $415,0004 bd2 ba2.1k sqft5855 W 140th St, Savage, MN 55378For SaleMLS ID #7140598, John P. Sorenson, eXp Realty. NorthstarMLS as distributed by MLS GRID
- $599,9004 bd3 ba2.2k sqft18425 Harrogate Dr, Eden Prairie, MN 55346For SaleMLS ID #7128234, Syed S. Husain, Fish MLS Realty. NorthstarMLS as distributed by MLS GRID
- $534,9004 bd4 ba3.2k sqft1745 1st Ave SE, New Prague, MN 56071For SaleMLS ID #7140550, Curt Lambrecht, South Metro Realty. NorthstarMLS as distributed by MLS GRID
- $445,0004 bd3 ba2.1k sqft17425 Java Ct N, Lakeville, MN 55044For SaleMLS ID #7123472, Paula Swirtz, LPT Realty, LLC. NorthstarMLS as distributed by MLS GRID
