Private Woodland Retreat Across the street from Lower Prior Lake Nestled on a breathtaking half-acre lot surrounded by mature trees, lush landscaping, and vibrant perennial gardens, this exceptional rambler offers the feeling of a private Northern Woods retreat while enjoying a coveted location directly across the street from Lower Prior Lake. This beautifully maintained home features 3 bedrooms and 3 bathrooms, with thoughtfully designed spaces that blend comfort, elegance, and functionality. The main level showcases an updated kitchen, inviting living room, and a beautiful dining room anchored by a cozy fireplace. A sliding glass door opens to an expansive three-tier deck, creating the perfect setting for outdoor entertaining, morning coffee among the trees, or relaxing while taking in the picturesque natural surroundings. The lower level walk out is designed for both relaxation and recreation, featuring a spacious family room with a second fireplace, an entertainment room, dedicated office space, and an en-suite non-conforming fourth bedroom that offers versatility for guests, remote work, or multi-generational living. Additional amenities include an attached garage and a generously sized storage shed, providing ample space for vehicles, tools, and outdoor equipment. Extensive updates offer peace of mind and modern efficiency, including a new roof (2022), new siding, furnace, and air conditioner (2023), new driveway (2024), and new dishwasher (2025). Surrounded by towering trees that create a serene, secluded atmosphere, yet conveniently located near the beauty and recreation of Lower Prior Lake, this remarkable property offers a rare combination of privacy, natural beauty, and refined living. Experience the tranquility of near lakeside living with the charm of a secluded woodland sanctuary. This is a place you'll be proud to call home.
Active
$435,000
5765 150th St SE, Prior Lake, MN 55372
3beds
2,300sqft
Single Family
Built in 1974
0.47 Acres Lot
$430,100 Zestimate®
$189/sqft
$-- HOA
What's special
Generously sized storage shedAttached garageNew sidingPicturesque natural surroundingsDedicated office spaceUpdated kitchenVibrant perennial gardens
- 31 days
- 1,357
- 83
Likely to sell faster than
Zillow last checked:
Listing updated:
Listed by:
Lyndon L Smith 612-805-9559,
Edina Realty, Inc.
Source: NorthstarMLS as distributed by MLS GRID,MLS#: 7087744
Facts & features
Interior
Bedrooms & bathrooms
- Bedrooms: 3
- Bathrooms: 3
- Full bathrooms: 2
- 3/4 bathrooms: 1
Bedroom
- Level: Main
- Area: 143 Square Feet
- Dimensions: 13x11
Bedroom 2
- Level: Main
- Area: 110 Square Feet
- Dimensions: 11x10
Bedroom 3
- Level: Main
- Area: 90 Square Feet
- Dimensions: 10x9
Bedroom 4
- Level: Lower
- Area: 132 Square Feet
- Dimensions: 12x11
Other
- Level: Lower
- Area: 528 Square Feet
- Dimensions: 24x22
Deck
- Level: Main
- Area: 672 Square Feet
- Dimensions: 42x16
Dining room
- Level: Main
- Area: 204 Square Feet
- Dimensions: 17x12
Family room
- Level: Lower
- Area: 297 Square Feet
- Dimensions: 33x9
Kitchen
- Level: Main
- Area: 110 Square Feet
- Dimensions: 11x10
Living room
- Level: Main
- Area: 276 Square Feet
- Dimensions: 23x12
Heating
- Forced Air, Fireplace(s)
Cooling
- Central Air
Appliances
- Included: Dishwasher, Dryer, Gas Water Heater, Microwave, Range, Refrigerator, Stainless Steel Appliance(s), Washer, Water Softener Owned
- Laundry: In Basement, Gas Dryer Hookup, Lower Level, Laundry Room, Washer Hookup
Features
- Basement: Block,Daylight,Finished,Full,Storage Space,Walk-Out Access
- Number of fireplaces: 2
- Fireplace features: Family Room, Other, Wood Burning
Interior area
- Total structure area: 2,600
- Total interior livable area: 2,300 sqft
- Finished area above ground: 1,300
- Finished area below ground: 1,000
Property
Parking
- Total spaces: 2
- Parking features: Attached, Carport, Asphalt, Garage Door Opener
- Attached garage spaces: 2
- Has carport: Yes
- Has uncovered spaces: Yes
Accessibility
- Accessibility features: None
Features
- Levels: One
- Stories: 1
- Patio & porch: Deck
- Pool features: None
- Fencing: None
Lot
- Size: 0.47 Acres
- Dimensions: 117 x 175
- Features: Tree Coverage - Heavy
Details
- Foundation area: 2600
- Parcel number: 250750100
- Zoning description: Residential-Single Family
Construction
Type & style
- Home type: SingleFamily
- Property subtype: Single Family
Materials
- Roof: Age 8 Years or Less
Condition
- New construction: No
- Year built: 1974
Utilities & green energy
- Electric: Circuit Breakers, 150 Amp Service
- Gas: Natural Gas
- Sewer: City Sewer - In Street
- Water: City Water - In Street
Community & HOA
Community
- Subdivision: Oak Ridge Court
HOA
- Has HOA: No
Location
- Region: Prior Lake
Financial & listing details
- Price per square foot: $189/sqft
- Tax assessed value: $400,400
- Annual tax amount: $2,356
- Date on market: 9/6/2026
Estimated market value
$430,100
$409,000 - $452,000
$2,986/mo
Price history
| Date | Event | Price |
|---|---|---|
| 9/6/2026 | Listed for sale | $435,000$189/sqft |
Source:  NorthstarMLS as distributed by MLS GRID #7087744 Report a problem NorthstarMLS as distributed by MLS GRID #7087744 Report a problem | ||
Public tax history
| Year | Property taxes | Tax assessment |
|---|---|---|
| 2026 | $2,356 +13.3% | $400,400 +5% |
| 2025 | $2,080 -40.6% | $381,400 +6.1% |
| 2024 | $3,502 -0.2% | $359,500 +3.1% |
| 2023 | $3,508 +3.7% | $348,800 -3.2% |
| 2022 | $3,384 +7.6% | $360,200 +20.1% |
| 2021 | $3,144 +1.8% | $300,000 +14.9% |
| 2020 | $3,088 | $261,100 |
| 2019 | $3,088 +2.2% | $261,100 |
| 2018 | $3,022 -1.9% | -- |
| 2016 | $3,082 | -- |
| 2014 | $3,082 | -- |
| 2013 | -- | $185,000 |
| 2012 | -- | $185,000 -10.1% |
| 2011 | $2,814 +5.1% | $205,700 -9.7% |
| 2010 | $2,678 -7.7% | $227,700 -10% |
| 2009 | $2,902 +18.3% | $253,000 |
| 2008 | $2,454 -2.5% | -- |
| 2007 | $2,518 +0.6% | -- |
| 2006 | $2,504 +17.9% | -- |
| 2005 | $2,124 +0.4% | -- |
| 2004 | $2,116 +2% | -- |
| 2003 | $2,074 +21% | -- |
| 2002 | $1,714 -19.5% | -- |
| 2001 | $2,130 | -- |
Find assessor info on the county website
Monthly payment
Est. payment
Payment breakdown
Explore the cost of this home by adjusting the details. Changes won't be saved.Climate risks
Neighborhood: 55372
- $413,7004 bd2 ba1.3k sqft5785 150th St SE, Prior Lake, MN 55372Off Market
- $388,5004 bd2 ba1.8k sqft15042 Fairlawn Shores Trl SE, Prior Lake, MN 55372Off Market
- $394,5004 bd2 ba1.9k sqft15020 Fairlawn Shores Trl SE, Prior Lake, MN 55372Off Market
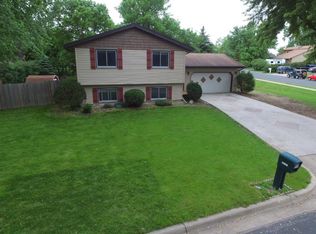
- $439,3004 bd2 ba2.4k sqft5807 150th St SE, Prior Lake, MN 55372Off Market
Similar homes
- $469,9004 bd2 ba2.3k sqft5393 Flagstaff Cir SE, Prior Lake, MN 55372For Sale

 MLS ID #7126463, Stephanie C Walgrave, Redfin Corporation. NorthstarMLS as distributed by MLS GRID
 - $374,9003 bd2 ba1.6k sqft14231 Candlewood Ln NE, Prior Lake, MN 55372For Sale
 MLS ID #7148344, Zach Skattum, RE/MAX Advantage Plus. NorthstarMLS as distributed by MLS GRID
 - $409,5003 bd2 ba1.7k sqft2952 Center Rd SW, Prior Lake, MN 55372For Sale
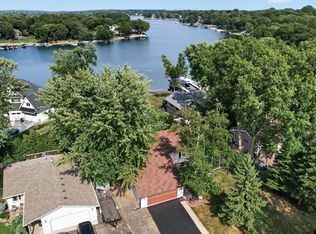 MLS ID #7129832, Lori Willis, eXp Realty. NorthstarMLS as distributed by MLS GRID
 - $425,0003 bd3 ba2.2k sqft5364 W 132nd St, Savage, MN 55378For Sale
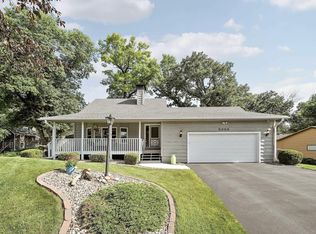 MLS ID #7146460, Hillary J Slama, Engel & Volkers Prior Lake. NorthstarMLS as distributed by MLS GRID
 - $439,9004 bd3 ba2k sqft14631 Meadowood Dr, Savage, MN 55378For SaleMLS ID #7127090, Karissa W. White, RE/MAX Advantage Plus. NorthstarMLS as distributed by MLS GRID
- $415,0003 bd3 ba2.2k sqft15001 Park Ave, Burnsville, MN 55306For SaleMLS ID #7118017, Thomas Edelstein, CRS, ABR, Coldwell Banker Realty. NorthstarMLS as distributed by MLS GRID
- $415,0004 bd2 ba2.3k sqft10465 Olympic Cir, Eden Prairie, MN 55347For SaleMLS ID #7132572, Desrochers Realty Group, eXp Realty. NorthstarMLS as distributed by MLS GRID
- $410,0004 bd3 ba2.2k sqft16015 Oak Shore Dr, Lakeville, MN 55044For SaleMLS ID #7116865, TJ Pierret, Coldwell Banker Realty. NorthstarMLS as distributed by MLS GRID
- $424,9996 bd3 ba2.2k sqft1013 Rushmore Dr, Burnsville, MN 55306For SaleMLS ID #7141508, Sheryl Petrashek, RE/MAX Results. NorthstarMLS as distributed by MLS GRID
- $430,0004 bd2 ba2.3k sqft3212 Sunset Lake Dr, Burnsville, MN 55337For SaleMLS ID #7133604, Chuchu Girma, RES Realty. NorthstarMLS as distributed by MLS GRID
- $489,0003 bd3 ba2.8k sqft9923 Brookside Cir, Bloomington, MN 55431For SaleMLS ID #7153877, Emanuel Sas, Bridge Realty, LLC. NorthstarMLS as distributed by MLS GRID
- $445,0004 bd3 ba2.1k sqft17425 Java Ct N, Lakeville, MN 55044For SaleMLS ID #7123472, Paula Swirtz, LPT Realty, LLC. NorthstarMLS as distributed by MLS GRID
- $460,0003 bd3 ba1.9k sqft16205 Logarto Ln, Lakeville, MN 55044For SaleMLS ID #7145430, Barbara A. Briant, Edina Realty, Inc.. NorthstarMLS as distributed by MLS GRID
- $389,9004 bd2 ba2.2k sqft13000 Penn Ave S, Burnsville, MN 55337For SaleMLS ID #7152263, Brian Seaton, Pemberton RE. NorthstarMLS as distributed by MLS GRID
- $398,0004 bd2 ba1.9k sqft5144 W 143rd St, Savage, MN 55378For SaleMLS ID #7137815, Jeffrey Strey, Prandium Group Real Estate. NorthstarMLS as distributed by MLS GRID
- $449,9004 bd2 ba2k sqft16982 Georgetown Way, Lakeville, MN 55044For SaleMLS ID #7153919, Christopher J Broz, REMAX Results. NorthstarMLS as distributed by MLS GRID
- $400,0003 bd2 ba2.3k sqft13405 Walnut Dr, Burnsville, MN 55337For SaleMLS ID #7127446, The Huerkamp Home Group, Keller Williams Preferred Rlty. NorthstarMLS as distributed by MLS GRID
- $429,9003 bd2 ba1.9k sqft18910 Harrogate Dr, Eden Prairie, MN 55346For SaleMLS ID #7141899, Raymond Quist, RE/MAX Results. NorthstarMLS as distributed by MLS GRID
- $435,0004 bd2 ba2k sqft801 E 102nd St, Bloomington, MN 55420For SaleMLS ID #7133103, Nancy L Walker, Coldwell Banker Realty - Southwest Regional. NorthstarMLS as distributed by MLS GRID
- $409,9004 bd3 ba2k sqft11901 River Hills Cir, Burnsville, MN 55337For SaleMLS ID #7139336, Tony Fontaine, RE/MAX Results. NorthstarMLS as distributed by MLS GRID
