Skip main navigation
Closed
  • $715,000

    17031 Kerrick Ct, Lakeville, MN 55044

    3beds
    3,300sqft
    (TH) Side x Side
    Built in 2020
    4,617 Square Feet Lot
    $717,700 Zestimate®
    $217/sqft
    $3,195 Estimated rent

    Home value

    $717,700

    $667,000 - $768,000

    $3,195/mo

    Zestimate® history
    Loading
    Loading...

    Owner options

    List your home for rent

    $3,195/mo

    Rent Zestimate®

    Find your next renter with Zillow Rental Manager. Plus, with online applications, you can quickly screen prospective tenants – for free.

    Learn more

    $3,195/mo

    Rent Zestimate®

    Refinance and save

    $5,031/mo

    Est. payment

    Refinancing to a lower rate could help reduce your monthly payments and save thousands over the life of the loan.

    See today's rates

    $5,031/mo

    Est. payment

    Explore your selling options

    Work with a Zillow partner agent

    Leverage their expertise and Zillow's premium Showcase listings to get your home seen by more buyers.

    Get started

    List with your own agent

    Get your home in front of millions of buyers by listing it on Zillow.

    Learn how to do it

    Sell it yourself

    Take full control of how buyers see your home on Zillow by listing For Sale by Owner (FSBO).

    List your home

    What's special

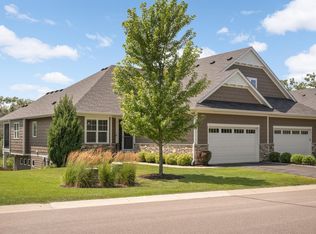
    Better-than-new Wooddale-built one-story executive townhome in an exceptional location! This thoughtfully designed home offers stunning finishes, abundant natural light, and peaceful wetland views. The main level features a beautiful white enameled eat-in kitchen with a large center island, walk-in pantry, gas range, and ample cabinetry-perfect for everyday living and entertaining. The open living area features a cozy gas fireplace, custom-built-in storage, and oversized windows that overlook the natural surroundings. The inviting sunroom provides the perfect place to relax year-round. The spacious primary suite offers a gorgeous private bath and generous closet space, while the main-level laundry room adds convenience with plentiful storage. The walkout lower level expands the living space with two additional bedrooms, a large family room, a full bath with spa-like soaking tub, and ample storage. Step outside to the stunning patio and enj oy tranquil wooded and wetland views. Quiet cul-de-sac location with easy access to I-3 5 and just minutes from trails, parks, lakes, and restaurants. Exceptional main-level living with model-like condition throughout. With nearly 2,900 finished square feet, this home offers exceptional space and value—truly irreplaceable at this price for both the build and the lot. Welcome to your easier livng next chapter....

    Zillow last checked:

    Listing updated:

    Listed by:

    Alyssa M. Hurlock 952-334-3296,

    Edina Realty, Inc.

    Bought with:

    Michael R. Distad

    Coldwell Banker Realty

    Source: NorthstarMLS as distributed by MLS GRID,MLS#: 7030536MLS Logo

    Facts & features

    Interior

    Bedrooms & bathrooms
    • Bedrooms: 3
    • Bathrooms: 3
    • Full bathrooms: 1
    • 3/4 bathrooms: 1
    • 1/2 bathrooms: 1
    Bedroom
    • Level: Main
    • Area: 163.35 Square Feet
    • Dimensions: 12.1x13.5
    Bedroom 2
    • Level: Lower
    • Area: 157.62 Square Feet
    • Dimensions: 11.1x14.2
    Bedroom 3
    • Level: Lower
    • Area: 175.45 Square Feet
    • Dimensions: 12.1x14.5
    Dining room
    • Level: Main
    • Area: 145.2 Square Feet
    • Dimensions: 12x12.10
    Family room
    • Level: Main
    • Area: 329.84 Square Feet
    • Dimensions: 12.4x26.6
    Family room
    • Level: Lower
    • Area: 641.06 Square Feet
    • Dimensions: 24.1x26.6
    Kitchen
    • Level: Main
    • Area: 170.97 Square Feet
    • Dimensions: 12.3x13.9
    Laundry
    • Level: Main
    • Area: 46.64 Square Feet
    • Dimensions: 5.3x8.8
    Office
    • Level: Main
    • Area: 57.2 Square Feet
    • Dimensions: 8.8x6.5
    Sun room
    • Level: Main
    • Area: 149.5 Square Feet
    • Dimensions: 13x11.5
    Heating
    • Forced Air, Fireplace(s)
    Cooling
    • Central Air
    Appliances
    • Included: Air-To-Air Exchanger, Dishwasher, Disposal, Dryer, Electric Water Heater, Humidifier, Microwave, Range, Refrigerator, Stainless Steel Appliance(s), Water Softener Owned
    • Laundry: Common Area, Main Level, Sink, Washer Hookup
    Features
    • Basement: Daylight,Drainage System,Finished,Concrete,Storage Space,Sump Basket,Sump Pump,Walk-Out Access
    • Number of fireplaces: 1
    • Fireplace features: Gas
    Interior area
    • Total structure area: 3,300
    • Total interior livable area: 3,300 sqft
    • Finished area above ground: 1,650
    • Finished area below ground: 1,239

    Property

    Parking
    • Total spaces: 2
    • Parking features: Attached, Asphalt, Garage Door Opener, Guest
    • Attached garage spaces: 2
    • Has uncovered spaces: Yes
    • Details: Garage Dimensions (22.4x24.4)
    Accessibility
    • Accessibility features: Soaking Tub
    Features
    • Levels: One
    • Stories: 1
    • Patio & porch: Patio
    • Pool features: None
    • Fencing: None
    Lot
    • Size: 4,617 Square Feet
    Details
    • Foundation area: 1650
    • Parcel number: 224165501250
    • Zoning description: Residential-Single Family

    Construction

    Type & style
    • Home type: Townhouse
    • Property subtype: (TH) Side x Side
    • Attached to another structure: Yes
    Materials
    • Roof: Age 8 Years or Less,Asphalt,Pitched
    Condition
    • New construction: No
    • Year built: 2020

    Utilities & green energy

    • Gas: Natural Gas
    • Sewer: City Sewer/Connected, City Sewer - In Street
    • Water: City Water/Connected, City Water - In Street

    Community & HOA

    Community
    • Subdivision: Kenwood Place
    HOA
    • Has HOA: Yes
    • Services included: Cable TV, Hazard Insurance, Lawn Care, Other, Maintenance Grounds, Professional Mgmt, Sanitation, Snow Removal
    • HOA fee: $576 monthly
    • HOA name: Premier Association Management
    • HOA phone: 952-683-9400
    Location
    • Region: Lakeville

    Financial & listing details

    • Price per square foot: $217/sqft
    • Tax assessed value: $596,100
    • Annual tax amount: $6,768
    • Date on market: 3/10/2026
    • Cumulative days on market: 23 days
    • Road surface type: Paved

    Price history

    DateEventPrice
    5/15/2026Sold$715,000-1.4%$217/sqft
    Source: NorthstarMLS as distributed by MLS GRID #7030536 Report a problem
    4/15/2026Pending sale$725,000$220/sqft
    Source: NorthstarMLS as distributed by MLS GRID #7030536 Report a problem
    3/23/2026Listed for sale$725,000+19.1%$220/sqft
    Source: NorthstarMLS as distributed by MLS GRID #7030536 Report a problem
    6/16/2021Sold$608,770+1.5%$184/sqft
    Source: NorthstarMLS as distributed by MLS GRID #5566390 Report a problem
    6/10/2021Pending sale$599,800$182/sqft
    Source: Edina Realty #5566390 Report a problem
    5/14/2020Listed for sale$599,800$182/sqft
    Source: Edina Realty, Inc., a Berkshire Hathaway affiliate #5566390 Report a problem

    Public tax history

    YearProperty taxesTax assessment
    2024$6,768 +11.1%$596,100 +8.3%
    2023$6,094 -1%$550,500 -2%
    2022$6,158 +1.2%$561,500 +9%
    2021$6,084 +25.9%$515,100 +29.6%
    2020$4,834 +234.8%$397,400 +320.5%
    2019$1,444 $94,500 +8%
    2018$1,444 +11%$87,500 +21.5%
    2017$1,301 +176.4%$72,000 +132.3%
    2016$471 $31,000
    Find assessor info on the county website

    Neighborhood: 55044

    Nearby schools

    GreatSchools rating
    Get a cash offer in 3 minutes
    Find out how much your home could sell for in as little as 3 minutes with a no-obligation cash offer.
    Estimated market value
    $717,700
    Get a cash offer in 3 minutes
    Find out how much your home could sell for in as little as 3 minutes with a no-obligation cash offer.
    Estimated market value
    $717,700