Discover the perfect blend of modern comfort and energy efficient living at 6039 178th St. W. Nestled next to a tranquil pond and just steps from Knob Hill Park, this impressive 6-bedroom, 4-bathroom home is packed with thoughtful additions.
The heart of the home features an extended gourmet kitchen equipped with granite counters, stainless steel appliances, a walk-in pantry, and a large island tailored for gather-around moments. Complementing the main floor is a dedicated home office, formal dining room, and lots of natural light. Upstairs, retreat to an expansive primary suite and generously sized bedrooms, while the finished lower level provides an ideal setup for guests with its own bedroom, full bath, and entertainment room.
Outdoors, enjoy eco-friendly living with installed solar panels, custom retaining walls, a spacious attached maintenance free patio, a concrete pad perfect for a fire pit or above ground pool, and an extended side driveway for added convenience. Situated in the Farmington School District close to shopping and trails, this move-in-ready home is truly one-of-a-kind.
Active
$819,900
6039 178th St W, Lakeville, MN 55044
6beds
4,575sqft
:
Get pre-qualified$5,019/mo
Single Family
Built in 2015
0.27 Acres Lot
$807,100 Zestimate®
$179/sqft
$-- HOA
What's special
Tranquil pondWalk-in pantryInstalled solar panelsLots of natural lightFormal dining roomExpansive primary suiteStainless steel appliances
- 6 days |
- 745 |
- 5 |
Zillow last checked:
Listing updated:
Listed by:
Aimee Franzen 612-532-0218,
Cedar Association Realty
Source: NorthstarMLS as distributed by MLS GRID,MLS#: 7114676
Facts & features
Interior
Bedrooms & bathrooms
- Bedrooms: 6
- Bathrooms: 4
- Full bathrooms: 2
- 3/4 bathrooms: 2
Bedroom
- Level: Upper
- Area: 288 Square Feet
- Dimensions: 16 x 18
Bedroom 2
- Level: Upper
- Area: 143 Square Feet
- Dimensions: 11 x 13
Bedroom 3
- Level: Upper
- Area: 121 Square Feet
- Dimensions: 11 x 11
Bedroom 4
- Level: Upper
- Area: 187 Square Feet
- Dimensions: 11 x 17
Bedroom 5
- Level: Main
- Area: 110 Square Feet
- Dimensions: 11 x 10
Bedroom 6
- Level: Lower
- Area: 110 Square Feet
- Dimensions: 11 x 10
Heating
- Forced Air
Cooling
- Central Air
Appliances
- Included: Dishwasher, Disposal, Dryer, Gas Water Heater, Microwave, Range, Refrigerator, Stainless Steel Appliance(s), Washer
- Laundry: Laundry Room, Upper Level
Features
- Basement: Block,Daylight,Finished,Sump Pump,Walk-Out Access
- Number of fireplaces: 1
- Fireplace features: Gas, Stone
Interior area
- Total structure area: 4,725
- Total interior livable area: 4,575 sqft
- Finished area above ground: 3,171
- Finished area below ground: 1,404
Property
Parking
- Total spaces: 3
- Parking features: Attached
- Attached garage spaces: 3
Accessibility
- Accessibility features: None
Features
- Levels: Two
- Stories: 2
- Patio & porch: Patio
Lot
- Size: 0.27 Acres
- Dimensions: 86 x 130
Details
- Foundation area: 1554
- Parcel number: 221199704040
- Zoning description: Residential-Single Family
Construction
Type & style
- Home type: SingleFamily
- Property subtype: Single Family
Materials
- Roof: Architectural Shingle,Asphalt
Condition
- New construction: No
- Year built: 2015
Utilities & green energy
- Electric: Circuit Breakers
- Gas: Natural Gas
- Sewer: City Sewer/Connected
- Water: City Water/Connected
Community & HOA
Community
- Subdivision: Autumn Meadows Third Add
HOA
- Has HOA: No
Location
- Region: Lakeville
Financial & listing details
- Price per square foot: $179/sqft
- Tax assessed value: $597,800
- Annual tax amount: $7,814
- Date on market: 7/24/2026
Estimated market value
$807,100
$767,000 - $847,000
$3,521/mo
Price history
| Date | Event | Price |
|---|---|---|
| 7/24/2026 | Listed for sale | $819,900+82.1%$179/sqft |
Source:  NorthstarMLS as distributed by MLS GRID #7114676 Report a problem NorthstarMLS as distributed by MLS GRID #7114676 Report a problem | ||
| 1/26/2016 | Sold | $450,151$98/sqft |
Source: Public Record Report a problem | ||
Public tax history
| Year | Property taxes | Tax assessment |
|---|---|---|
| 2024 | $6,782 -1.1% | $597,800 -2.6% |
| 2023 | $6,858 +2.5% | $613,500 +3.2% |
| 2022 | $6,690 +6.5% | $594,600 +19.2% |
| 2021 | $6,282 -3.2% | $498,900 -0.1% |
| 2020 | $6,492 -2.1% | $499,200 +1.5% |
| 2019 | $6,628 | $491,700 +6.2% |
| 2018 | $6,628 +5.5% | $463,200 +5.2% |
| 2017 | $6,281 +2.9% | $440,100 +4.2% |
| 2016 | $6,101 +0.9% | $422,300 +1402.8% |
| 2015 | $6,046 +1086.6% | $28,100 +86.1% |
| 2014 | $510 | $15,100 |
Find assessor info on the county website
Monthly payment
Est. payment
Payment breakdown
Explore the cost of this home by adjusting the details. Changes won't be saved.Climate risks
Neighborhood: 55044
Nearby schools
GreatSchools rating
- 6/10Meadowview Elementary SchoolGrades: PK-5Distance: 1.9 mi
- 5/10Robert Boeckman Middle SchoolGrades: 6-8Distance: 4.3 mi
- 5/10Farmington High SchoolGrades: 9-12Distance: 3 mi
- $111,9008,276 Square Feet5847 178th St W, Lakeville, MN 55044Off Market
- $575,9005 bd3 ba2.4k sqft5875 178th St W, Lakeville, MN 55044Off Market
- $497,0003 bd2 ba1.3k sqft5433 178th St W, Lakeville, MN 55044Off Market
- $448,1005 bd4 ba1.5k sqft5420 178th St W, Lakeville, MN 55044Off Market
- $448,8003 bd2 ba1.5k sqft5280 178th St W, Lakeville, MN 55044Off Market
- $100,000-- bd-- ba-- sqft5805 178th St W, Lakeville, MN 55044Sold
- $628,4006 bd4 ba2.7k sqft5776 178th St W, Lakeville, MN 55044Off Market
- $573,4005 bd4 ba2.8k sqft5833 178th St W, Lakeville, MN 55044Off Market
A local agent can set up tours, give advice and negotiate with sellers.
Similar homes
- $799,9005 bd5 ba4.7k sqft16768 Draft Horse Blvd, Lakeville, MN 55044For Sale
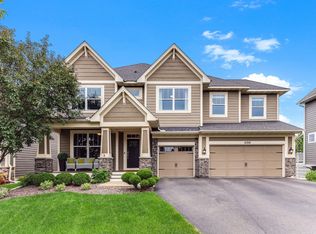
 MLS ID #7089330, Cory Kochendorfer, Keller Williams Select Realty. NorthstarMLS as distributed by MLS GRID
 - $789,9004 bd4 ba4.5k sqft16867 Dream Ln, Lakeville, MN 55044For Sale
 MLS ID #7099845, Daniel A. Ekholm, Keller Williams Select Realty. NorthstarMLS as distributed by MLS GRID
 - $699,9005 bd5 ba4k sqft20391 Greengate Ct, Lakeville, MN 55044For Sale
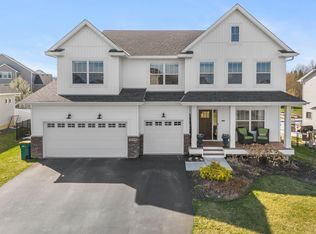 MLS ID #7116198, Elie Safi, RE/MAX Results. NorthstarMLS as distributed by MLS GRID
 - $749,0004 bd4 ba4k sqft16872 Eagleview Dr, Lakeville, MN 55044For Sale
 MLS ID #7071423, Brian S Sajadi, RE/MAX Results. NorthstarMLS as distributed by MLS GRID
 - $780,0004 bd4 ba4.1k sqft16899 E Lake Dr, Lakeville, MN 55044For SaleMLS ID #7022641, Amanda Cox Zuppan, LPT Realty, LLC. NorthstarMLS as distributed by MLS GRID
- $675,0005 bd5 ba4k sqft19856 Harvest Dr, Lakeville, MN 55044For SaleMLS ID #7087263, Kris Lindahl, Kris Lindahl Real Estate. NorthstarMLS as distributed by MLS GRID
- $529,0005 bd4 ba3k sqft17437 Hazel Ct, Lakeville, MN 55044For SaleMLS ID #7115200, Bryon Lindsey, Keller Williams Realty Integrity Lakes. NorthstarMLS as distributed by MLS GRID
- $824,9003 bd3 ba2.9k sqft16322 Equestrian Trl, Lakeville, MN 55044For SaleMLS ID #7020565, Troy F. Friedges, Coldwell Banker Realty. NorthstarMLS as distributed by MLS GRID
- $649,9004 bd3 ba3.3k sqft8549 172nd St W, Lakeville, MN 55044For SaleMLS ID #7101128, Troy F. Friedges, Coldwell Banker Realty. NorthstarMLS as distributed by MLS GRID
- $564,9005 bd4 ba3.4k sqft5590 Upper 179th St W, Lakeville, MN 55044For SaleMLS ID #7040323, Patricia Schmidt-Iverson, Coldwell Banker Realty. NorthstarMLS as distributed by MLS GRID
- $589,9005 bd4 ba3.5k sqft20693 Frost Ct, Lakeville, MN 55044For SaleMLS ID #7080723, Timothy Krey, Real Estate Masters, Ltd.. NorthstarMLS as distributed by MLS GRID
- $847,4003 bd3 ba3.1k sqft18250 Justice Way, Lakeville, MN 55044For SaleMLS ID #7067576, Carrie Ledermann, Edina Realty, Inc.. NorthstarMLS as distributed by MLS GRID
- $549,9005 bd3 ba3.6k sqft20890 Goodhue Way, Lakeville, MN 55044For SaleMLS ID #7089198, The Graham Smith Team, Keller Williams Realty Integrity Lakes. NorthstarMLS as distributed by MLS GRID
- $620,0004 bd4 ba3.1k sqft17141 Jefferson Ct, Lakeville, MN 55044For SaleMLS ID #7101155, Carlos E. Romo, Edina Realty, Inc.. NorthstarMLS as distributed by MLS GRID
- $750,0005 bd5 ba4.2k sqft1004 Freedom Ct, Northfield, MN 55057For SaleMLS ID #7111142, William Millard, Keller Williams Select Realty. NorthstarMLS as distributed by MLS GRID
- $950,0006 bd4 ba4.4k sqft13182 Danube Ln, Rosemount, MN 55068For SaleMLS ID #7088055, Jen Azure, Real Broker, LLC. NorthstarMLS as distributed by MLS GRID
- $514,9004 bd3 ba2.8k sqft10948 203rd St W, Lakeville, MN 55044For SaleMLS ID #7111304, Ryan M Platzke, Coldwell Banker Realty - Southwest Regional. NorthstarMLS as distributed by MLS GRID
- $850,0005 bd5 ba4.2k sqft4015 Hosford Hills Rd, Eagan, MN 55123For SaleMLS ID #7083344, Sue Turner, Edina Realty, Inc.. NorthstarMLS as distributed by MLS GRID
- $799,0006 bd5 ba5.1k sqft3653 Brocken Ct, Prior Lake, MN 55372For SaleMLS ID #7010167, Cherise Crofoot, Edina Realty, Inc.. NorthstarMLS as distributed by MLS GRID
- $600,0004 bd3 ba2.6k sqft15641 Fairchild Way, Apple Valley, MN 55124For SaleMLS ID #7113810, Gopinath Sivanathan, Real Broker, LLC. NorthstarMLS as distributed by MLS GRID
