Welcome to this absolutely delightful Robert Thomas detached villa in the Spirit of Brandtjen Farm! This stunning home is situated on a premium lot backing up to a heavily wooded green space.
Some of the luxurious appointments of this open and flowing floor plan include a gourmet kitchen with quartz countertops, a tiled backsplash, a walk-in pantry, and stainless steel appliances. The spacious dining area overlooks an impressive living room featuring a raised-hearth gas fireplace, coffered ceilings, and transom windows.
The main-floor primary bedroom en-suite features a tray vault ceiling, a large walk-in closet, and a luxury bath with dual vanities, a soaking tub, and a walk-in shower. A bright and cheery 3-season sunroom boasts a vaulted ceiling and walks out to a maintenance-free deck. The main level also includes a dedicated office/bedroom, laundry room, and a guest bath.
The walk-out lower level features a huge family room complete with a 2nd gas fireplace and a wet bar area, alongside a third bedroom and a finished office/den/craft room. Enjoy the outdoors from the wonderful screened-in porch area below the deck. Complete with a 3-car tandem garage. 2 community pools, exercise facilities & clubhouses. Minutes to shops, coffee & restaurants. 196 schools.
there is so much to love about this amazing home!
Pending
$824,900
16322 Equestrian Trl, Lakeville, MN 55044
3beds
2,956sqft
(TH) Detached
Built in 2017
4,138 Square Feet Lot
$815,100 Zestimate®
$279/sqft
$292/mo HOA
What's special
- 38 days |
- 759 |
- 13 |
Zillow last checked:
Listing updated:
Listed by:
Troy F. Friedges 612-382-7681,
Coldwell Banker Realty
Source: NorthstarMLS as distributed by MLS GRID,MLS#: 7020565
Facts & features
Interior
Bedrooms & bathrooms
- Bedrooms: 3
- Bathrooms: 3
- Full bathrooms: 2
- 3/4 bathrooms: 1
Bedroom
- Level: Main
- Area: 168 Square Feet
- Dimensions: 14x12
Bedroom 2
- Level: Main
- Area: 156 Square Feet
- Dimensions: 13x12
Bedroom 3
- Level: Lower
- Area: 165 Square Feet
- Dimensions: 15x11
Deck
- Level: Main
- Area: 210 Square Feet
- Dimensions: 15x14
Dining room
- Level: Main
- Area: 156 Square Feet
- Dimensions: 13x12
Family room
- Level: Lower
- Area: 425 Square Feet
- Dimensions: 25x17
Game room
- Level: Lower
- Area: 320 Square Feet
- Dimensions: 20x16
Kitchen
- Level: Main
- Area: 221 Square Feet
- Dimensions: 17x13
Laundry
- Level: Main
- Area: 45 Square Feet
- Dimensions: 9x5
Living room
- Level: Main
- Area: 288 Square Feet
- Dimensions: 18x16
Office
- Level: Lower
- Area: 99 Square Feet
- Dimensions: 11x9
Screened porch
- Level: Main
- Area: 143 Square Feet
- Dimensions: 13x11
Screened porch
- Level: Lower
- Area: 378 Square Feet
- Dimensions: 27x14
Heating
- Forced Air
Cooling
- Central Air
Appliances
- Included: Air-To-Air Exchanger, Cooktop, Dishwasher, Disposal, Dryer, Gas Water Heater, Microwave, Refrigerator, Stainless Steel Appliance(s), Wall Oven, Washer, Water Softener Owned
- Laundry: Electric Dryer Hookup, Gas Dryer Hookup, Laundry Room, Main Level, Washer Hookup
Features
- Basement: Daylight,Drain Tiled,Drainage System,Finished,Full,Storage Space,Sump Basket,Sump Pump,Walk-Out Access
- Number of fireplaces: 2
- Fireplace features: Family Room, Gas, Living Room
Interior area
- Total structure area: 2,956
- Total interior livable area: 2,956 sqft
- Finished area above ground: 1,708
- Finished area below ground: 1,248
Video & virtual tour
Property
Parking
- Total spaces: 3
- Parking features: Attached, Asphalt, Garage, Garage Door Opener, Tandem Garage
- Attached garage spaces: 3
- Has uncovered spaces: Yes
- Details: Garage Dimensions (22x36x12x14x10x22)
Accessibility
- Accessibility features: None
Features
- Levels: One
- Stories: 1
- Patio & porch: Composite Decking, Deck, Enclosed, Porch, Rear Porch, Screened
- Has private pool: Yes
- Pool features: In Ground, Heated, Outdoor Pool, Shared
Lot
- Size: 4,138 Square Feet
- Features: Tree Coverage - Medium
- Topography: Level
Details
- Foundation area: 1708
- Parcel number: 227134005070
- Zoning description: Residential-Single Family
Construction
Type & style
- Home type: Townhouse
- Property subtype: (TH) Detached
Materials
- Roof: Age 8 Years or Less,Asphalt,Pitched
Condition
- New construction: No
- Year built: 2017
Utilities & green energy
- Gas: Natural Gas
- Sewer: City Sewer/Connected
- Water: City Water/Connected
Community & HOA
Community
- Subdivision: Spirit Of Brandtjen Farm 16th Add
HOA
- Has HOA: Yes
- Amenities included: In-Ground Sprinkler System
- Services included: Lawn Care, Maintenance Grounds, Professional Mgmt, Recreation Facility, Sanitation, Shared Amenities, Snow Removal
- HOA fee: $292 monthly
- HOA name: Cities Management
- HOA phone: 612-238-8600
Location
- Region: Lakeville
Financial & listing details
- Price per square foot: $279/sqft
- Tax assessed value: $660,300
- Annual tax amount: $8,190
- Date on market: 7/8/2026
- Cumulative days on market: 26 days
- Road surface type: Paved
Estimated market value
$815,100
$774,000 - $856,000
$3,221/mo
Price history
| Date | Event | Price |
|---|---|---|
| 8/10/2026 | Pending sale | $824,900$279/sqft |
Source:  NorthstarMLS as distributed by MLS GRID #7020565 Report a problem NorthstarMLS as distributed by MLS GRID #7020565 Report a problem | ||
| 7/20/2026 | Listed for sale | $824,900+48.7%$279/sqft |
Source: NorthstarMLS as distributed by MLS GRID #7020565 Report a problem | ||
| 7/5/2017 | Sold | $554,845$188/sqft |
Source: Public Record Report a problem | ||
Public tax history
| Year | Property taxes | Tax assessment |
|---|---|---|
| 2024 | $7,398 +1.9% | $660,300 +0.1% |
| 2023 | $7,258 +15.5% | $659,400 +7.7% |
| 2022 | $6,282 -0.5% | $612,500 +8.4% |
| 2021 | $6,314 +5.1% | $565,000 +7.7% |
| 2020 | $6,008 +1.8% | $524,400 +4.1% |
| 2019 | $5,904 | $503,800 +16% |
| 2018 | $5,904 +21.4% | $434,300 +386.9% |
| 2017 | $4,864 +1973.1% | $89,200 +937.2% |
| 2016 | $235 | $8,600 |
Find assessor info on the county website
Monthly payment
Est. payment
Payment breakdown
Explore the cost of this home by adjusting the details. Changes won't be saved.Climate risks
Neighborhood: 55044
Nearby schools
GreatSchools rating
- 8/10East Lake Elementary SchoolGrades: PK-5Distance: 4.4 mi
- 7/10Scott Highlands Middle SchoolGrades: 6-8Distance: 2.2 mi
- 9/10Rosemount Senior High SchoolGrades: 9-12Distance: 2.9 mi
- $628,9004 bd3 ba1.7k sqft16330 Equestrian Trl, Lakeville, MN 55044Off Market
- $780,0004 bd3 ba3.3k sqft16314 Equestrian Trl, Lakeville, MN 55044Sold
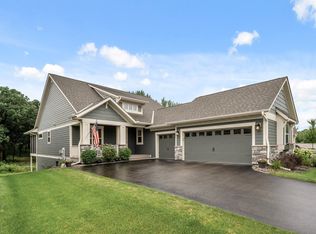
- $790,0003 bd3 ba2.9k sqft16338 Equestrian Trl, Lakeville, MN 55044Sold

- $675,3003 bd3 ba1.7k sqft16308 Equestrian Trl, Lakeville, MN 55044Off Market
- $624,5003 bd3 ba1.7k sqft16253 Elmhurst Ln, Lakeville, MN 55044Off Market
- $691,0003 bd3 ba1.8k sqft16346 Equestrian Trl, Lakeville, MN 55044Off Market
- $668,5003 bd3 ba1.9k sqft16201 Engelman Way, Lakeville, MN 55044Off Market
- $734,1003 bd3 ba3.3k sqft16300 Equestrian Trl, Lakeville, MN 55044Off Market
A local agent can set up tours, give advice and negotiate with sellers.
Similar homes
- $749,9005 bd5 ba4k sqft4571 168th St W, Lakeville, MN 55044For Sale
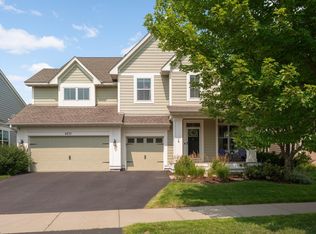
 MLS ID #7124287, Beth Petersen Randall, eXp Realty. NorthstarMLS as distributed by MLS GRID
 - $825,0003 bd2 ba3.1k sqft11415 242nd Ct E, Lakeville, MN 55044For Sale
 MLS ID #7125640, Beth L Andrews, Coldwell Banker Realty - Southwest Regional. NorthstarMLS as distributed by MLS GRID
 - $684,8915 bd4 ba3.4k sqft16991 Evening Ter, Lakeville, MN 55044For Sale
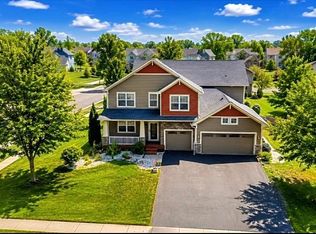 MLS ID #7123608, Mike J. Westphalen, RE/MAX Advantage Plus. NorthstarMLS as distributed by MLS GRID
 - $750,0003 bd3 ba3.2k sqft17043 Kerrick Ct, Lakeville, MN 55044For Sale
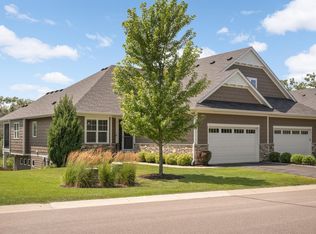 MLS ID #7116677, Trent Zimmer, Keller Williams Select Realty. NorthstarMLS as distributed by MLS GRID
 - $625,0003 bd3 ba2.4k sqft17301 Eastwood Ave, Lakeville, MN 55044For SaleMLS ID #7113723, Stephanie Cook, Coldwell Banker Realty. NorthstarMLS as distributed by MLS GRID
- $719,0004 bd4 ba4k sqft16872 Eagleview Dr, Lakeville, MN 55044For SaleMLS ID #7071423, Brian Sajadi, RE/MAX Results. NorthstarMLS as distributed by MLS GRID
- $725,0004 bd3 ba4.2k sqft17960 Granite Ct, Lakeville, MN 55044For SaleMLS ID #7080525, The Fiorella Group, RE/MAX Results. NorthstarMLS as distributed by MLS GRID
- $559,9003 bd3 ba2.3k sqft17917 Gresford Ln, Lakeville, MN 55044For SaleMLS ID #7120703, Sheryl L Moberg, Keller Williams Realty Integrity. NorthstarMLS as distributed by MLS GRID
- $639,9005 bd4 ba3.3k sqft18001 Gleaming Ct, Lakeville, MN 55044For SaleMLS ID #7118433, James J. Snaza, Homes Plus Realty. NorthstarMLS as distributed by MLS GRID
- $847,4003 bd3 ba3.1k sqft18250 Justice Way, Lakeville, MN 55044For SaleMLS ID #7067576, Carrie Ledermann, Edina Realty, Inc.. NorthstarMLS as distributed by MLS GRID
- $824,9004 bd3 ba2.4k sqft230 Maple Island Rd, Burnsville, MN 55306For SaleMLS ID #7100033, James "Jim" Slater, Coldwell Banker Realty. NorthstarMLS as distributed by MLS GRID
- $789,9004 bd3 ba3.1k sqft17963 Greenwich Way, Lakeville, MN 55044New ConstructionMLS ID #6800626, Benjamin Ancel, Bold North Real Estate LLC. NorthstarMLS as distributed by MLS GRID
- $560,0004 bd4 ba2.8k sqft17030 Fairmeadow Way, Farmington, MN 55024For SaleMLS ID #7053620, Christa Foss, Keller Williams Select Realty. NorthstarMLS as distributed by MLS GRID
- $625,0004 bd4 ba3.4k sqft15858 Drawstone Trl, Apple Valley, MN 55124For SaleMLS ID #7118680, Ryan Fischer, RE/MAX Results. NorthstarMLS as distributed by MLS GRID
- $849,0004 bd4 ba2.6k sqft1508 Joseph St, Burnsville, MN 55306For SaleMLS ID #7080475, Trish A Jordan, Edina Realty, Inc.. NorthstarMLS as distributed by MLS GRID
- $750,0004 bd3 ba3.1k sqft8006 201st St W, Lakeville, MN 55044New ConstructionMLS ID #7023437, Brian Johnson, Keller Williams Classic Realty. NorthstarMLS as distributed by MLS GRID
- $639,9003 bd3 ba2.7k sqft18374 Jurel Way, Lakeville, MN 55044For SaleMLS ID #7040604, Bryce Schuenke, Keller Williams Preferred Rlty. NorthstarMLS as distributed by MLS GRID
- $629,0005 bd4 ba3k sqft19250 Indora Trl, Lakeville, MN 55044For SaleMLS ID #7096613, Venkata Kishore Goli, Real Broker, LLC. NorthstarMLS as distributed by MLS GRID
- $789,9003 bd3 ba3.1k sqft11826 Germaine Ter, Eden Prairie, MN 55347For SaleMLS ID #7121427, Randy L Kellogg, Edina Realty, Inc.. NorthstarMLS as distributed by MLS GRID
- $515,0004 bd3 ba2.3k sqft20685 Frost Ct, Lakeville, MN 55044For SaleMLS ID #7100381, Nathan F Turk, Stone Path Realty, LLC. NorthstarMLS as distributed by MLS GRID
