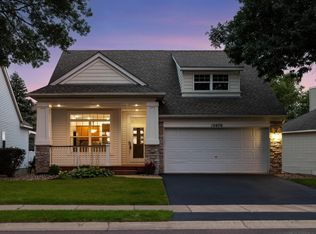
Absolutely charming and completely updated 2 bed/3 bath detached townhome! Come and relax on the inviting covered front porch with swing. Step inside to a bright, open floor plan w/ beautifully remodeled,
chef-designed kitchen, featuring newer stainless steel appliances, quartz countertops and a huge center
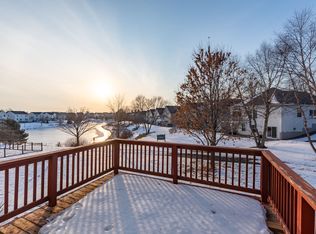
island! The cozy living/dining room offers a gas fireplace and opens to the sunroom with peaceful pond views. The back deck w/pergola has brand new railings and has been freshly painted! A large primary suite complete with walk-in closet and private ensuite bath, featuring a walk-in tub, separate shower, and
double sinks rounds off the main level.
Downstairs you will find a large family room w/updated carpet, a second bedroom, ¾ bath, and an
impressive storage room with built-in shelving. The attached garage is just as functional with added
storage, a new garage door, and sleek new epoxy floors!
Located right across from a park and with neighborhood walking trails just outside your door, this home offers easy access to leisure, shopping and restaurants. Easily add a washer/dryer cabinet to the kitchen for convenient one-level living!
Extensive updates include:
Knockdown ceilings, refrigerator, microwave, garage door.
2024: Range, microwave, roof
2025: Water heater, water softener, deck railings, epoxy garage floor, furnace & A/C
2026: Fresh interior paint, new main-level scratch resistant flooring, painted pergola and deck. Move right in and enjoy, everything has already been done for you!
Active
Price cut: $10K (10/13)
$430,000
15066 Dundee Ave, Apple Valley, MN 55124
2beds
2,164sqft
(TH) Detached
Built in 2000
4,791 Square Feet Lot
$428,600 Zestimate®
$199/sqft
$219/mo HOA
What's special
Gas fireplaceBrand new railingsBright open floor planUpdated carpetSeparate showerWalk-in tubLarge primary suite
- 151 days
- 303
- 3
Zillow last checked:
Listing updated:
Listed by:
Amanda Cox Zuppan 612-203-9668,
LPT Realty, LLC,
Laura Baerthel 651-269-5842
Source: NorthstarMLS as distributed by MLS GRID,MLS#: 7079951
Facts & features
Interior
Bedrooms & bathrooms
- Bedrooms: 2
- Bathrooms: 3
- Full bathrooms: 1
- 3/4 bathrooms: 1
- 1/2 bathrooms: 1
Bedroom
- Level: Main
- Area: 192 Square Feet
- Dimensions: 12x16
Bedroom 2
- Level: Lower
- Area: 130 Square Feet
- Dimensions: 10x13
Deck
- Level: Main
- Area: 120 Square Feet
- Dimensions: 12x10
Dining room
- Level: Main
- Area: 70 Square Feet
- Dimensions: 10x7
Family room
- Level: Lower
- Area: 384 Square Feet
- Dimensions: 16x24
Kitchen
- Level: Main
- Area: 225 Square Feet
- Dimensions: 15x15
Living room
- Level: Main
- Area: 378 Square Feet
- Dimensions: 18x21
Porch
- Level: Main
Sun room
- Level: Main
- Area: 110 Square Feet
- Dimensions: 10x11
Heating
- Forced Air
Cooling
- Central Air
Appliances
- Included: Air-To-Air Exchanger, Dishwasher, Dryer, Gas Water Heater, Microwave, Range, Refrigerator, Stainless Steel Appliance(s), Washer, Water Softener Owned
- Laundry: In Basement, Gas Dryer Hookup, Lower Level, Sink, Washer Hookup
Features
- Basement: Daylight,Drain Tiled,Egress Window(s),Finished,Full,Other,Storage Space,Sump Basket
- Number of fireplaces: 1
- Fireplace features: Gas, Living Room
Interior area
- Total structure area: 2,752
- Total interior livable area: 2,164 sqft
- Finished area above ground: 1,444
- Finished area below ground: 720
Video & virtual tour
Property
Parking
- Total spaces: 2
- Parking features: Attached, Asphalt, Electric, Garage Door Opener, Insulated Garage, Storage
- Attached garage spaces: 2
- Has uncovered spaces: Yes
Accessibility
- Accessibility features: Soaking Tub
Features
- Levels: One and One Half
- Stories: 1.5
- Patio & porch: Covered, Deck, Porch
- Fencing: None
Lot
- Size: 4,791 Square Feet
- Dimensions: 50 x 95 x 50 x 96
- Features: Corner Lot, Tree Coverage - Medium
Details
- Foundation area: 1308
- Parcel number: 017690004010
- Zoning description: Residential-Single Family
Construction
Type & style
- Home type: Townhouse
- Property subtype: (TH) Detached
Materials
- Concrete
- Roof: Age 8 Years or Less,Asphalt
Condition
- New construction: No
- Year built: 2000
Utilities & green energy
- Electric: Circuit Breakers, Power Company: Xcel Energy
- Gas: Natural Gas
- Sewer: City Sewer/Connected
- Water: City Water/Connected
Community & HOA
Community
- Subdivision: Tousignants Prairie Crossing
HOA
- Has HOA: Yes
- Services included: Hazard Insurance, Lawn Care, Maintenance Grounds, Professional Mgmt, Snow Removal
- HOA fee: $219 monthly
- HOA name: Gassen
- HOA phone: 952-922-5575
Location
- Region: Apple Valley
Financial & listing details
- Price per square foot: $199/sqft
- Tax assessed value: $407,400
- Annual tax amount: $5,022
- Date on market: 5/24/2026
- Road surface type: Paved
Estimated market value
$428,600
$407,000 - $450,000
$2,585/mo
Price history
| Date | Event | Price |
|---|---|---|
| 10/13/2026 | Price change | $430,000-2.3%$199/sqft |
Source:  NorthstarMLS as distributed by MLS GRID #7079951 Report a problem NorthstarMLS as distributed by MLS GRID #7079951 Report a problem | ||
| 9/14/2026 | Price change | $440,000-1.1%$203/sqft |
Source: NorthstarMLS as distributed by MLS GRID #7079951 Report a problem | ||
| 6/1/2026 | Listed for sale | $445,000+53.4%$206/sqft |
Source: NorthstarMLS as distributed by MLS GRID #7079951 Report a problem | ||
| 5/22/2017 | Sold | $290,000+1.8%$134/sqft |
Source: NorthstarMLS as distributed by MLS GRID #4810177 Report a problem | ||
| 4/1/2017 | Pending sale | $285,000$132/sqft |
Source: Keller Williams - Minneapolis Lakes #4810177 Report a problem | ||
| 3/30/2017 | Listed for sale | $285,000+31.3%$132/sqft |
Source: Keller Williams Integrity Realty #4810177 Report a problem | ||
| 8/29/2000 | Sold | $217,075$100/sqft |
Source: Public Record Report a problem | ||
Public tax history
| Year | Property taxes | Tax assessment |
|---|---|---|
| 2025 | $5,022 +12.5% | $407,400 +5.1% |
| 2024 | $4,464 +5% | $387,800 +2.9% |
| 2023 | $4,250 +8% | $376,900 +1.2% |
| 2022 | $3,934 +5.1% | $372,300 +13.8% |
| 2021 | $3,744 +7.2% | $327,100 +12.7% |
| 2020 | $3,492 +0.3% | $290,305 -0.3% |
| 2019 | $3,480 | $291,200 +6.5% |
| 2018 | $3,480 +12.1% | $273,400 +13.1% |
| 2017 | $3,105 +9.7% | $241,700 +6.6% |
| 2016 | $2,832 +1.9% | $226,700 +10.5% |
| 2015 | $2,779 +1.1% | $205,067 -2.7% |
| 2014 | $2,750 -1.8% | $210,844 +14.6% |
| 2013 | $2,802 +1013.3% | $184,030 |
| 2012 | $252 -90.3% | -- |
| 2011 | $2,596 -0.5% | -- |
| 2010 | $2,608 -1.8% | -- |
| 2009 | $2,657 -3.9% | -- |
| 2008 | $2,764 -1.3% | -- |
| 2007 | $2,800 -3.4% | -- |
| 2006 | $2,898 +20.1% | -- |
| 2004 | $2,412 -4.1% | -- |
| 2003 | $2,514 +0.5% | -- |
| 2002 | $2,501 +981.9% | -- |
| 2001 | $231 | -- |
Find assessor info on the county website
Monthly payment
Est. payment
Payment breakdown
Explore the cost of this home by adjusting the details. Changes won't be saved.Climate risks
Neighborhood: 55124
Similar homes
- $399,9002 bd3 ba2.2k sqft15157 Crestone Cir, Rosemount, MN 55068For Sale
 MLS ID #7111340, Torrion Amie, RE/MAX Results. NorthstarMLS as distributed by MLS GRID
 - $399,9003 bd3 ba1.8k sqft14246 Dearborn Path, Rosemount, MN 55068For Sale
 MLS ID #7140530, Lisa Holmquist, Bridge Realty, LLC. NorthstarMLS as distributed by MLS GRID
 - $369,0003 bd2 ba1.8k sqft14795 Bloomfield Cir, Rosemount, MN 55068For Sale
 MLS ID #7100127, Richard P. Hansen, Coldwell Banker Realty. NorthstarMLS as distributed by MLS GRID
 - $273,0002 bd2 ba1.5k sqft6429 157th St W, Apple Valley, MN 55124For Sale
 MLS ID #7118549, Leonid Merman, eXp Realty. NorthstarMLS as distributed by MLS GRID
 - $449,9003 bd3 ba2.5k sqft18474 Everest Path, Farmington, MN 55024For SaleMLS ID #7140910, Ashley Pevear, Twin City Homes. NorthstarMLS as distributed by MLS GRID
- $389,9004 bd4 ba2.4k sqft1783 Talon Trl, Eagan, MN 55122For SaleMLS ID #7143598, Lori A McCahey, Coldwell Banker Realty. NorthstarMLS as distributed by MLS GRID
- $449,9004 bd4 ba2.4k sqft19215 English Ave, Farmington, MN 55024For SaleMLS ID #7142937, Brandi Breitbach, Edina Realty, Inc.. NorthstarMLS as distributed by MLS GRID
- $469,0003 bd3 ba2.7k sqft13890 Blanca Ct, Rosemount, MN 55068For SaleMLS ID #7043079, Alec Roth, Edina Realty, Inc.. NorthstarMLS as distributed by MLS GRID
- $270,0003 bd2 ba1.4k sqft7698 157th St W, Apple Valley, MN 55124For SaleMLS ID #7152221, Rochelle M Johnson-Brown, Edina Realty, Inc.. NorthstarMLS as distributed by MLS GRID
- $264,9003 bd2 ba1.4k sqft7714 157th St W, Apple Valley, MN 55124For SaleMLS ID #7147835, Sue M Jacobs, Kubes Realty Inc. NorthstarMLS as distributed by MLS GRID
- $375,0004 bd3 ba2.7k sqft10327 165th St W, Lakeville, MN 55044For SaleMLS ID #7154595, Melanie Willy, Edina Realty, Inc.. NorthstarMLS as distributed by MLS GRID
- $319,9002 bd3 ba1.8k sqft3446 156th St W, Rosemount, MN 55068For SaleMLS ID #7133790, Caleb Carlson, Real Broker, LLC. NorthstarMLS as distributed by MLS GRID
- $269,5002 bd2 ba1.3k sqft15573 Garnet Way #60, Saint Paul, MN 55124For SaleMLS ID #7137057, Steve Casalenda, RE/MAX Results. NorthstarMLS as distributed by MLS GRID
- $450,0003 bd3 ba1.9k sqft16205 Logarto Ln, Lakeville, MN 55044For SaleMLS ID #7145430, Barbara A. Briant, Edina Realty, Inc.. NorthstarMLS as distributed by MLS GRID
- $489,0004 bd3 ba2.5k sqft18618 Dunbury Ave, Farmington, MN 55024For SaleMLS ID #7156561, Valerie Q Rydland, Coldwell Banker Realty - Southwest Regional. NorthstarMLS as distributed by MLS GRID
- $468,0004 bd2 ba2.2k sqft6204 176th St W, Lakeville, MN 55024For SaleMLS ID #7044086, Christine M. Nelson, Coldwell Banker Realty. NorthstarMLS as distributed by MLS GRID
- $435,0004 bd2 ba2.2k sqft19858 Jaguar Ave, Lakeville, MN 55044For SaleMLS ID #7115836, Cindy Carlson, Edina Realty, Inc.. NorthstarMLS as distributed by MLS GRID
- $379,9004 bd2 ba2.1k sqft6877 174th St W, Farmington, MN 55024For SaleMLS ID #7157343, Kerby & Cristina Real Estate Experts, RE/MAX Results. NorthstarMLS as distributed by MLS GRID
- $410,0004 bd3 ba2.2k sqft16015 Oak Shore Dr, Lakeville, MN 55044For SaleMLS ID #7116865, TJ Pierret, Coldwell Banker Realty. NorthstarMLS as distributed by MLS GRID
- $424,0002 bd3 ba2.8k sqft1724 Donegal Dr, Woodbury, MN 55125For SaleMLS ID #7131706, Daniel J. Weber, Evolution Realty LLC.. NorthstarMLS as distributed by MLS GRID
