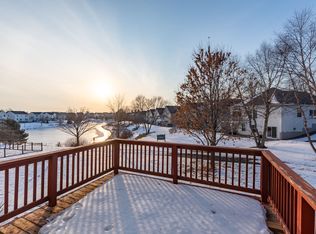
Step into luxury living at Prairie Crossing in Apple Valley with this stunning one-level, former model, detached townhome that blends elegance, comfort, and convenience. A welcoming front porch sets the tone for this beautifully updated 3-bedroom, 3-bath home featuring freshly painted interiors, gleaming hardwood floors, and a cozy fireplace. The gourmet kitchen boasts granite countertops, stainless steel appliances, and flows seamlessly into the informal dining area. Spacious dining and living rooms open to a private deck overlooking serene views of the pond and walking trails. The main-level primary suite offers a walk-in closet, double sinks, a three-quarter bath, and in-unit laundry. The finished lower level includes a large family room, two additional bedrooms and a three-quarter bath. Abundant storage. Enjoy a walking trail right in your backyard and take advantage of the prime location just minutes from shopping, entertainment, restaurants, and parks.
Closed
Zillow last checked:
Listing updated:
Bought with:
Desrochers Realty Group
eXp Realty
William C Keller
Source: NorthstarMLS as distributed by MLS GRID,MLS#: 6781233
Price history
| Date | Event | Price |
|---|---|---|
| 10/3/2025 | Sold | $410,000+0%$201/sqft |
Source:  NorthstarMLS as distributed by MLS GRID #6781233 Report a problem NorthstarMLS as distributed by MLS GRID #6781233 Report a problem | ||
| 9/29/2025 | Pending sale | $409,900$201/sqft |
Source: NorthstarMLS as distributed by MLS GRID #6781233 Report a problem | ||
| 9/4/2025 | Listed for sale | $409,900+49.1%$201/sqft |
Source: NorthstarMLS as distributed by MLS GRID #6781233 Report a problem | ||
| 12/5/2017 | Sold | $275,000-3.5%$135/sqft |
Source: NorthstarMLS as distributed by MLS GRID #4878004 Report a problem | ||
| 11/17/2017 | Pending sale | $284,900$140/sqft |
Source: ERA Gillespie Real Estate #4083169 Report a problem | ||
| 10/19/2017 | Price change | $284,900-1.7%$140/sqft |
Source: ERA Gillespie Real Estate #4083169 Report a problem | ||
| 10/5/2017 | Listed for sale | $289,900$142/sqft |
Source: ERA Gillespie Real Estate #4083169 Report a problem | ||
| 9/25/2017 | Pending sale | $289,900$142/sqft |
Source: ERA Gillespie Real Estate #4083169 Report a problem | ||
| 9/22/2017 | Listed for sale | $289,900+26.9%$142/sqft |
Source: ERA Gillespie Real Estate #4083169 Report a problem | ||
| 4/13/2016 | Sold | $228,500-0.6%$112/sqft |
Source: Public Record Report a problem | ||
| 7/1/2009 | Sold | $229,900$113/sqft |
Source:  Lake Superior Area Realtors as distributed by MLS GRID #1383039 Report a problem Lake Superior Area Realtors as distributed by MLS GRID #1383039 Report a problem | ||
| 4/11/2009 | Price change | $229,900-6.9%$113/sqft |
Source: Listhub #3638228 Report a problem | ||
| 3/18/2009 | Price change | $246,900-1.2%$121/sqft |
Source: Listhub #3638228 Report a problem | ||
| 1/31/2009 | Listed for sale | $249,900+4.2%$123/sqft |
Source: Listhub #3638228 Report a problem | ||
| 4/15/2003 | Sold | $239,900$118/sqft |
Source: Public Record Report a problem | ||
| 12/23/2002 | Sold | $239,900+4.3%$118/sqft |
Source: Agent Provided Report a problem | ||
| 4/8/2002 | Sold | $229,900+19.4%$113/sqft |
Source: Public Record Report a problem | ||
| 1/10/2000 | Sold | $192,500+29.4%$95/sqft |
Source: Public Record Report a problem | ||
| 6/1/1998 | Sold | $148,750$73/sqft |
Source: Public Record Report a problem | ||
Nearby homes

Get a cash offer in 3 minutes
Find out how much your home could sell for in as little as 3 minutes with a no-obligation cash offer.
Estimated market value
$413,300
