Welcome to a beautifully maintained and thoughtfully updated home set on a spacious, private lot. Lovingly cared for by its original owners, this property offers a wonderful combination of comfort, style, and functionality. The gorgeously updated kitchen is a standout, featuring beautiful finishes, white Quartzite countertops, stainless steel appliances (Bosch dishwasher), and a modern feel ideal for both everyday living and entertaining. Throughout the home, you’ll find thoughtful updates and a clear sense of pride of ownership, including a new furnace and AC replaced in October 2023.
The finished lower level adds even more versatile living space, including an adjacent bedroom and bathroom with heated floors—an especially welcome feature during Minnesota’s colder months. It’s a comfortable and inviting extension of the home that offers flexibility for guests, family, or additional living space.
Step outside and discover one of the home’s best features—a large, private, fully fenced backyard with plenty of room to relax, play, garden, or entertain. The hot tub provides the perfect place to unwind and can be enjoyed year-round, creating a private retreat just steps from home.
With its inviting interior, exceptional outdoor setting, and meticulous maintenance, 7948 Blanchard Way offers the kind of move-in-ready home that is easy to appreciate from the moment you walk through the door. A property that has clearly been cared for and is ready for its next owners to enjoy.
Active
$485,000
7948 Blanchard Way, Inver Grove Heights, MN 55076
5beds
2,510sqft
Single Family
Built in 1989
0.45 Acres Lot
$485,100 Zestimate®
$193/sqft
$-- HOA
What's special
- 12 days
- 402
- 42
Zillow last checked:
Listing updated:
Listed by:
Elizabeth (Libby) Mejia 651-500-7048,
BRIX Real Estate
Source: NorthstarMLS as distributed by MLS GRID,MLS#: 7145504
Facts & features
Interior
Bedrooms & bathrooms
- Bedrooms: 5
- Bathrooms: 4
- 3/4 bathrooms: 3
- 1/2 bathrooms: 1
Bedroom
- Level: Upper
- Area: 168 Square Feet
- Dimensions: 14 x 12
Bedroom 2
- Level: Upper
- Area: 121 Square Feet
- Dimensions: 11 x 11
Bedroom 3
- Level: Upper
- Area: 110 Square Feet
- Dimensions: 11 x 10
Bedroom 4
- Level: Lower
- Area: 168 Square Feet
- Dimensions: 14 x 12
Bedroom 5
- Level: Lower
- Area: 144 Square Feet
- Dimensions: 12 x 12
Primary bathroom
- Level: Upper
- Area: 40.5 Square Feet
- Dimensions: 9 x 4.5
Bathroom
- Level: Main
- Area: 30 Square Feet
- Dimensions: 6 x 5
Bathroom
- Level: Upper
- Area: 63 Square Feet
- Dimensions: 9 x 7
Bathroom
- Level: Lower
- Area: 77 Square Feet
- Dimensions: 11 x 7
Dining room
- Level: Main
- Area: 209 Square Feet
- Dimensions: 19 x 11
Family room
- Level: Lower
- Area: 462 Square Feet
- Dimensions: 33 x 14
Foyer
- Level: Main
- Area: 66 Square Feet
- Dimensions: 11 x 6
Kitchen
- Level: Main
- Area: 168 Square Feet
- Dimensions: 14 x 12
Laundry
- Level: Lower
- Area: 55 Square Feet
- Dimensions: 11 x 5
Living room
- Level: Upper
- Area: 285 Square Feet
- Dimensions: 19 x 15
Utility room
- Level: Basement
- Area: 648 Square Feet
- Dimensions: 27 x 24
Heating
- Forced Air, In-Floor Heating
Cooling
- Central Air
Appliances
- Included: Dishwasher, Dryer, Gas Water Heater, Water Osmosis System, Microwave, Range, Refrigerator, Stainless Steel Appliance(s), Washer, Water Softener Owned
- Laundry: Lower Level
Features
- Basement: Block,Unfinished
- Number of fireplaces: 2
- Fireplace features: Gas, Wood Burning
Interior area
- Total structure area: 3,108
- Total interior livable area: 2,510 sqft
- Finished area above ground: 1,554
- Finished area below ground: 956
Property
Parking
- Total spaces: 2
- Parking features: Attached, Concrete
- Attached garage spaces: 2
Accessibility
- Accessibility features: None
Features
- Levels: Four or More Level Split
- Patio & porch: Patio
- Has spa: Yes
- Spa features: Hot Tub
- Fencing: Chain Link,Full,Wood
Lot
- Size: 0.45 Acres
- Dimensions: 173 x 125 x 50 x 192 x 128
- Features: Tree Coverage - Medium
Details
- Additional structures: Storage Shed
- Foundation area: 1554
- Parcel number: 204125004080
- Zoning description: Residential-Single Family
Construction
Type & style
- Home type: SingleFamily
- Property subtype: Single Family
Materials
- Block
- Roof: Age 8 Years or Less,Asphalt
Condition
- New construction: No
- Year built: 1989
Utilities & green energy
- Gas: Natural Gas
- Sewer: City Sewer/Connected
- Water: City Water/Connected
Community & HOA
Community
- Subdivision: Kassan Hoekstra Highlands
HOA
- Has HOA: No
Location
- Region: Inver Grove Heights
Financial & listing details
- Price per square foot: $193/sqft
- Tax assessed value: $453,300
- Annual tax amount: $5,030
- Date on market: 9/22/2026
Estimated market value
$485,100
$461,000 - $509,000
$2,866/mo
Price history
| Date | Event | Price |
|---|---|---|
| 9/25/2026 | Listed for sale | $485,000$193/sqft |
Source:  NorthstarMLS as distributed by MLS GRID #7145504 Report a problem NorthstarMLS as distributed by MLS GRID #7145504 Report a problem | ||
Public tax history
| Year | Property taxes | Tax assessment |
|---|---|---|
| 2025 | $5,030 +2% | $453,300 +2.5% |
| 2024 | $4,930 +13.6% | $442,400 +5.4% |
| 2023 | $4,338 +1.1% | $419,700 +0.3% |
| 2022 | $4,290 +6% | $418,500 +14.1% |
| 2021 | $4,048 +4.1% | $366,700 +7.2% |
| 2020 | $3,890 +6.7% | $341,971 +4.6% |
| 2019 | $3,646 | $326,900 +4.7% |
| 2018 | $3,646 -2.2% | $312,200 +6.7% |
| 2017 | $3,727 +5% | $292,500 +10.5% |
| 2016 | $3,550 +9.6% | $264,600 +10% |
| 2015 | $3,240 +4.8% | $240,492 +6.6% |
| 2014 | $3,092 -0.3% | $225,668 +6.2% |
| 2013 | $3,100 +11.6% | $212,588 |
| 2012 | $2,779 -7.9% | -- |
| 2011 | $3,018 +1.5% | -- |
| 2010 | $2,975 -2.8% | -- |
| 2009 | $3,061 +1.2% | -- |
| 2008 | $3,024 +4.1% | -- |
| 2007 | $2,904 +4.4% | -- |
| 2006 | $2,781 +19.1% | -- |
| 2004 | $2,335 +2.7% | -- |
| 2003 | $2,274 +19.3% | -- |
| 2002 | $1,905 -21.2% | -- |
| 2001 | $2,417 | -- |
Find assessor info on the county website
Monthly payment
Est. payment
Payment breakdown
Explore the cost of this home by adjusting the details. Changes won't be saved.Climate risks
Neighborhood: 55076
- $473,1004 bd3 ba1.9k sqft7956 Blanchard Ct, Inver Grove Heights, MN 55076Off Market
- $496,0005 bd4 ba2.6k sqft7942 Blanchard Way, Inver Grove Heights, MN 55076Off Market
- $468,7005 bd2 ba1.4k sqft7962 Blanchard Ct, Inver Grove Heights, MN 55076Off Market
- $468,5004 bd3 ba1.8k sqft7936 Blanchard Way, Inver Grove Heights, MN 55076Off Market
Similar homes
- $525,0005 bd3 ba2.8k sqft9045 Inver Grove Trl, Inver Grove Heights, MN 55076For Sale
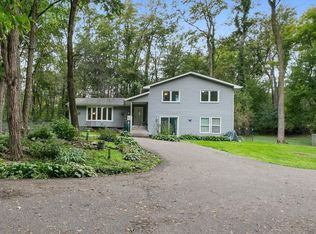
 MLS ID #7100141, Lisa Duffy, Keller Williams Select Realty. NorthstarMLS as distributed by MLS GRID
 - $478,0004 bd3 ba2.9k sqft1435 56th St E, Inver Grove Heights, MN 55077For Sale
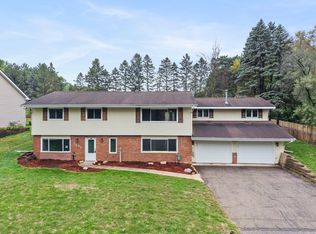 MLS ID #7153778, Rebecca L Solberg, eXp Realty. NorthstarMLS as distributed by MLS GRID
 - $499,9003 bd2 ba2.3k sqft9432 Old Concord Blvd, Inver Grove Heights, MN 55076For Sale
 MLS ID #7148114, Adam Warhol, RE/MAX Advantage Plus. NorthstarMLS as distributed by MLS GRID
 - $429,0003 bd3 ba2.2k sqft7161 Cahill Ave, Inver Grove Heights, MN 55076For Sale
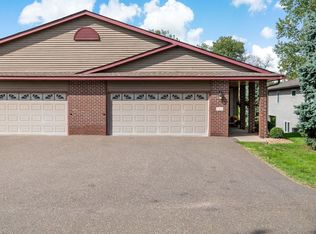 MLS ID #7149482, Jennifer Bjorklund, National Realty Guild. NorthstarMLS as distributed by MLS GRID
 - $549,9004 bd3 ba3.1k sqft8023 Delano Ct, Inver Grove Heights, MN 55076For SaleMLS ID #7151930, Brian Hurt, RE/MAX Results. NorthstarMLS as distributed by MLS GRID
- $552,9005 bd3 ba3.3k sqft2432 73rd Ct E, Inver Grove Heights, MN 55076For SaleMLS ID #7098665, Jennifer Steenberg, Divine Real Estate Group. NorthstarMLS as distributed by MLS GRID
- $399,0003 bd3 ba3k sqft7187 Cahill Ave, Inver Grove Heights, MN 55076For SaleMLS ID #7146265, The Nyberg Group, Coldwell Banker Realty. NorthstarMLS as distributed by MLS GRID
- $539,9003 bd3 ba2.9k sqft8981 Coffman Path, Inver Grove Heights, MN 55076For SaleMLS ID #7146714, Paula Swirtz, LPT Realty, LLC. NorthstarMLS as distributed by MLS GRID
- $514,9004 bd4 ba2.6k sqft4148 Countryview Dr, Eagan, MN 55123For SaleMLS ID #7153291, Joseph Weinzetl, SODL. NorthstarMLS as distributed by MLS GRID
- $425,0004 bd2 ba2.5k sqft6284 Corwin Ct, Inver Grove Heights, MN 55076For SaleMLS ID #7134940, Fiona Shanahan, Keller Williams Premier Realty. NorthstarMLS as distributed by MLS GRID
- $400,0003 bd3 ba2.2k sqft7831 Danner Ct, Inver Grove Heights, MN 55076For SaleMLS ID #7143485, Cynthia Johnson, Keller Williams Select Realty. NorthstarMLS as distributed by MLS GRID
- $375,0004 bd2 ba2k sqft6364 Crosby Ave, Inver Grove Heights, MN 55076For SaleMLS ID #7147596, Adam Duckwall, BRIX Real Estate. NorthstarMLS as distributed by MLS GRID
- $465,0005 bd3 ba2.5k sqft4376 Upper 71st St E, Inver Grove Heights, MN 55076For SaleMLS ID #7095881, John A Stiles, Peritus Real Estate. NorthstarMLS as distributed by MLS GRID
- $489,9005 bd2 ba2.2k sqft1049 2nd St, Saint Paul Park, MN 55071For SaleMLS ID #7131670, Kris Lindahl, Kris Lindahl Real Estate. NorthstarMLS as distributed by MLS GRID
- $620,0004 bd3 ba2.4k sqft8006 Cooper Ave, Inver Grove Heights, MN 55076For SaleMLS ID #7139836, Jordan Magee, Property Executives Realty. NorthstarMLS as distributed by MLS GRID
- $407,5003 bd3 ba1.8k sqft8301 Cooper Way, Inver Grove Heights, MN 55076For SaleMLS ID #7140226, Brian Hurt, RE/MAX Results. NorthstarMLS as distributed by MLS GRID
- $395,0003 bd2 ba2k sqft4095 66th St E, Inver Grove Heights, MN 55076For SaleMLS ID #7140298, Gail M. Polo, J H Callahan & Associates. NorthstarMLS as distributed by MLS GRID
- $539,9003 bd3 ba2.9k sqft8958 Coffman Path, Inver Grove Heights, MN 55076For SaleMLS ID #7134170, Kristopher G. Jacobsen, Eos Realty, LLC. NorthstarMLS as distributed by MLS GRID
- $424,9004 bd2 ba1.9k sqft2180 63rd St E, Inver Grove Heights, MN 55077For SaleMLS ID #7135393, Dana A Maendel, Bridge Realty, LLC. NorthstarMLS as distributed by MLS GRID
- $385,0003 bd1 ba2.1k sqft3937 77th St E, Inver Grove Heights, MN 55076For SaleMLS ID #7144511, Katie Litke, Keller Williams Select Realty. NorthstarMLS as distributed by MLS GRID
