Don't miss this beautiful one-story home set on a private 1-acre wooded lot, offering the perfect blend of comfort, outdoor living, and tranquility. The backyard is a true oasis, featuring a spacious two-tiered trex deck with electric awning, in-ground pool with a new electric cover, stone-paver firepit, in-ground sprinkler system, and a fully fenced yard surrounded by mature woods for exceptional peace and privacy. Inside, enjoy easy one-level living with hardwood and tile flooring, main level laundry, two fireplaces, solid-core doors throughout, and an expansive sunroom overlooking the stunning backyard. Recent updates provide added peace of mind, including a new furnace and A/C (2020), roof and steel siding (2018), and pool filtration system (2023)
Active
$549,900
8023 Delano Ct, Inver Grove Heights, MN 55076
4beds
3,174sqft
Single Family
Built in 1990
0.97 Acres Lot
$550,400 Zestimate®
$173/sqft
$-- HOA
What's special
- 6 days
- 674
- 65
Likely to sell faster than
Zillow last checked:
Listing updated:
Listed by:
Brian Hurt 651-261-8157,
RE/MAX Results
Source: NorthstarMLS as distributed by MLS GRID,MLS#: 7151930
Facts & features
Interior
Bedrooms & bathrooms
- Bedrooms: 4
- Bathrooms: 3
- Full bathrooms: 2
- 3/4 bathrooms: 1
Bedroom
- Level: Main
- Area: 182 Square Feet
- Dimensions: 14x13
Bedroom 2
- Level: Main
- Area: 130 Square Feet
- Dimensions: 13x10
Bedroom 3
- Level: Lower
- Area: 121 Square Feet
- Dimensions: 11x11
Bedroom 4
- Level: Lower
- Area: 110 Square Feet
- Dimensions: 11x10
Deck
- Level: Main
- Area: 480 Square Feet
- Dimensions: 30x16
Dining room
- Level: Main
- Area: 120 Square Feet
- Dimensions: 12x10
Family room
- Level: Lower
- Area: 320 Square Feet
- Dimensions: 20x16
Foyer
- Level: Main
- Area: 77 Square Feet
- Dimensions: 11x7
Game room
- Level: Lower
- Area: 90 Square Feet
- Dimensions: 10x9
Kitchen
- Level: Main
- Area: 182 Square Feet
- Dimensions: 14x13
Living room
- Level: Main
- Area: 238 Square Feet
- Dimensions: 17x14
Sun room
- Level: Main
- Area: 270 Square Feet
- Dimensions: 27x10
Heating
- Forced Air
Cooling
- Central Air
Appliances
- Included: Dishwasher, Disposal, Dryer, ENERGY STAR Qualified Appliances, Microwave, Range, Refrigerator, Stainless Steel Appliance(s), Trash Compactor, Washer, Water Softener Owned
- Laundry: Laundry Room, Main Level
Features
- Basement: Block,Drain Tiled,Finished,Full,Walk-Out Access
- Number of fireplaces: 2
- Fireplace features: Family Room, Gas, Living Room
Interior area
- Total structure area: 3,174
- Total interior livable area: 3,174 sqft
- Finished area above ground: 1,714
- Finished area below ground: 1,460
Property
Parking
- Total spaces: 2
- Parking features: Attached, Asphalt, Garage, Insulated Garage
- Attached garage spaces: 2
- Details: Garage Dimensions (26x24)
Accessibility
- Accessibility features: Doors 36"+, Hallways 42"+, No Stairs Internal, Partially Wheelchair, Soaking Tub
Features
- Levels: One
- Stories: 1
- Patio & porch: Awning(s), Composite Decking, Deck
- Has private pool: Yes
- Pool features: In Ground, Heated
- Fencing: Chain Link,Full
Lot
- Size: 0.97 Acres
- Dimensions: 66 x 374
- Features: Tree Coverage - Heavy
Details
- Additional structures: Storage Shed
- Foundation area: 1714
- Parcel number: 206407501210
- Zoning description: Residential-Single Family
Construction
Type & style
- Home type: SingleFamily
- Property subtype: Single Family
Materials
- Roof: Age 8 Years or Less
Condition
- New construction: No
- Year built: 1990
Utilities & green energy
- Electric: Circuit Breakers, Power Company: Xcel Energy
- Gas: Natural Gas
- Sewer: City Sewer - In Street
- Water: City Water - In Street
Community & HOA
HOA
- Has HOA: No
Location
- Region: Inver Grove Heights
Financial & listing details
- Price per square foot: $173/sqft
- Tax assessed value: $588,400
- Annual tax amount: $3,236
- Date on market: 9/29/2026
- Road surface type: Paved
Estimated market value
$550,400
$523,000 - $578,000
$2,718/mo
Price history
| Date | Event | Price |
|---|---|---|
| 10/1/2026 | Listed for sale | $549,900+23.3%$173/sqft |
Source:  NorthstarMLS as distributed by MLS GRID #7151930 Report a problem NorthstarMLS as distributed by MLS GRID #7151930 Report a problem | ||
| 2/16/2005 | Sold | $446,000+39.4%$141/sqft |
Source: Public Record Report a problem | ||
| 12/12/2000 | Sold | $320,000+67.5%$101/sqft |
Source: Public Record Report a problem | ||
| 9/11/1997 | Sold | $191,000$60/sqft |
Source: Public Record Report a problem | ||
Public tax history
| Year | Property taxes | Tax assessment |
|---|---|---|
| 2025 | $3,236 +11.1% | $588,400 +5.4% |
| 2024 | $2,914 +11.6% | $558,100 +1% |
| 2023 | $2,610 +6.6% | $552,500 +2.6% |
| 2022 | $2,448 +44.7% | $538,700 +19.2% |
| 2021 | $1,692 +22.4% | $451,800 +271.2% |
| 2020 | $1,382 | $121,700 -70.3% |
| 2019 | -- | $410,000 +2% |
| 2018 | $1,254 -59.4% | $401,800 +8.8% |
| 2017 | $3,086 -32.7% | $369,200 +3.6% |
| 2016 | $4,586 +4.4% | $356,300 +2.9% |
| 2015 | $4,394 | $346,331 +4.3% |
| 2014 | $4,394 -1% | $332,052 +7.2% |
| 2013 | $4,439 +19.1% | $309,707 |
| 2012 | $3,728 -6.6% | -- |
| 2011 | $3,993 +1.9% | -- |
| 2010 | $3,920 -2.4% | -- |
| 2009 | $4,018 +1.1% | -- |
| 2008 | $3,973 +4.1% | -- |
| 2007 | $3,817 +10.4% | -- |
| 2006 | $3,457 +32.4% | -- |
| 2004 | $2,612 +2.6% | -- |
| 2003 | $2,544 +16% | -- |
| 2002 | $2,193 -22.6% | -- |
| 2001 | $2,835 | -- |
Find assessor info on the county website
Monthly payment
Est. payment
Payment breakdown
Explore the cost of this home by adjusting the details. Changes won't be saved.Climate risks
Neighborhood: 55076
- $542,0005 bd2 ba1.4k sqft8024 Delano Ct, Inver Grove Heights, MN 55076Off Market
- $625,6004 bd2 ba3.5k sqft8321 Delaney Cir, Inver Grove Heights, MN 55076Off Market
- $456,9004 bd3 ba1.8k sqft8021 Delano Ct, Inver Grove Heights, MN 55076Off Market
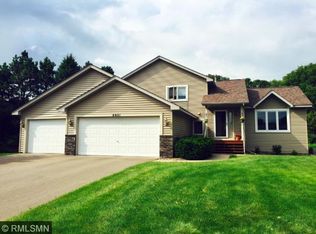
- $460,4004 bd2 ba1.3k sqft8022 Delano Ct, Inver Grove Heights, MN 55076Off Market
Similar homes
- $525,0005 bd3 ba2.8k sqft9045 Inver Grove Trl, Inver Grove Heights, MN 55076For Sale
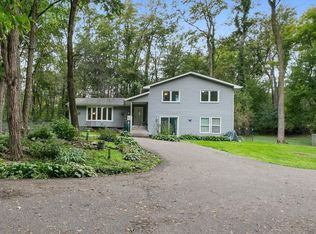
 MLS ID #7100141, Lisa Duffy, Keller Williams Select Realty. NorthstarMLS as distributed by MLS GRID
 - $539,9003 bd3 ba2.9k sqft8981 Coffman Path, Inver Grove Heights, MN 55076For Sale
 MLS ID #7146714, Paula Swirtz, LPT Realty, LLC. NorthstarMLS as distributed by MLS GRID
 - $620,0004 bd3 ba2.4k sqft8006 Cooper Ave, Inver Grove Heights, MN 55076For Sale
 MLS ID #7139836, Jordan Magee, Property Executives Realty. NorthstarMLS as distributed by MLS GRID
 - $499,9003 bd2 ba2.3k sqft9432 Old Concord Blvd, Inver Grove Heights, MN 55076For Sale
 MLS ID #7148114, Adam Warhol, RE/MAX Advantage Plus. NorthstarMLS as distributed by MLS GRID
 - $552,9005 bd3 ba3.3k sqft2432 73rd Ct E, Inver Grove Heights, MN 55076For SaleMLS ID #7098665, Jennifer Steenberg, Divine Real Estate Group. NorthstarMLS as distributed by MLS GRID
- $485,0005 bd4 ba2.5k sqft7948 Blanchard Way, Inver Grove Heights, MN 55076For SaleMLS ID #7145504, Elizabeth (Libby) Mejia, BRIX Real Estate. NorthstarMLS as distributed by MLS GRID
- $599,9005 bd4 ba4k sqft7818 Davidson Ct, Inver Grove Heights, MN 55076For SaleMLS ID #7128388, Brian Hurt, RE/MAX Results. NorthstarMLS as distributed by MLS GRID
- $539,9003 bd3 ba2.9k sqft8958 Coffman Path, Inver Grove Heights, MN 55076For SaleMLS ID #7134170, Kristopher G. Jacobsen, Eos Realty, LLC. NorthstarMLS as distributed by MLS GRID
- $399,0003 bd3 ba3k sqft7187 Cahill Ave, Inver Grove Heights, MN 55076For SaleMLS ID #7146265, The Nyberg Group, Coldwell Banker Realty. NorthstarMLS as distributed by MLS GRID
- $429,0003 bd3 ba2.2k sqft7161 Cahill Ave, Inver Grove Heights, MN 55076For SaleMLS ID #7149482, Jennifer Bjorklund, National Realty Guild. NorthstarMLS as distributed by MLS GRID
- $400,0003 bd3 ba2.2k sqft7831 Danner Ct, Inver Grove Heights, MN 55076For SaleMLS ID #7143485, Cynthia Johnson, Keller Williams Select Realty. NorthstarMLS as distributed by MLS GRID
- $425,0004 bd2 ba2.5k sqft6284 Corwin Ct, Inver Grove Heights, MN 55076For SaleMLS ID #7134940, Fiona Shanahan, Keller Williams Premier Realty. NorthstarMLS as distributed by MLS GRID
- $550,0004 bd4 ba4k sqft6814 Wildflower Dr S, Cottage Grove, MN 55016For SaleMLS ID #7138523, Lawrence Eberhard, GRI, CRS, Keller Williams Premier Realty. NorthstarMLS as distributed by MLS GRID
- $575,0003 bd2 ba2k sqft9905 Brent Ave, Inver Grove Heights, MN 55077For SaleMLS ID #7115058, Kari Storkamp, Edina Realty, Inc.. NorthstarMLS as distributed by MLS GRID
- $375,0004 bd2 ba2k sqft6364 Crosby Ave, Inver Grove Heights, MN 55076For SaleMLS ID #7147596, Adam Duckwall, BRIX Real Estate. NorthstarMLS as distributed by MLS GRID
- $407,5003 bd3 ba1.8k sqft8301 Cooper Way, Inver Grove Heights, MN 55076For SaleMLS ID #7140226, Brian Hurt, RE/MAX Results. NorthstarMLS as distributed by MLS GRID
- $369,9004 bd3 ba1.8k sqft4035 78th St E, Inver Grove Heights, MN 55076For SaleMLS ID #7136183, Daniel J. Ehrenberg, LPT Realty, LLC. NorthstarMLS as distributed by MLS GRID
- $465,0005 bd3 ba2.5k sqft4376 Upper 71st St E, Inver Grove Heights, MN 55076For SaleMLS ID #7095881, John A Stiles, Peritus Real Estate. NorthstarMLS as distributed by MLS GRID
- $395,0003 bd2 ba2k sqft4095 66th St E, Inver Grove Heights, MN 55076For SaleMLS ID #7140298, Gail M. Polo, J H Callahan & Associates. NorthstarMLS as distributed by MLS GRID
- $525,0004 bd3 ba3.3k sqft6702 92nd St S, Cottage Grove, MN 55016For SaleMLS ID #7142632, Justyna M. Johnson, eXp Realty. NorthstarMLS as distributed by MLS GRID
