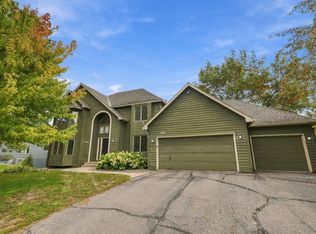
Some properties simply offer more - and this one delivers in all the right places. This four-bedroom, three-bath home offers a flexible floor plan with generous living spaces. One of the biggest surprises is the 1,000 sq. ft. insulated and heated detached garage/shed, complete with a tall garage door and endless possibilities for vehicles, equipment, hobbies, a workshop or storage!
The upper level features a spacious primary suite with a private balcony, large walk-in closet and expanded bathroom with a standalone shower, double-sink vanity and whirlpool tub. Two additional well-appointed bedrooms and a dedicated office space complete the upper level.
The main level offers a bright and airy family room featuring a vaulted ceiling, along with a kitchen and informal dining area overlooking the wrap-around deck - an ideal setup for entertaining, grilling and enjoying the outdoors. The kitchen is equipped with brand-new stainless steel appliances and lighting. A paver patio and fire pit provide an additional space to gather and enjoy the outdoors.
The lower level provides the fourth bedroom and third bathroom, offering a comfortable space for guests. The attached three-car garage with extensive shelving adds even more functionality and storage.
Additional highlights include two furnaces, two A/C units, newer washer and dryer, and a newer water heater. The entire home has been freshly painted. Ideally located near schools, parks, walking and biking trails, restaurants and everyday amenities. With its flexible floor plan, exceptional storage and impressive detached shed, this property offers a combination that's hard to find!
Active
$620,000
8006 Cooper Ave, Inver Grove Heights, MN 55076
4beds
2,400sqft
Single Family
Built in 1986
0.33 Acres Lot
$613,400 Zestimate®
$258/sqft
$-- HOA
What's special
- 23 days
- 1,057
- 55
Zillow last checked:
Listing updated:
Listed by:
Jordan Magee 651-324-8921,
Property Executives Realty
Source: NorthstarMLS as distributed by MLS GRID,MLS#: 7139836
Facts & features
Interior
Bedrooms & bathrooms
- Bedrooms: 4
- Bathrooms: 3
- Full bathrooms: 1
- 3/4 bathrooms: 1
- 1/2 bathrooms: 1
Bedroom
- Level: Upper
- Area: 212.5 Square Feet
- Dimensions: 17x12.5
Bedroom 2
- Level: Upper
- Area: 162 Square Feet
- Dimensions: 13.5x12
Bedroom 3
- Level: Upper
- Area: 155.25 Square Feet
- Dimensions: 13.5x11.5
Bedroom 4
- Level: Lower
- Area: 170 Square Feet
- Dimensions: 17x10
Deck
- Level: Main
- Area: 432 Square Feet
- Dimensions: 24x18
Dining room
- Level: Main
- Area: 115 Square Feet
- Dimensions: 11.5x10
Family room
- Level: Lower
- Area: 261 Square Feet
- Dimensions: 18x14.5
Kitchen
- Level: Main
- Area: 192 Square Feet
- Dimensions: 16x12
Living room
- Level: Main
- Area: 209 Square Feet
- Dimensions: 19x11
Workshop
- Level: Main
- Area: 874 Square Feet
- Dimensions: 38x23
Heating
- Forced Air
Cooling
- Central Air
Appliances
- Included: Dishwasher, Dryer, Microwave, Range, Refrigerator, Stainless Steel Appliance(s), Washer
- Laundry: Main Level
Features
- Basement: Finished,Walk-Out Access
- Has fireplace: No
Interior area
- Total structure area: 2,600
- Total interior livable area: 2,400 sqft
- Finished area above ground: 1,850
- Finished area below ground: 550
Video & virtual tour
Property
Parking
- Total spaces: 10
- Parking features: Attached, Concrete, Garage Door Opener, Multiple Garages, RV Access/Parking
- Attached garage spaces: 10
- Has uncovered spaces: Yes
- Details: Garage Dimensions (35x25)
Accessibility
- Accessibility features: None
Features
- Levels: Two
- Stories: 2
- Patio & porch: Deck, Patio, Wrap Around
Lot
- Size: 0.33 Acres
- Dimensions: 142 x 100
- Features: Corner Lot
Details
- Additional structures: Shed(s)
- Foundation area: 608
- Parcel number: 208210001090
- Zoning description: Residential-Single Family
Construction
Type & style
- Home type: SingleFamily
- Property subtype: Single Family
Condition
- New construction: No
- Year built: 1986
Utilities & green energy
- Gas: Natural Gas
- Sewer: City Sewer/Connected
- Water: City Water/Connected
Community & HOA
Community
- Subdivision: Village Hills
HOA
- Has HOA: No
Location
- Region: Inver Grove Heights
Financial & listing details
- Price per square foot: $258/sqft
- Tax assessed value: $443,400
- Annual tax amount: $4,910
- Date on market: 9/8/2026
Estimated market value
$613,400
$583,000 - $644,000
$2,940/mo
Price history
| Date | Event | Price |
|---|---|---|
| 9/11/2026 | Listed for sale | $620,000+445.1%$258/sqft |
Source:  NorthstarMLS as distributed by MLS GRID #7139836 Report a problem NorthstarMLS as distributed by MLS GRID #7139836 Report a problem | ||
| 5/1/1993 | Sold | $113,750$47/sqft |
Source: Agent Provided Report a problem | ||
Public tax history
| Year | Property taxes | Tax assessment |
|---|---|---|
| 2025 | $4,910 +1.7% | $443,400 +2.2% |
| 2024 | $4,826 +11% | $433,900 +3.2% |
| 2023 | $4,346 +0.9% | $420,600 +0.1% |
| 2022 | $4,308 +4.4% | $420,200 +12.6% |
| 2021 | $4,128 +1.8% | $373,300 +4.6% |
| 2020 | $4,056 +4.4% | $356,904 +3% |
| 2019 | $3,886 | $346,400 +3.5% |
| 2018 | $3,886 -3.5% | $334,800 +6.1% |
| 2017 | $4,026 +4.3% | $315,500 +11.3% |
| 2016 | $3,861 +11.5% | $283,500 +3% |
| 2015 | $3,464 -1.1% | $275,263 +3.5% |
| 2014 | $3,503 -1.8% | $265,889 +4.8% |
| 2013 | $3,565 +9.5% | $253,681 |
| 2012 | $3,257 -4.8% | -- |
| 2011 | $3,420 | -- |
Find assessor info on the county website
Monthly payment
Est. payment
Payment breakdown
Explore the cost of this home by adjusting the details. Changes won't be saved.Climate risks
Neighborhood: 55076
- $400,0003 bd2 ba1.8k sqft3750 80th St E, Inver Grove Heights, MN 55076Sold
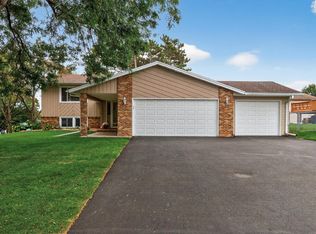
- $356,0004 bd2 ba1.1k sqft8026 Cooper Ave, Inver Grove Heights, MN 55076Off Market
- $376,1004 bd-- ba1.8k sqft3772 80th St E, Inver Grove Heights, MN 55076Off Market
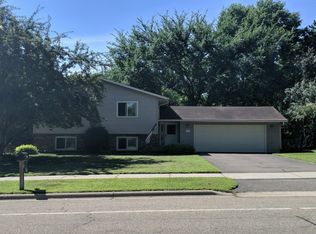
- $428,0003 bd2 ba1.7k sqft8015 Cooper Ave, Inver Grove Heights, MN 55076Sold
Similar homes
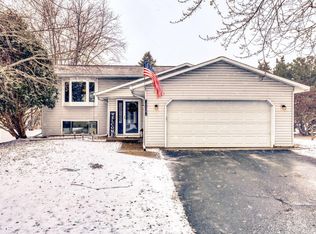
- $499,9004 bd4 ba2.2k sqft3180 Cuneen Trl, Inver Grove Heights, MN 55076For Sale

 MLS ID #7134040, Thomas Edelstein, CRS, ABR, Coldwell Banker Realty. NorthstarMLS as distributed by MLS GRID
 - $568,5004 bd3 ba2.8k sqft6264 Hearthstone Ave S, Cottage Grove, MN 55016For Sale
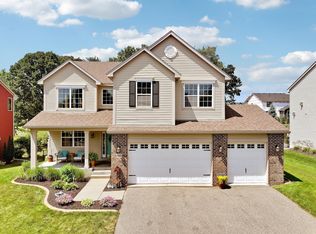 MLS ID #7119304, Nikki Ritter, RE/MAX Advantage Plus. NorthstarMLS as distributed by MLS GRID
 - $595,0003 bd3 ba3k sqft1191 Duckwood Trl, Eagan, MN 55123For Sale
 MLS ID #7100799, Michael R. Distad, Coldwell Banker Realty. NorthstarMLS as distributed by MLS GRID
 - $549,9004 bd4 ba3.2k sqft13610 Georgia Dr, Apple Valley, MN 55124For Sale
 MLS ID #7152547, Corey McCracken, RE/MAX Professionals. NorthstarMLS as distributed by MLS GRID
 - $589,0005 bd4 ba3k sqft4708 Weston Hills Dr, Eagan, MN 55123For SaleMLS ID #7094688, Nick J Hillyard, Homefield Realty. NorthstarMLS as distributed by MLS GRID
- $649,9004 bd3 ba3.1k sqft11224 Halstead Trl, Woodbury, MN 55129For SaleMLS ID #7116206, Gerhardt Mahling, eXp Realty. NorthstarMLS as distributed by MLS GRID
- $595,0004 bd3 ba3.3k sqft8018 Greenbriar Ln, Woodbury, MN 55125For SaleMLS ID #7136227, David Saint Germain, MetroHomesMarket.com. NorthstarMLS as distributed by MLS GRID
- $699,0004 bd4 ba3.5k sqft1444 Kings Wood Ln, Eagan, MN 55122For SaleMLS ID #7144366, Sandy Younger, Edina Realty, Inc.. NorthstarMLS as distributed by MLS GRID
- $630,0004 bd4 ba3.3k sqft4150 137th St W, Rosemount, MN 55068For SaleMLS ID #7120193, Brian Raney, Home Avenue Flat Fee Realty. NorthstarMLS as distributed by MLS GRID
- $569,0004 bd4 ba3.4k sqft4299 Westchester Cir, Eagan, MN 55123For SaleMLS ID #7042634, Sue A. Brown, Coldwell Banker Realty. NorthstarMLS as distributed by MLS GRID
- $555,0005 bd4 ba3.4k sqft931 Sterling St S, Maplewood, MN 55119For SaleMLS ID #7112686, Joe Gravelle, Apple Tree Realty. NorthstarMLS as distributed by MLS GRID
- $624,9004 bd3 ba3k sqft3457 Couchtown Path, Rosemount, MN 55068For SaleMLS ID #7114813, Lee R Shelton, Home Avenue Flat Fee Realty. NorthstarMLS as distributed by MLS GRID
- $579,0003 bd2 ba1.6k sqft823 Northview Dr, Hudson, WI 54016For SaleMLS ID #7111000, Tamara Early, Keller Williams Premier Realty. NorthstarMLS as distributed by MLS GRID
- $455,0004 bd3 ba1.6k sqft1049 Bonnieview Dr, Woodbury, MN 55129For SaleMLS ID #7152996, Gretchen Nelson, Lakes Sotheby's International Realty. NorthstarMLS as distributed by MLS GRID
- $609,9003 bd3 ba2.1k sqft11412 Louisiana Ave S, Bloomington, MN 55438For SaleMLS ID #7137384, Abby Schannauer, Keller Williams Classic Rlty NW. NorthstarMLS as distributed by MLS GRID
- $545,0005 bd4 ba3.2k sqft9595 Dunes Ave, Cottage Grove, MN 55016For SaleMLS ID #7065843, Adam Bast, Edina Realty, Inc.. NorthstarMLS as distributed by MLS GRID
- $629,9005 bd4 ba3.5k sqft139 Ridge Way, Saint Paul, MN 55115For SaleMLS ID #7146759, Wendy Peterson, Edina Realty, Inc.. NorthstarMLS as distributed by MLS GRID
- $450,0004 bd3 ba2.6k sqft1060 Dennis St S, Maplewood, MN 55119For SaleMLS ID #7131494, Angela Riniker, Edina Realty, Inc.. NorthstarMLS as distributed by MLS GRID
- $424,0004 bd2 ba2k sqft7224 96th St S, Cottage Grove, MN 55016For SaleMLS ID #7144206, Jeff Meyers, RE/MAX Professionals. NorthstarMLS as distributed by MLS GRID
- $449,9004 bd3 ba1.8k sqft9651 78th St S, Cottage Grove, MN 55016For SaleMLS ID #7132076, Jen Rogness, Epique Realty. NorthstarMLS as distributed by MLS GRID
