Rare Detached Townhome with Privacy, Nature & Main-Level Living
Discover the perfect combination of single-family privacy and association-maintained convenience in this exceptional one-owner detached townhome, ideally positioned at the end of a quiet cul-de-sac in the highly sought-after Wedgewood neighborhood.
Surrounded by beautiful natural scenery, this special setting offers peaceful wooded and water views, creating a sense of privacy that is difficult to find. Inside, quality craftsmanship is evident throughout, with custom natural woodwork, beautiful built-ins, hardwood floors, large Andersen windows, vaulted ceilings and solid-surface countertops adding warmth and timeless character.
Thoughtfully designed for comfortable main-level living, the home features 2 bedrooms, 3 bathrooms, two fireplaces, and inviting living spaces perfect for both everyday enjoyment and entertaining. A wonderful screens porch and lower patio provide the ideal place to relax and take in the surrounding woods, water and changing seasons.
The home has been meticulously cared for by its original owner and offers numerous updates along with a security system, wired surround sound and an impressive 3-car heated garages standout feature for townhome living.
Enjoy the freedom of an association-maintained lifestyle without giving up the space, privacy and amenities of a single-family home. With its exceptional cul-de-sac location, natural surroundings, quality finishes and easy-living floor plan, this is a rare opportunity in a neighborhood where homes are highly sought after.
Active
Price cut: $10.1K (9/19)
$669,900
9779 Wedgewood Cir, Woodbury, MN 55125
2beds
2,526sqft
(TH) Detached
Built in 2002
0.3 Acres Lot
$661,000 Zestimate®
$265/sqft
$500/mo HOA
What's special
Hardwood floorsQuality finishesLower patioMain-level livingVaulted ceilingsEasy-living floor planSolid-surface countertops
- 61 days
- 376
- 6
Zillow last checked:
Listing updated:
Listed by:
Christie Lewis 651-335-5835,
RE/MAX Results
Source: NorthstarMLS as distributed by MLS GRID,MLS#: 7132919
Facts & features
Interior
Bedrooms & bathrooms
- Bedrooms: 2
- Bathrooms: 3
- Full bathrooms: 2
- 1/2 bathrooms: 1
Bedroom
- Level: Main
- Area: 224 Square Feet
- Dimensions: 16x14
Bedroom 2
- Level: Lower
- Area: 156 Square Feet
- Dimensions: 13x12
Dining room
- Level: Main
- Area: 143 Square Feet
- Dimensions: 13x11
Family room
- Level: Lower
- Area: 340 Square Feet
- Dimensions: 20x17
Kitchen
- Level: Main
- Area: 260 Square Feet
- Dimensions: 20x13
Laundry
- Level: Main
- Area: 42 Square Feet
- Dimensions: 7x6
Living room
- Level: Main
- Area: 306 Square Feet
- Dimensions: 17x18
Office
- Level: Lower
- Area: 168 Square Feet
- Dimensions: 14x12
Screened porch
- Level: Main
- Area: 168 Square Feet
- Dimensions: 14x12
Heating
- Forced Air, Fireplace(s)
Cooling
- Central Air
Appliances
- Included: Air-To-Air Exchanger, Cooktop, Dishwasher, Disposal, Dryer, Humidifier, Gas Water Heater, Microwave, Refrigerator, Stainless Steel Appliance(s), Wall Oven, Washer, Water Softener Owned
- Laundry: Laundry Room, Main Level, Sink, Washer Hookup
Features
- Basement: Daylight,Finished,Sump Basket,Sump Pump
- Number of fireplaces: 2
- Fireplace features: Family Room, Living Room
Interior area
- Total structure area: 3,160
- Total interior livable area: 2,526 sqft
- Finished area above ground: 1,700
- Finished area below ground: 826
Property
Parking
- Total spaces: 3
- Parking features: Attached, Asphalt, Garage Door Opener, Heated Garage, Insulated Garage
- Attached garage spaces: 3
- Has uncovered spaces: Yes
Accessibility
- Accessibility features: None
Features
- Levels: One
- Stories: 1
- Patio & porch: Covered, Patio, Rear Porch, Screened
- Waterfront features: Pond
Lot
- Size: 0.3 Acres
- Dimensions: 69 x 188
Details
- Foundation area: 1580
- Parcel number: 2202821110047
- Zoning description: Residential-Single Family
Construction
Type & style
- Home type: Townhouse
- Property subtype: (TH) Detached
Materials
- Brick, Stone
- Roof: Age 8 Years or Less,Asphalt
Condition
- New construction: No
- Year built: 2002
Utilities & green energy
- Gas: Natural Gas
- Sewer: City Sewer/Connected
- Water: City Water/Connected
Community & HOA
Community
- Subdivision: Wedgewood Estates 9th Add
HOA
- Has HOA: Yes
- Services included: Hazard Insurance, Lawn Care, Maintenance Grounds, Professional Mgmt, Sanitation, Snow Removal
- HOA fee: $500 monthly
- HOA name: M & H
- HOA phone: 651-780-9872
Location
- Region: Woodbury
Financial & listing details
- Price per square foot: $265/sqft
- Tax assessed value: $543,300
- Annual tax amount: $7,162
- Date on market: 8/25/2026
Estimated market value
$661,000
$628,000 - $694,000
$2,557/mo
Price history
| Date | Event | Price |
|---|---|---|
| 9/19/2026 | Price change | $669,900-1.5%$265/sqft |
Source:  NorthstarMLS as distributed by MLS GRID #7132919 Report a problem NorthstarMLS as distributed by MLS GRID #7132919 Report a problem | ||
| 8/25/2026 | Listed for sale | $680,000+56.1%$269/sqft |
Source: NorthstarMLS as distributed by MLS GRID #7132919 Report a problem | ||
| 10/11/2002 | Sold | $435,517+644.5%$172/sqft |
Source: Public Record Report a problem | ||
| 6/25/2001 | Sold | $58,500$23/sqft |
Source: Public Record Report a problem | ||
Public tax history
| Year | Property taxes | Tax assessment |
|---|---|---|
| 2025 | $6,746 +0.3% | $543,300 -4.6% |
| 2024 | $6,728 +2.2% | $569,400 +3.8% |
| 2023 | $6,582 +7.7% | $548,600 +20% |
| 2022 | $6,110 +4.4% | $457,200 |
| 2021 | $5,854 +3.4% | $457,200 +9% |
| 2020 | $5,660 | $419,300 |
| 2019 | $5,660 | $419,300 -2.8% |
| 2018 | $5,660 -6.4% | $431,200 |
| 2017 | $6,048 -1.5% | $431,200 +6.5% |
| 2016 | $6,142 +5.4% | $404,800 +15.1% |
| 2015 | $5,828 | $351,700 +11.2% |
| 2013 | $5,828 +13.7% | $316,400 +10.3% |
| 2012 | $5,126 | $286,800 -23.6% |
| 2011 | $5,126 -1% | $375,300 -12.3% |
| 2010 | $5,180 -0.2% | $428,000 |
| 2009 | $5,188 +3.3% | -- |
| 2008 | $5,022 -3.1% | -- |
| 2007 | $5,180 +6.7% | -- |
| 2006 | $4,854 +14.9% | -- |
| 2005 | $4,223 +8.5% | -- |
| 2004 | $3,893 +717.9% | -- |
| 2003 | $476 -49.7% | -- |
| 2002 | $946 +30.7% | -- |
| 2001 | $724 | -- |
Find assessor info on the county website
Monthly payment
Est. payment
Payment breakdown
Explore the cost of this home by adjusting the details. Changes won't be saved.Climate risks
Neighborhood: 55125


Similar homes
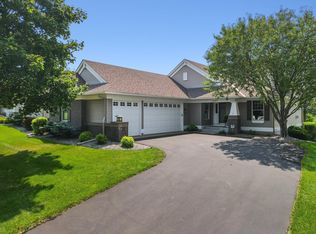
- $665,0002 bd3 ba2.9k sqft9813 Wedgewood Cir, Woodbury, MN 55125For Sale
 MLS ID #7158558, Kelly Boe, RES Realty. NorthstarMLS as distributed by MLS GRID
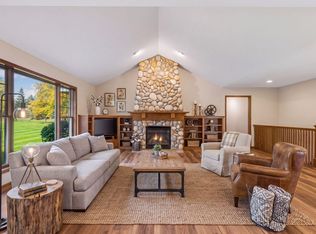
 - $439,0003 bd3 ba2.5k sqft2545 Prairie Oak Trl, Woodbury, MN 55125For Sale
 MLS ID #7159723, Kimberly Ziton, CLHMS, Keller Williams Premier Realty. NorthstarMLS as distributed by MLS GRID
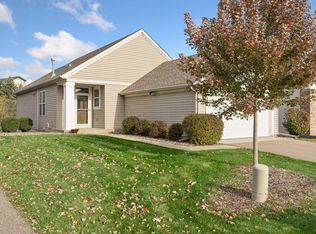
 - $669,9005 bd4 ba3.4k sqft11605 Ivywood Trl, Woodbury, MN 55129For Sale
 MLS ID #7154501, Kimberly Welman, RE/MAX Results. NorthstarMLS as distributed by MLS GRID
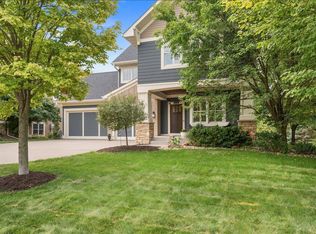
 - $675,0005 bd4 ba3.6k sqft1618 Headwaters Ln, Woodbury, MN 55129For Sale
 MLS ID #7157470, Wendy Peterson, Edina Realty, Inc.. NorthstarMLS as distributed by MLS GRID
 - $499,9002 bd3 ba3k sqft8821 Stonebrooke Ct, Woodbury, MN 55125For SaleMLS ID #7069769, Tina Lockner, RE/MAX Results. NorthstarMLS as distributed by MLS GRID
- $575,0004 bd3 ba3.3k sqft8018 Greenbriar Ln, Woodbury, MN 55125For SaleMLS ID #7136227, David Saint Germain, MetroHomesMarket.com. NorthstarMLS as distributed by MLS GRID
- $515,0003 bd3 ba3k sqft10279 Lancaster Bay, Woodbury, MN 55129For SaleMLS ID #7162598, Patrick Kinney, GRI, CRS, Keller Williams Premier Realty. NorthstarMLS as distributed by MLS GRID
- $589,9004 bd4 ba3.3k sqft2466 Lone Eagle Trl, Woodbury, MN 55129For SaleMLS ID #7140626, Anand Prashad, Counselor Realty, Inc.. NorthstarMLS as distributed by MLS GRID
- $610,0003 bd3 ba3.2k sqft1317 Waters Path, Woodbury, MN 55129For SaleMLS ID #7051715, John Angell, Coldwell Banker Realty. NorthstarMLS as distributed by MLS GRID
- $350,0002 bd2 ba1.6k sqft7658 Newbury Rd, Woodbury, MN 55125For SaleMLS ID #7153398, Jay Fletch, Edina Realty, Inc.. NorthstarMLS as distributed by MLS GRID
- $874,9005 bd4 ba3.7k sqft10614 Maple Blvd, Woodbury, MN 55129For SaleMLS ID #7125493, Chuck Brooks, RE/MAX Results. NorthstarMLS as distributed by MLS GRID
- $377,9993 bd2 ba2k sqft10154 Country Club Curv, Woodbury, MN 55129For SaleMLS ID #7151430, Millisa A. Pedersen, Edina Realty, Inc.. NorthstarMLS as distributed by MLS GRID
- $399,9003 bd3 ba1.9k sqft3896 Darling Dr, Woodbury, MN 55125For SaleMLS ID #7149588, Jane T Lynch, RE/MAX Results. NorthstarMLS as distributed by MLS GRID
- $395,0003 bd4 ba2.5k sqft629 Sutherland Dr, Woodbury, MN 55129For SaleMLS ID #7155234, Stephen R. Minikel, Weichert, Realtors-Advantage. NorthstarMLS as distributed by MLS GRID
- $649,9004 bd4 ba3.2k sqft230 Plainview Dr, River Falls, WI 54022For SaleMLS ID #7115453, Jay Fletch, Edina Realty, Inc.. NorthstarMLS as distributed by MLS GRID
- $632,5004 bd3 ba3k sqft7128 Timber Crest Dr S, Cottage Grove, MN 55016For SaleMLS ID #7128129, Kristina Wheeler, RE/MAX Advantage Plus. NorthstarMLS as distributed by MLS GRID
- $499,9003 bd3 ba2.9k sqft408 Holly Ln N, Oakdale, MN 55128For SaleMLS ID #7114406, Jacqueline Garofalo, LaBelle Real Estate Group Inc. NorthstarMLS as distributed by MLS GRID
- $499,9003 bd3 ba2.5k sqft950 Drew Dr, Woodbury, MN 55129For SaleMLS ID #7115287, Steven Milkovich, Real Broker, LLC. NorthstarMLS as distributed by MLS GRID
- $599,9004 bd2 ba2.5k sqft1401 Omaha Ave N, Stillwater, MN 55082For SaleMLS ID #7155812, Mick Lynskey, Lynskey & Clark Companies. NorthstarMLS as distributed by MLS GRID
- $699,0005 bd4 ba2.8k sqft1128 Creekside Cir, Stillwater, MN 55082For SaleMLS ID #7145860, Housley Homes, Keller Williams Premier Realty. NorthstarMLS as distributed by MLS GRID
