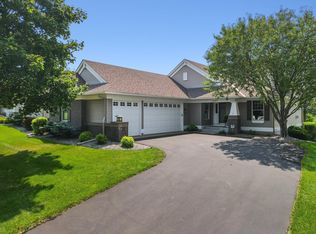
Here is the Wedgewood villa you have been waiting for! This Pratt built McHatties Pond Villa has been exceptionally maintained and boasts lots of privacy with only one neighbor and beautiful nature views. The main level has an open concept and gorgeous woodwork throughout. The Living room has vaulted ceilings, a stunning floor to ceiling stone gas fireplace, and custom oak built in surrounds. The eat-in kitchen has newer stainless appliances, solid surface counter tops, a center island, and wood floors. Additional main level amenities include: a den with built-ins, formal dining room, main floor laundry, and a spacious primary bedroom that includes an ensuite with a large soaking tub and a walk-in closet. The lower level has lots of space including a 17 x 23 family room with gas fireplace, a rec room, a media room, 2 additional bedrooms with walk in closets, and a ¾ bath. This level is perfect for entertaining in either the media room with a built-in 110” screen and surround sound, or in the 12x17 rec room. Enjoy the outdoors and pond views from the south facing screen porch or soak up the sun and barbecue from the attached deck. The 3-car garage has room for your cars and a golf cart for that short ride to the 1st tee at Prestwick! Pride of ownership is evident here. This home is move in ready with the big ticket items updated including a new roof (2020), furnace and AC, see Home Highlights supplement for additional. Access the expansive Woodbury trail system from directly behind the home and from Wedgewood Circle. Come tour this gem before its gone!
Closed
$575,000
9783 Wedgewood Cir, Woodbury, MN 55125
3beds
3,304sqft
Townhouse Detached
Built in 2001
10,628 Square Feet Lot
$597,200 Zestimate®
$174/sqft
$2,790 Estimated rent
Home value
$597,200
$561,000 - $639,000
$2,790/mo
Zestimate® history
Owner options
List your home for rent
$2,790/mo
Rent Zestimate®
Find your next renter with Zillow Rental Manager. Plus, with online applications, you can quickly screen prospective tenants – for free.
$2,790/mo
Rent Zestimate®
Refinance and save
$4,109/mo
Est. payment
Refinancing to a lower rate could help reduce your monthly payments and save thousands over the life of the loan.
$4,109/mo
Est. payment
Explore your selling options
Work with a Zillow partner agent
Leverage their expertise and Zillow's premium Showcase listings to get your home seen by more buyers.
Get startedList with your own agent
Get your home in front of millions of buyers by listing it on Zillow.
Learn how to do itSell it yourself
Take full control of how buyers see your home on Zillow by listing For Sale by Owner (FSBO).
List your homeWhat's special
Center islandWood floorsSouth facing screen porchLarge soaking tubBeautiful nature viewsVaulted ceilingsOpen concept
Zillow last checked:
Listing updated:
Listed by:
Brian Convery 651-755-6589,
Norton Realty, Inc
Bought with:
Nathan J Labatt
eXp Realty
Source: NorthstarMLS as distributed by MLS GRID,MLS#: 6586381
Facts & features
Interior
Bedrooms & bathrooms
- Bedrooms: 3
- Bathrooms: 3
- Full bathrooms: 1
- 3/4 bathrooms: 1
- 1/2 bathrooms: 1
Bedroom
- Level: Main
- Area: 182 Square Feet
- Dimensions: 14x13
Bedroom 2
- Level: Lower
- Area: 192 Square Feet
- Dimensions: 16x12
Bedroom 3
- Level: Lower
- Area: 144 Square Feet
- Dimensions: 12x12
Deck
- Level: Main
- Area: 132 Square Feet
- Dimensions: 12x11
Den
- Level: Main
- Area: 121 Square Feet
- Dimensions: 11x11
Dining room
- Level: Main
- Area: 168 Square Feet
- Dimensions: 14x12
Family room
- Level: Lower
- Area: 391 Square Feet
- Dimensions: 23x17
Informal dining room
- Level: Main
- Area: 72 Square Feet
- Dimensions: 12x6
Kitchen
- Level: Main
- Area: 168 Square Feet
- Dimensions: 14x12
Living room
- Level: Main
- Area: 304 Square Feet
- Dimensions: 19x16
Media room
- Level: Lower
- Area: 238 Square Feet
- Dimensions: 17x14
Recreation room
- Level: Lower
- Area: 204 Square Feet
- Dimensions: 17x12
Screened porch
- Level: Main
- Area: 168 Square Feet
- Dimensions: 14x12
Heating
- Forced Air, Fireplace(s)
Cooling
- Central Air
Appliances
- Included: Air-To-Air Exchanger, Central Vacuum, Chandelier, Cooktop, Dishwasher, Disposal, Dryer, ENERGY STAR Qualified Appliances, Humidifier, Gas Water Heater, Iron Filter, Microwave, Range, Refrigerator, Stainless Steel Appliance(s), Wall Oven, Washer, Water Softener Owned
- Laundry: Main Level, Sink
Features
- Central Vacuum
- Basement: Daylight,Drain Tiled,Finished
- Number of fireplaces: 2
- Fireplace features: Gas
Interior area
- Total structure area: 3,304
- Total interior livable area: 3,304 sqft
- Finished area above ground: 1,764
- Finished area below ground: 1,540
Property
Parking
- Total spaces: 3
- Parking features: Attached, Insulated Garage
- Attached garage spaces: 3
- Details: Garage Dimensions (30x21), Garage Door Height (8), Garage Door Width (16)
Accessibility
- Accessibility features: Grab Bars In Bathroom
Features
- Levels: One
- Stories: 1
- Patio & porch: Composite Decking, Screened
Lot
- Size: 10,628 Square Feet
- Dimensions: 48 x 176 x 72 x 139
Details
- Foundation area: 1764
- Parcel number: 2202821110049
- Zoning description: Residential-Single Family
Construction
Type & style
- Home type: Townhouse
- Property subtype: Townhouse Detached
Materials
- Roof: Age 8 Years or Less
Condition
- New construction: No
- Year built: 2001
Utilities & green energy
- Electric: 200+ Amp Service
- Gas: Natural Gas
- Sewer: City Sewer/Connected
- Water: City Water/Connected
Community & HOA
Community
- Subdivision: Wedgewood Estates 9th Add
HOA
- Has HOA: Yes
- Services included: Maintenance Structure, Hazard Insurance, Lawn Care, Professional Mgmt, Sanitation, Snow Removal
- HOA fee: $500 monthly
- HOA name: McHatties Pond Villas Association
- HOA phone: 612-275-0633
Location
- Region: Woodbury
Financial & listing details
- Price per square foot: $174/sqft
- Tax assessed value: $573,900
- Annual tax amount: $7,027
- Date on market: 8/15/2024
- Cumulative days on market: 96 days
Price history
| Date | Event | Price |
|---|---|---|
| 12/20/2024 | Sold | $575,000$174/sqft |
Source:  NorthstarMLS as distributed by MLS GRID #6586381 Report a problem NorthstarMLS as distributed by MLS GRID #6586381 Report a problem | ||
| 11/20/2024 | Pending sale | $575,000$174/sqft |
Source: NorthstarMLS as distributed by MLS GRID #6586381 Report a problem | ||
| 10/29/2024 | Price change | $575,000-4%$174/sqft |
Source: NorthstarMLS as distributed by MLS GRID #6586381 Report a problem | ||
| 9/20/2024 | Price change | $599,000-2.6%$181/sqft |
Source: NorthstarMLS as distributed by MLS GRID #6586381 Report a problem | ||
| 9/6/2024 | Price change | $615,000-3.1%$186/sqft |
Source: NorthstarMLS as distributed by MLS GRID #6586381 Report a problem | ||
| 8/16/2024 | Listed for sale | $635,000+58.8%$192/sqft |
Source: NorthstarMLS as distributed by MLS GRID #6586381 Report a problem | ||
| 2/13/2015 | Sold | $400,000+0%$121/sqft |
Source:  Lake Superior Area Realtors as distributed by MLS GRID #2237003 Report a problem Lake Superior Area Realtors as distributed by MLS GRID #2237003 Report a problem | ||
| 1/2/2015 | Price change | $399,900-4.6%$121/sqft |
Source: Keller Williams Premier Realty #4530655 Report a problem | ||
| 10/9/2014 | Price change | $419,000-4.6%$127/sqft |
Source: Keller Williams Premier Realty #4530655 Report a problem | ||
| 9/24/2014 | Price change | $439,000-2.4%$133/sqft |
Source: Keller Williams Premier Realty #4530655 Report a problem | ||
| 7/6/2014 | Price change | $450,000-5.3%$136/sqft |
Source: RE/MAX Results #4449715 Report a problem | ||
| 6/13/2014 | Price change | $475,000-4.9%$144/sqft |
Source: RE/MAX Results #4449715 Report a problem | ||
| 4/15/2014 | Price change | $499,500-3%$151/sqft |
Source: RE/MAX Results #4449715 Report a problem | ||
| 2/24/2014 | Listed for sale | $515,000+12.5%$156/sqft |
Source: Visual Tour #4449715 Report a problem | ||
| 8/21/2003 | Sold | $457,870+682.7%$139/sqft |
Source: Public Record Report a problem | ||
| 5/2/2001 | Sold | $58,500$18/sqft |
Source: Public Record Report a problem | ||
Public tax history
| Year | Property taxes | Tax assessment |
|---|---|---|
| 2025 | $7,188 +1.5% | $573,900 -3.6% |
| 2024 | $7,082 +2.6% | $595,400 +4.1% |
| 2023 | $6,902 +7.6% | $571,700 +19.1% |
| 2022 | $6,412 +4.4% | $480,000 |
| 2021 | $6,144 +3.1% | $480,000 +8.7% |
| 2020 | $5,958 | $441,600 |
| 2019 | $5,958 | $441,600 -2.2% |
| 2018 | $5,958 -5.9% | $451,700 |
| 2017 | $6,332 -1.6% | $451,700 +2% |
| 2016 | $6,432 +1.6% | $442,800 +12.8% |
| 2015 | $6,332 | $392,400 +9.7% |
| 2013 | $6,332 +5.9% | $357,800 +3.1% |
| 2012 | $5,978 | $346,900 -21.1% |
| 2011 | $5,978 -2.3% | $439,400 -13.1% |
| 2010 | $6,116 -2.9% | $505,700 |
| 2009 | $6,296 +1.1% | -- |
| 2008 | $6,230 -0.3% | -- |
| 2007 | $6,246 +13.3% | -- |
| 2006 | $5,512 +10% | -- |
| 2005 | $5,009 +7.8% | -- |
| 2004 | $4,647 +415.2% | -- |
| 2003 | $902 +24.6% | -- |
| 2001 | $724 | -- |
Find assessor info on the county website
Neighborhood: 55125
Nearby homes
- $640,3004 bd3 ba3k sqft9781 Wedgewood Cir, Woodbury, MN 55125Off Market

- $566,7002 bd3 ba1.6k sqft9779 Wedgewood Cir, Woodbury, MN 55125Off Market
- $680,0003 bd3 ba3.5k sqft9777 Wedgewood Cir, Woodbury, MN 55125Sold
- $623,9003 bd3 ba1.9k sqft9775 Wedgewood Cir, Woodbury, MN 55125Off Market
- $800,0003 bd3 ba3.4k sqft9773 Wedgewood Cir, Woodbury, MN 55125Sold
- $712,2003 bd3 ba1.8k sqft9771 Wedgewood Cir, Woodbury, MN 55125Off Market
- $695,0002 bd3 ba3.3k sqft9769 Wedgewood Cir, Woodbury, MN 55125Sold
- $610,9003 bd3 ba1.7k sqft9767 Wedgewood Cir, Woodbury, MN 55125Off Market
Nearby schools
GreatSchools rating
- 7/10Middleton Elementary SchoolGrades: K-5Distance: 0.9 mi
- 9/10Lake Middle SchoolGrades: 6-8Distance: 1.1 mi
- 10/10East Ridge High SchoolGrades: 9-12Distance: 1.8 mi
Get a cash offer in 3 minutes
Find out how much your home could sell for in as little as 3 minutes with a no-obligation cash offer.
Estimated market value
$597,200
Get a cash offer in 3 minutes
Find out how much your home could sell for in as little as 3 minutes with a no-obligation cash offer.
Estimated market value
$597,200
- Minnesota
- Washington County
- Woodbury
- 55125
- 9783 Wedgewood Cir
Nearby cities
Nearby zip codes
Other Woodbury Topics
