Tucked away on a quiet cul de sac and serene nature views, this impeccably maintained Pratt-built one level living villa offers the perfect blend of privacy and comfort. The main level showcases an open layout with vaulted ceilings, rich wood details, a striking gas fireplace, formal dining area, and a cozy study. The kitchen shines with a large island, granite countertops & stainless steelappliances. The spacious primary suite features a luxurious soaking tub, tiled shower, expansive views and walk-in closet.
Downstairs, you'll find an entertainer's dream-complete with a large family room (with a 2nd gas fireplace), game room, craft room & two more bedrooms with walk-in closets, along with a¾ bath. Step outside to relax in the screened porch or fire up the grill on the composite deck while admiring the views. The insulated 3-car garage has plenty of space for your cars and toys. Ride your golf cart over to Prestwick Golf Club where you will enjoy a discounted season pass! Please note: The monthly association fee INCLUDES INSURANCE! Owner just needs an HO 6 policy (approx $565 year)
Closed
$680,000
9777 Wedgewood Cir, Woodbury, MN 55125
3beds
3,528sqft
(TH) Detached
Built in 2001
0.28 Acres Lot
$657,900 Zestimate®
$193/sqft
$2,763 Estimated rent
Home value
$657,900
$618,000 - $697,000
$2,763/mo
Zestimate® history
Owner options
List your home for rent
$2,763/mo
Rent Zestimate®
Find your next renter with Zillow Rental Manager. Plus, with online applications, you can quickly screen prospective tenants – for free.
$2,763/mo
Rent Zestimate®
Refinance and save
$4,785/mo
Est. payment
Refinancing to a lower rate could help reduce your monthly payments and save thousands over the life of the loan.
$4,785/mo
Est. payment
Explore your selling options
Work with a Zillow partner agent
Leverage their expertise and Zillow's premium Showcase listings to get your home seen by more buyers.
Get startedList with your own agent
Get your home in front of millions of buyers by listing it on Zillow.
Learn how to do itSell it yourself
Take full control of how buyers see your home on Zillow by listing For Sale by Owner (FSBO).
List your homeWhat's special
Zillow last checked:
Listing updated:
Listed by:
Aimee A Morice 763-742-8509,
Edina Realty, Inc.
Bought with:
Hyounsoo Lathrop
Coldwell Banker Realty
Source: NorthstarMLS as distributed by MLS GRID,MLS#: 6488259
Facts & features
Interior
Bedrooms & bathrooms
- Bedrooms: 3
- Bathrooms: 3
- Full bathrooms: 1
- 3/4 bathrooms: 1
- 1/2 bathrooms: 1
Bedroom
- Level: Main
- Area: 182 Square Feet
- Dimensions: 14x13
Bedroom 2
- Level: Lower
- Area: 192 Square Feet
- Dimensions: 16x12
Bedroom 3
- Level: Lower
- Area: 144 Square Feet
- Dimensions: 12x12
Dining room
- Level: Main
- Area: 168 Square Feet
- Dimensions: 14x12
Family room
- Level: Lower
- Area: 414 Square Feet
- Dimensions: 23x18
Game room
- Level: Lower
- Area: 414 Square Feet
- Dimensions: 23x18
Other
- Level: Lower
- Area: 204 Square Feet
- Dimensions: 17x12
Kitchen
- Level: Main
- Area: 240 Square Feet
- Dimensions: 20x12
Living room
- Level: Main
- Area: 342 Square Feet
- Dimensions: 19x18
Porch
- Level: Main
- Area: 182 Square Feet
- Dimensions: 14x13
Study
- Level: Main
- Area: 132 Square Feet
- Dimensions: 12x11
Heating
- Forced Air
Cooling
- Central Air
Appliances
- Included: Central Vacuum, Cooktop, Dishwasher, Gas Water Heater, Microwave, Refrigerator, Wall Oven, Water Softener Owned
- Laundry: Laundry Room, Main Level
Features
- Central Vacuum
- Basement: Daylight,Drain Tiled,Finished,Full,Sump Pump
- Number of fireplaces: 2
- Fireplace features: Family Room, Gas, Living Room
Interior area
- Total structure area: 3,528
- Total interior livable area: 3,528 sqft
- Finished area above ground: 1,764
- Finished area below ground: 1,486
Property
Parking
- Total spaces: 3
- Parking features: Attached, Garage Door Opener, Insulated Garage
- Attached garage spaces: 3
- Has uncovered spaces: Yes
- Details: Garage Dimensions (30x21)
Accessibility
- Accessibility features: None
Features
- Levels: One
- Stories: 1
- Patio & porch: Deck, Rear Porch
Lot
- Size: 0.28 Acres
- Dimensions: 85 x 163 x 57 x 188
Details
- Foundation area: 1764
- Parcel number: 2202821110046
- Zoning description: Residential-Multi-Family
Construction
Type & style
- Home type: Townhouse
- Property subtype: (TH) Detached
Materials
- Roof: Age 8 Years or Less,Asphalt
Condition
- New construction: No
- Year built: 2001
Utilities & green energy
- Gas: Natural Gas
- Sewer: City Sewer/Connected
- Water: City Water/Connected
Community & HOA
Community
- Subdivision: Wedgewood Estates 9th Add
HOA
- Has HOA: Yes
- Services included: Maintenance Structure, Hazard Insurance, Lawn Care, Professional Mgmt, Sanitation, Snow Removal
- HOA fee: $500 monthly
- HOA name: McHatties Pond Assoc M & H Property Management
- HOA phone: 651-780-9872
Location
- Region: Woodbury
Financial & listing details
- Price per square foot: $193/sqft
- Tax assessed value: $580,100
- Annual tax amount: $7,278
- Date on market: 4/21/2025
- Cumulative days on market: 17 days
Price history
| Date | Event | Price |
|---|---|---|
| 6/11/2025 | Sold | $680,000+0.7%$193/sqft |
Source:  NorthstarMLS as distributed by MLS GRID #6488259 Report a problem NorthstarMLS as distributed by MLS GRID #6488259 Report a problem | ||
| 5/12/2025 | Pending sale | $675,000$191/sqft |
Source: NorthstarMLS as distributed by MLS GRID #6488259 Report a problem | ||
| 4/25/2025 | Listed for sale | $675,000+43%$191/sqft |
Source: NorthstarMLS as distributed by MLS GRID #6488259 Report a problem | ||
| 3/1/2014 | Sold | $472,000-4.6%$134/sqft |
Source:  Lake Superior Area Realtors as distributed by MLS GRID #2110999 Report a problem Lake Superior Area Realtors as distributed by MLS GRID #2110999 Report a problem | ||
| 10/10/2013 | Listed for sale | $494,900+19.2%$140/sqft |
Source: RE/MAX Results #4420229 Report a problem | ||
| 8/8/2001 | Sold | $415,238+609.8%$118/sqft |
Source: Public Record Report a problem | ||
| 11/14/2000 | Sold | $58,500$17/sqft |
Source: Public Record Report a problem | ||
Public tax history
| Year | Property taxes | Tax assessment |
|---|---|---|
| 2025 | $7,278 +1.3% | $580,100 -3.8% |
| 2024 | $7,188 +5.8% | $603,200 +6.9% |
| 2023 | $6,796 +7.4% | $564,100 +19.1% |
| 2022 | $6,326 +1.4% | $473,600 |
| 2021 | $6,238 +3.7% | $473,600 +6.2% |
| 2020 | $6,014 | $445,800 |
| 2019 | $6,014 | $445,800 -2.6% |
| 2018 | $6,014 -6.3% | $457,900 |
| 2017 | $6,418 -1.5% | $457,900 +5.6% |
| 2016 | $6,518 +5.1% | $433,500 +11.8% |
| 2015 | $6,200 | $387,900 +9.9% |
| 2013 | $6,200 +7.7% | $353,100 +3.2% |
| 2012 | $5,756 | $342,200 -19.1% |
| 2011 | $5,756 -1.2% | $422,800 -12.4% |
| 2010 | $5,826 -2.9% | $482,400 |
| 2009 | $6,000 +0.2% | -- |
| 2008 | $5,986 -0.3% | -- |
| 2007 | $6,002 +6.9% | -- |
| 2006 | $5,612 +12.4% | -- |
| 2005 | $4,995 -2.1% | -- |
| 2004 | $5,101 +1.5% | -- |
| 2003 | $5,025 | -- |
Find assessor info on the county website
Neighborhood: 55125
Nearby homes
- $615,5003 bd3 ba1.9k sqft9775 Wedgewood Cir, Woodbury, MN 55125Off Market
- $562,9002 bd3 ba1.6k sqft9779 Wedgewood Cir, Woodbury, MN 55125Off Market
- $633,2004 bd3 ba3k sqft9781 Wedgewood Cir, Woodbury, MN 55125Off Market

- $800,0003 bd3 ba3.4k sqft9773 Wedgewood Cir, Woodbury, MN 55125Sold
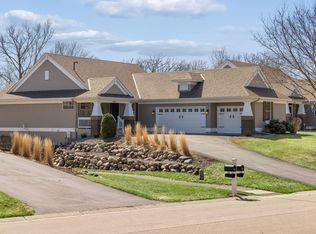
- $575,0003 bd3 ba3.3k sqft9783 Wedgewood Cir, Woodbury, MN 55125Sold
- $706,9003 bd3 ba1.8k sqft9771 Wedgewood Cir, Woodbury, MN 55125Off Market
- $695,0002 bd3 ba3.3k sqft9769 Wedgewood Cir, Woodbury, MN 55125Sold
- $606,3003 bd3 ba1.7k sqft9767 Wedgewood Cir, Woodbury, MN 55125Off Market
Nearby schools
GreatSchools rating
- 7/10Middleton Elementary SchoolGrades: K-5Distance: 0.8 mi
- 9/10Lake Middle SchoolGrades: 6-8Distance: 1.1 mi
- 10/10East Ridge High SchoolGrades: 9-12Distance: 1.8 mi
Get a cash offer in 3 minutes
Find out how much your home could sell for in as little as 3 minutes with a no-obligation cash offer.
Estimated market value
$657,900
Get a cash offer in 3 minutes
Find out how much your home could sell for in as little as 3 minutes with a no-obligation cash offer.
Estimated market value
$657,900
- Minnesota
- Washington County
- Woodbury
- 55125
- 9777 Wedgewood Cir
Nearby cities
Nearby zip codes
Other Woodbury Topics
