Welcome to an exceptional villa opportunity in the highly sought-after McHattie’s Pond Villas in Wedgewood, where peaceful nature views and refined living come together. Perfectly positioned on a quiet cul-de-sac, this beautifully remodeled home overlooks woods, water, and protected natural surroundings, offering a rare sense of serenity and privacy.
From the moment you step inside, the home delivers a true “wow” experience. The dramatic vaulted main level with exposed beams, rich white oak wood flooring, and a striking stone fireplace creates an unforgettable focal point. Expansive windows bring the outdoors in, allowing the tranquil pond and wooded backdrop to become part of the living experience.
The fully remodeled kitchen is both elegant and functional, designed for everyday living and entertaining. Highlights include new cabinetry with soft-close features, quartz countertops, a large center island, updated backsplash tile, designer pendant lighting, new appliances including a gas cooktop and refrigerator, and convenient under-cabinet lighting. A thoughtfully designed coffee station and working pantry provides additional countertop space, outlets, solid shelving, and sliding drawers—perfect for small appliances, and organization.
The dining room is enhanced with custom built-in lighted cabinetry, white oak flooring, and a designer board-and-batten accent wall, creating a warm and sophisticated setting for gatherings. The main-level primary suite offers a luxurious retreat with new carpeting and updated lighting, complemented by a beautifully remodeled spa-inspired bathroom featuring a soaking tub, new flooring, modern lighting and fixtures, a zero entry glass shower enclosure, and a custom storage tower cabinet with outlets for convenience. The primary closet has also been upgraded with new flooring and a custom closet system.
Throughout the home, thoughtful improvements elevate both style and comfort, including white oak flooring added to the family room, sunroom, and dining room, new carpet throughout remaining areas, entire home freshly painted with updated trim and woodwork, popcorn ceilings removed and re-textured to knockdown, all new LED lighting and updated fixtures throughout the home, smart Kasa programmable light switches with dimmers, updated faucets and fixtures in multiple areas.
The inviting sunroom features new white oak flooring and a ceiling fan, with an expanded opening to the main living space to enhance flow and maximize views of the peaceful backyard and pond. The lower level provides exceptional flexibility with a refreshed family room featuring new carpet, updated fireplace tile, and bookcase lighting, along with a finished utility area that can function as a workout or hobby room. Guest space with 2 bedrooms and a ¾ bathroom.
Additional updates include new roof/screens (2022), humidifier and furnace with dual-zone heating (2023), large-capacity water heater ( Dec. 2021), ring security system, reverse osmosis water system, smart thermostats throughout the home.
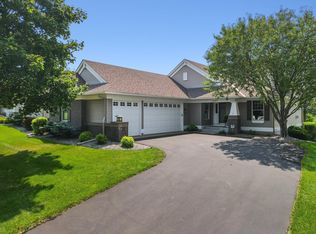
Completing the home is a rare three-car garage, ideal for storage or additional vehicles. Residents of McHattie’s Pond Villas also enjoy the convenience of an association that includes insurance coverage in the monthly dues, meaning owners only need an inexpensive HO-6 interior policy. This is a rare opportunity to enjoy turn-key luxury, peaceful natural surroundings, and a premier Wedgewood location.
Closed
$800,000
9773 Wedgewood Cir, Woodbury, MN 55125
3beds
3,428sqft
(TH) Detached
Built in 2002
0.25 Acres Lot
$800,400 Zestimate®
$233/sqft
$2,748 Estimated rent
Home value
$800,400
$752,000 - $848,000
$2,748/mo
Zestimate® history
Owner options
List your home for rent
$2,748/mo
Rent Zestimate®
Find your next renter with Zillow Rental Manager. Plus, with online applications, you can quickly screen prospective tenants – for free.
$2,748/mo
Rent Zestimate®
Refinance and save
$5,521/mo
Est. payment
Refinancing to a lower rate could help reduce your monthly payments and save thousands over the life of the loan.
$5,521/mo
Est. payment
Explore your selling options
Work with a Zillow partner agent
Leverage their expertise and Zillow's premium Showcase listings to get your home seen by more buyers.
Get startedList with your own agent
Get your home in front of millions of buyers by listing it on Zillow.
Learn how to do itSell it yourself
Take full control of how buyers see your home on Zillow by listing For Sale by Owner (FSBO).
List your homeWhat's special
Zillow last checked:
Listing updated:
Listed by:
Kimberly Ziton, CLHMS 612-987-6835,
Keller Williams Premier Realty
Bought with:
Chris A Johnson
Coldwell Banker Realty - Southwest Regional
Source: NorthstarMLS as distributed by MLS GRID,MLS#: 7031864
Facts & features
Interior
Bedrooms & bathrooms
- Bedrooms: 3
- Bathrooms: 3
- Full bathrooms: 2
- 1/2 bathrooms: 1
Bedroom
- Level: Main
- Area: 224 Square Feet
- Dimensions: 16x14
Bedroom 2
- Level: Lower
- Area: 163.2 Square Feet
- Dimensions: 13.6x12
Bedroom 3
- Level: Lower
- Area: 132 Square Feet
- Dimensions: 12x11
Other
- Level: Lower
- Area: 63 Square Feet
- Dimensions: 9x7
Dining room
- Level: Main
- Area: 162.4 Square Feet
- Dimensions: 14x11.6
Family room
- Level: Main
- Area: 272 Square Feet
- Dimensions: 17x16
Great room
- Level: Lower
- Area: 315.4 Square Feet
- Dimensions: 19x16.6
Kitchen
- Level: Main
- Area: 247 Square Feet
- Dimensions: 19x13
Laundry
- Level: Main
- Area: 44.1 Square Feet
- Dimensions: 7x6.3
Media room
- Level: Lower
- Area: 234 Square Feet
- Dimensions: 18x13
Sun room
- Level: Main
- Area: 140 Square Feet
- Dimensions: 14x10
Heating
- Forced Air, Fireplace(s)
Cooling
- Central Air
Appliances
- Included: Air-To-Air Exchanger, Cooktop, Dishwasher, Dryer, Exhaust Fan, Humidifier, Microwave, Range, Refrigerator, Stainless Steel Appliance(s), Wall Oven, Washer, Water Softener Rented
- Laundry: Main Level
Features
- Basement: Daylight,Finished,Full,Sump Basket,Sump Pump
- Number of fireplaces: 2
- Fireplace features: Amusement Room, Family Room, Gas
Interior area
- Total structure area: 3,428
- Total interior livable area: 3,428 sqft
- Finished area above ground: 1,784
- Finished area below ground: 1,286
Property
Parking
- Total spaces: 3
- Parking features: Attached, Asphalt, Garage Door Opener
- Attached garage spaces: 3
- Has uncovered spaces: Yes
Accessibility
- Accessibility features: None
Features
- Levels: One
- Stories: 1
- Patio & porch: Rear Porch
Lot
- Size: 0.25 Acres
- Features: Tree Coverage - Light
Details
- Foundation area: 1644
- Parcel number: 2202821110044
- Zoning description: Residential-Single Family
Construction
Type & style
- Home type: Townhouse
- Property subtype: (TH) Detached
Materials
- Roof: Age 8 Years or Less,Asphalt
Condition
- New construction: No
- Year built: 2002
Utilities & green energy
- Gas: Natural Gas
- Sewer: City Sewer/Connected
- Water: City Water/Connected
Community & HOA
Community
- Subdivision: Wedgewood Estates 9th Add
HOA
- Has HOA: Yes
- Services included: Hazard Insurance, Lawn Care, Maintenance Grounds, Professional Mgmt, Sanitation, Snow Removal
- HOA fee: $500 monthly
- HOA name: M&H
- HOA phone: 651-780-9872
Location
- Region: Woodbury
Financial & listing details
- Price per square foot: $233/sqft
- Tax assessed value: $615,200
- Annual tax amount: $8,236
- Date on market: 4/1/2026
- Cumulative days on market: 13 days
- Road surface type: Paved
Price history
| Date | Event | Price |
|---|---|---|
| 6/12/2026 | Sold | $800,000$233/sqft |
Source:  NorthstarMLS as distributed by MLS GRID #7031864 Report a problem NorthstarMLS as distributed by MLS GRID #7031864 Report a problem | ||
| 4/22/2026 | Pending sale | $800,000$233/sqft |
Source: NorthstarMLS as distributed by MLS GRID #7031864 Report a problem | ||
| 4/9/2026 | Listed for sale | $800,000+33.3%$233/sqft |
Source: NorthstarMLS as distributed by MLS GRID #7031864 Report a problem | ||
| 11/4/2021 | Sold | $600,000$175/sqft |
Source: NorthstarMLS as distributed by MLS GRID #6110733 Report a problem | ||
| 10/7/2021 | Pending sale | $600,000+0%$175/sqft |
Source: NorthstarMLS as distributed by MLS GRID #6110733 Report a problem | ||
| 10/6/2021 | Listing removed | -- |
Source: Owner Report a problem | ||
| 8/16/2021 | Price change | $599,900+0.2%$175/sqft |
Source: Owner Report a problem | ||
| 8/14/2021 | Price change | $599,000-0.2%$175/sqft |
Source: Owner Report a problem | ||
| 8/6/2021 | Listed for sale | $599,900+29.3%$175/sqft |
Source: Owner Report a problem | ||
| 5/29/2002 | Sold | $464,107+693.3%$135/sqft |
Source: Public Record Report a problem | ||
| 1/5/2001 | Sold | $58,500$17/sqft |
Source: Public Record Report a problem | ||
Public tax history
| Year | Property taxes | Tax assessment |
|---|---|---|
| 2025 | $7,784 +1.9% | $615,200 -3.3% |
| 2024 | $7,640 +5.9% | $636,400 +7.1% |
| 2023 | $7,214 +8.3% | $594,100 +19.1% |
| 2022 | $6,662 +2.9% | $498,900 |
| 2021 | $6,472 +4% | $498,900 +8.1% |
| 2020 | $6,224 | $461,500 |
| 2019 | $6,224 | $461,500 -3.9% |
| 2018 | $6,224 -7.5% | $480,200 |
| 2017 | $6,728 -1.5% | $480,200 +3.3% |
| 2016 | $6,832 +1.9% | $464,700 +5.5% |
| 2015 | $6,702 | $440,500 +20.2% |
| 2013 | $6,702 +17.1% | $366,600 +11.3% |
| 2012 | $5,724 | $329,500 -21.6% |
| 2011 | $5,724 -1.5% | $420,500 -12.6% |
| 2010 | $5,810 -2.7% | $481,100 |
| 2009 | $5,970 -4.1% | -- |
| 2008 | $6,228 -0.3% | -- |
| 2007 | $6,244 +7.1% | -- |
| 2006 | $5,830 +14.2% | -- |
| 2005 | $5,105 +7.2% | -- |
| 2004 | $4,763 +339.8% | -- |
| 2003 | $1,083 | -- |
Find assessor info on the county website
Neighborhood: 55125
Nearby homes
- $712,2003 bd3 ba1.8k sqft9771 Wedgewood Cir, Woodbury, MN 55125Off Market
- $620,9003 bd3 ba1.9k sqft9775 Wedgewood Cir, Woodbury, MN 55125Off Market
- $695,0002 bd3 ba3.3k sqft9769 Wedgewood Cir, Woodbury, MN 55125Sold

- $680,0003 bd3 ba3.5k sqft9777 Wedgewood Cir, Woodbury, MN 55125Sold
- $564,8002 bd3 ba1.6k sqft9779 Wedgewood Cir, Woodbury, MN 55125Off Market
- $608,6003 bd3 ba1.7k sqft9767 Wedgewood Cir, Woodbury, MN 55125Off Market
- $637,3004 bd3 ba3k sqft9781 Wedgewood Cir, Woodbury, MN 55125Off Market
- $672,9004 bd5 ba1.8k sqft9765 Wedgewood Cir, Woodbury, MN 55125Off Market
Nearby schools
GreatSchools rating
- 7/10Middleton Elementary SchoolGrades: K-5Distance: 0.8 mi
- 9/10Lake Middle SchoolGrades: 6-8Distance: 1.1 mi
- 10/10East Ridge High SchoolGrades: 9-12Distance: 1.8 mi
Get a cash offer in 3 minutes
Find out how much your home could sell for in as little as 3 minutes with a no-obligation cash offer.
Estimated market value
$800,400
Get a cash offer in 3 minutes
Find out how much your home could sell for in as little as 3 minutes with a no-obligation cash offer.
Estimated market value
$800,400
- Minnesota
- Washington County
- Woodbury
- 55125
- 9773 Wedgewood Cir
Nearby cities
Nearby zip codes
Other Woodbury Topics
