This twin home is one that's hard to come by, a small community on a private evergreen tree-lined street, minutes from the convenience of shopping, restaurants, and every day amenities. The home itself is impressive with gorgeous luxury hardwood floors, freshly painted walls, and stunning Cambria granite kitchen countertops. The main level is designed for easy living with the primary suite, laundry room, and additional bedroom that also works perfectly as an office with French doors. The main level living room is anchored with a cozy gas fireplace, and glass slider doors that open to a large maintenance-free Trex composite deck overlooking an amazing wooded lot where you actually own your land. The inviting lower level walkout features a family room with a handcrafted rock gas fireplace that draws your eye up to the rich textured wooden ceiling and recessed lighting. The glass sliders open to a peaceful patio with nature and wildlife views. A 3rd bedroom with a walk-in closet, a separate bath with walk-in shower, and an abundance of organized storage complete the lower level. The unit is vacant and a quick close is possible. Because this is a small townhome community, the association dues are $900 quarterly or in other words $300/month,. A high efficiency furnace and central AC unit installed in 2015 and roof replaced summer of 2021. Furnished photos are virtually staged. The unit owners owning their individual lots gives this property an exceptional trait.
Active
Price cut: $30K (10/21)
$399,000
7161 Cahill Ave, Inver Grove Heights, MN 55076
3beds
2,296sqft
Twin Home
Built in 1998
0.51 Acres Lot
$398,900 Zestimate®
$174/sqft
$300/mo HOA
What's special
- 50 days
- 591
- 21
Zillow last checked:
Listing updated:
Listed by:
Jennifer Bjorklund 612-418-1902,
National Realty Guild
Source: NorthstarMLS as distributed by MLS GRID,MLS#: 7149482
Facts & features
Interior
Bedrooms & bathrooms
- Bedrooms: 3
- Bathrooms: 3
- Full bathrooms: 1
- 3/4 bathrooms: 2
Bedroom
- Level: Main
- Area: 168 Square Feet
- Dimensions: 12x14
Bedroom 2
- Level: Main
- Area: 121 Square Feet
- Dimensions: 11x11
Bedroom 3
- Level: Lower
- Area: 192 Square Feet
- Dimensions: 12x16
Primary bathroom
- Level: Main
- Area: 72 Square Feet
- Dimensions: 9x8
Bathroom
- Level: Main
- Area: 64 Square Feet
- Dimensions: 8x8
Bathroom
- Level: Lower
- Area: 81 Square Feet
- Dimensions: 9x9
Deck
- Level: Main
- Area: 216 Square Feet
- Dimensions: 24x9
Dining room
- Level: Main
- Area: 126 Square Feet
- Dimensions: 14x9
Family room
- Level: Lower
- Area: 364 Square Feet
- Dimensions: 14x26
Foyer
- Level: Main
- Area: 154 Square Feet
- Dimensions: 11x14
Garage
- Level: Main
- Area: 420 Square Feet
- Dimensions: 20x21
Kitchen
- Level: Main
- Area: 210 Square Feet
- Dimensions: 15x14
Laundry
- Level: Main
- Area: 42 Square Feet
- Dimensions: 6x7
Living room
- Level: Main
- Area: 252 Square Feet
- Dimensions: 14x18
Storage
- Level: Lower
- Area: 252 Square Feet
- Dimensions: 12x21
Utility room
- Level: Lower
- Area: 280 Square Feet
- Dimensions: 14x20
Walk in closet
- Level: Lower
- Area: 63 Square Feet
- Dimensions: 9x7
Heating
- Forced Air
Cooling
- Central Air
Appliances
- Included: Dishwasher, Dryer, Range, Refrigerator, Washer
- Laundry: Main Level
Features
- Basement: Egress Window(s),Finished,Storage Space,Walk-Out Access
- Number of fireplaces: 2
- Fireplace features: Family Room, Gas
Interior area
- Total structure area: 2,912
- Total interior livable area: 2,296 sqft
- Finished area above ground: 1,456
- Finished area below ground: 840
Property
Parking
- Total spaces: 2
- Parking features: Attached, Asphalt, Garage Door Opener
- Attached garage spaces: 2
- Has uncovered spaces: Yes
Accessibility
- Accessibility features: None
Features
- Levels: One
- Stories: 1
- Patio & porch: Deck, Patio
Lot
- Size: 0.51 Acres
- Dimensions: 0.51
- Features: Property Adjoins Public Land, Tree Coverage - Medium
Details
- Foundation area: 1456
- Parcel number: 203320001030
- Zoning description: Residential-Single Family
Construction
Type & style
- Home type: SingleFamily
- Property subtype: Twin Home
- Attached to another structure: Yes
Materials
- Roof: Age 8 Years or Less
Condition
- New construction: No
- Year built: 1998
Utilities & green energy
- Electric: Power Company: Xcel Energy
- Gas: Natural Gas
- Sewer: City Sewer/Connected, City Sewer - In Street
- Water: City Water/Connected
Community & HOA
Community
- Subdivision: Holly Hill
HOA
- Has HOA: Yes
- Services included: Maintenance Structure, Lawn Care, Maintenance Grounds, Sanitation, Snow Removal
- HOA fee: $900 quarterly
- HOA name: Rick Bertz
- HOA phone: 651-455-6730
Location
- Region: Inver Grove Heights
Financial & listing details
- Price per square foot: $174/sqft
- Tax assessed value: $414,200
- Annual tax amount: $4,582
- Date on market: 9/24/2026
Estimated market value
$398,900
$379,000 - $419,000
$3,140/mo
Price history
| Date | Event | Price |
|---|---|---|
| 10/21/2026 | Price change | $399,000-7%$174/sqft |
Source:  NorthstarMLS as distributed by MLS GRID #7149482 Report a problem | ||
| 9/28/2026 | Listed for sale | $429,000+171.7%$187/sqft |
Source: NorthstarMLS as distributed by MLS GRID #7149482 Report a problem | ||
| 4/29/1999 | Sold | $157,900$69/sqft |
Source: Public Record Report a problem | ||
Public tax history
| Year | Property taxes | Tax assessment |
|---|---|---|
| 2025 | $4,582 +3.9% | $414,200 +4.2% |
| 2024 | $4,408 +8.5% | $397,400 +1.2% |
| 2023 | $4,064 +4.2% | $392,600 +3.1% |
| 2022 | $3,902 +0.7% | $380,900 +8.7% |
| 2021 | $3,876 +6% | $350,400 +9.8% |
| 2020 | $3,658 +7.7% | $319,081 +4.7% |
| 2019 | $3,398 | $304,700 +7.2% |
| 2018 | $3,398 +0.5% | $284,300 +11% |
| 2017 | $3,381 +9.7% | $256,100 +3.2% |
| 2016 | $3,081 +3.4% | $248,200 +11.3% |
| 2015 | $2,980 +4.7% | $222,943 +10.4% |
| 2014 | $2,845 +4.5% | $202,015 +9.1% |
| 2013 | $2,722 +10.6% | $185,229 |
| 2012 | $2,461 -7.1% | -- |
| 2011 | $2,650 -6.2% | -- |
| 2010 | $2,826 -1.7% | -- |
| 2009 | $2,876 -8.7% | -- |
| 2008 | $3,151 +3% | -- |
| 2007 | $3,061 +0.8% | -- |
| 2006 | $3,037 +21.5% | -- |
| 2004 | $2,500 +15.1% | -- |
| 2003 | $2,172 +16.2% | -- |
| 2002 | $1,869 -7.3% | -- |
| 2001 | $2,017 | -- |
Find assessor info on the county website
Monthly payment
Est. payment
Payment breakdown
Explore the cost of this home by adjusting the details. Changes won't be saved.Climate risks
Neighborhood: 55076
- $412,6003 bd3 ba1.5k sqft7163 Cahill Ave, Inver Grove Heights, MN 55076Off Market
- $365,3003 bd2 ba1.4k sqft7157 Cahill Ave, Inver Grove Heights, MN 55076Off Market
- $436,4003 bd3 ba2.5k sqft7171 Cahill Ave, Inver Grove Heights, MN 55076Off Market
- $413,9003 bd3 ba2.2k sqft7155 Cahill Ave, Inver Grove Heights, MN 55076Off Market
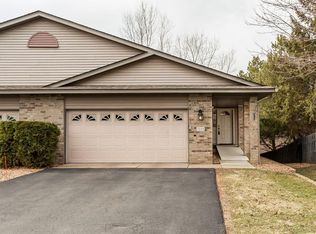
Similar homes
- $410,0003 bd2 ba1.6k sqft7987 Comstock Ave, Inver Grove Heights, MN 55076For Sale

 MLS ID #7171052, Todd Hanson, Morgan And Trust Realty. NorthstarMLS as distributed by MLS GRID
- $374,9003 bd2 ba2k sqft7286 Clay Ave, Inver Grove Heights, MN 55076For Sale
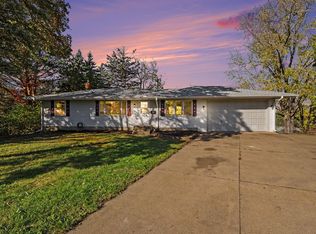 MLS ID #7164121, Anand Prashad, Counselor Realty, Inc.. NorthstarMLS as distributed by MLS GRID
- $390,0003 bd3 ba2.2k sqft7831 Danner Ct, Inver Grove Heights, MN 55076For Sale
 MLS ID #7143485, Cynthia Johnson, Keller Williams Select Realty. NorthstarMLS as distributed by MLS GRID
- $395,0003 bd2 ba2k sqft4095 66th St E, Inver Grove Heights, MN 55076For Sale
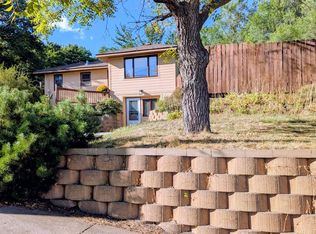 MLS ID #7140298, Gail M. Polo, J H Callahan & Associates. NorthstarMLS as distributed by MLS GRID
- $359,9003 bd2 ba1.9k sqft7538 Carmen Ave, Inver Grove Heights, MN 55076For SaleMLS ID #7141370, Amy S Piggee, RE/MAX Results. NorthstarMLS as distributed by MLS GRID
- $369,9004 bd2 ba1.8k sqft6520 Dawn Ave, Inver Grove Heights, MN 55076For SaleMLS ID #7166593, Travis Metzen, Metzen Realty and Associates CO.. NorthstarMLS as distributed by MLS GRID
- $385,0003 bd1 ba2.1k sqft3937 77th St E, Inver Grove Heights, MN 55076For SaleMLS ID #7144511, Katie Litke, Keller Williams Select Realty. NorthstarMLS as distributed by MLS GRID
- $449,9003 bd2 ba2.3k sqft9432 Old Concord Blvd, Inver Grove Heights, MN 55076For SaleMLS ID #7148114, Adam Warhol, RE/MAX Advantage Plus. NorthstarMLS as distributed by MLS GRID
- $425,0005 bd2 ba2.1k sqft2135 63rd St E, Inver Grove Heights, MN 55077For SaleMLS ID #7124261, Marcelo Monasi, Coldwell Banker Realty - Lakes. NorthstarMLS as distributed by MLS GRID
- $369,9004 bd2 ba2k sqft6364 Crosby Ave, Inver Grove Heights, MN 55076For SaleMLS ID #7158206, Adam Duckwall, BRIX Real Estate. NorthstarMLS as distributed by MLS GRID
- $314,9003 bd2 ba1.5k sqft3296 70th St E, Inver Grove Heights, MN 55076For SaleMLS ID #7142868, The Jason Gorman Real Estate Team, Keller Williams Premier Realty. NorthstarMLS as distributed by MLS GRID
- $475,0005 bd4 ba2.5k sqft7948 Blanchard Way, Inver Grove Heights, MN 55076For SaleMLS ID #7160016, Elizabeth (Libby) Mejia, BRIX Real Estate. NorthstarMLS as distributed by MLS GRID
- $419,9004 bd2 ba1.9k sqft2180 63rd St E, Inver Grove Heights, MN 55077For SaleMLS ID #7135393, Dana A Maendel, Bridge Realty, LLC. NorthstarMLS as distributed by MLS GRID
- $385,0003 bd3 ba2.1k sqft1196 12th St, Newport, MN 55055For SaleMLS ID #7071702, Heather A Winsand, Edina Realty, Inc.. NorthstarMLS as distributed by MLS GRID
- $375,0005 bd2 ba2.5k sqft1262 5th St, Saint Paul Park, MN 55071For SaleMLS ID #7170641, Gary Fabel, GRI, Coldwell Banker Realty. NorthstarMLS as distributed by MLS GRID
- $399,9004 bd3 ba2.1k sqft1466 Laurel Ave, Saint Paul Park, MN 55071For SaleMLS ID #7144101, Allison L. Lawson, Cardinal Realty Co.. NorthstarMLS as distributed by MLS GRID
- $455,0005 bd3 ba2.5k sqft4376 Upper 71st St E, Inver Grove Heights, MN 55076For SaleMLS ID #7095881, John A Stiles, Peritus Real Estate. NorthstarMLS as distributed by MLS GRID
- $510,0004 bd3 ba2.8k sqft9045 Inver Grove Trl, Inver Grove Heights, MN 55076For SaleMLS ID #7100141, Lisa Duffy, Keller Williams Select Realty. NorthstarMLS as distributed by MLS GRID
