Hard to find large walkout townhome in a great location. Privacy and wildlife are abundant right out the
back door. Not only is the lot huge (600+ feet deep) it also backs up to city owned parkland making it a
rare opportunity.
Pending
Price cut: $25.1K (10/15)
$349,900
7187 Cahill Ave, Inver Grove Heights, MN 55076
3beds
3,027sqft
Twin Home
Built in 1998
0.53 Acres Lot
$352,600 Zestimate®
$116/sqft
$300/mo HOA
What's special
Large walkout townhome
- 48 days
- 1,211
- 119
Likely to sell faster than
Zillow last checked:
Listing updated:
Listed by:
The Nyberg Group 651-329-5514,
Coldwell Banker Realty,
Sam Schoenborn 651-260-8596
Source: NorthstarMLS as distributed by MLS GRID,MLS#: 7146265
Facts & features
Interior
Bedrooms & bathrooms
- Bedrooms: 3
- Bathrooms: 3
- Full bathrooms: 1
- 3/4 bathrooms: 2
Bedroom
- Level: Main
- Area: 156 Square Feet
- Dimensions: 12x13
Bedroom 2
- Level: Main
- Area: 121 Square Feet
- Dimensions: 11x11
Bedroom 3
- Level: Lower
- Area: 154 Square Feet
- Dimensions: 11x14
Other
- Level: Lower
- Area: 238 Square Feet
- Dimensions: 17x14
Deck
- Level: Main
- Area: 108 Square Feet
- Dimensions: 12x9
Den
- Level: Lower
- Area: 99 Square Feet
- Dimensions: 11x9
Dining room
- Level: Main
- Area: 143 Square Feet
- Dimensions: 13x11
Family room
- Level: Lower
- Area: 403 Square Feet
- Dimensions: 13x31
Kitchen
- Level: Main
- Area: 180 Square Feet
- Dimensions: 15x12
Living room
- Level: Main
- Area: 176 Square Feet
- Dimensions: 16x11
Patio
- Level: Lower
- Area: 216 Square Feet
- Dimensions: 24x9
Sun room
- Level: Main
- Area: 99 Square Feet
- Dimensions: 9x11
Heating
- Forced Air
Cooling
- Central Air
Appliances
- Included: Dishwasher, Dryer, Microwave, Range, Refrigerator, Washer
- Laundry: Laundry Room, Main Level
Features
- Basement: Block,Finished,Full,Sump Basket,Sump Pump,Walk-Out Access
- Has fireplace: No
Interior area
- Total structure area: 3,152
- Total interior livable area: 3,027 sqft
- Finished area above ground: 1,576
- Finished area below ground: 1,451
Property
Parking
- Total spaces: 2
- Parking features: Attached, Asphalt, Garage, Garage Door Opener, Insulated Garage
- Attached garage spaces: 2
- Has uncovered spaces: Yes
Accessibility
- Accessibility features: None
Features
- Levels: One
- Stories: 1
- Patio & porch: Deck, Patio, Rear Porch
- Pool features: None
- Fencing: None
Lot
- Size: 0.53 Acres
- Dimensions: 39 x 608 x 38 x 602
- Features: Tree Coverage - Medium
Details
- Foundation area: 1576
- Parcel number: 203320001090
- Zoning description: Residential-Single Family
Construction
Type & style
- Home type: SingleFamily
- Property subtype: Twin Home
- Attached to another structure: Yes
Materials
- Block, Frame
Condition
- New construction: No
- Year built: 1998
Utilities & green energy
- Electric: Circuit Breakers
- Gas: Natural Gas
- Sewer: City Sewer/Connected
- Water: City Water/Connected
Community & HOA
Community
- Subdivision: Holly Hill
HOA
- Has HOA: Yes
- Amenities included: Deck, Patio, Porch
- Services included: Maintenance Structure, Hazard Insurance, Lawn Care, Maintenance Grounds, Snow Removal
- HOA fee: $300 monthly
- HOA name: Rick Burtz
- HOA phone: 651-261-9463
Location
- Region: Inver Grove Heights
Financial & listing details
- Price per square foot: $116/sqft
- Tax assessed value: $435,500
- Annual tax amount: $4,840
- Date on market: 9/26/2026
- Cumulative days on market: 48 days
- Road surface type: Paved
Estimated market value
$352,600
$335,000 - $370,000
$3,737/mo
Price history
| Date | Event | Price |
|---|---|---|
| 11/9/2026 | Pending sale | $349,900$116/sqft |
Source:  NorthstarMLS as distributed by MLS GRID #7146265 Report a problem | ||
| 10/15/2026 | Price change | $349,900-6.7%$116/sqft |
Source: NorthstarMLS as distributed by MLS GRID #7146265 Report a problem | ||
| 10/6/2026 | Price change | $375,000-6%$124/sqft |
Source: NorthstarMLS as distributed by MLS GRID #7146265 Report a problem | ||
| 9/26/2026 | Listed for sale | $399,000+132.8%$132/sqft |
Source: NorthstarMLS as distributed by MLS GRID #7146265 Report a problem | ||
| 6/2/1998 | Sold | $171,394$57/sqft |
Source: Public Record Report a problem | ||
Public tax history
| Year | Property taxes | Tax assessment |
|---|---|---|
| 2025 | $4,840 +4% | $435,500 +4.2% |
| 2024 | $4,656 +7.2% | $417,800 |
| 2023 | $4,344 +4.2% | $417,800 +3.2% |
| 2022 | $4,170 +1.7% | $405,000 +9.8% |
| 2021 | $4,100 +6.3% | $368,800 +9.6% |
| 2020 | $3,856 +8.2% | $336,630 +5.8% |
| 2019 | $3,564 | $318,100 +8.4% |
| 2018 | $3,564 +1.7% | $293,500 +10.2% |
| 2017 | $3,505 +8.8% | $266,400 +1.3% |
| 2016 | $3,221 +1.3% | $262,900 +10.3% |
| 2015 | $3,181 +4.7% | $238,312 +10.2% |
| 2014 | $3,038 +4.4% | $216,294 +9% |
| 2013 | $2,911 +10.6% | $198,418 |
| 2012 | $2,631 -8.5% | -- |
| 2011 | $2,877 -6.6% | -- |
| 2010 | $3,079 -2% | -- |
| 2009 | $3,141 -8.3% | -- |
| 2008 | $3,424 +3% | -- |
| 2007 | $3,325 +0.8% | -- |
| 2006 | $3,298 +17.9% | -- |
| 2004 | $2,798 +13.6% | -- |
| 2003 | $2,463 +15.8% | -- |
| 2002 | $2,126 -22.5% | -- |
| 2001 | $2,743 | -- |
Find assessor info on the county website
Monthly payment
Est. payment
Payment breakdown
Explore the cost of this home by adjusting the details. Changes won't be saved.Climate risks
Neighborhood: 55076
- $390,9002 bd3 ba1.4k sqft7189 Cahill Ave, Inver Grove Heights, MN 55076Off Market
- $404,2003 bd3 ba1.4k sqft7181 Cahill Ave, Inver Grove Heights, MN 55076Off Market
- $403,6003 bd2 ba1.5k sqft7179 Cahill Ave, Inver Grove Heights, MN 55076Off Market
- $508,2003 bd3 ba3.1k sqft7193 Cahill Ave, Inver Grove Heights, MN 55076Off Market
Similar homes
- $399,0003 bd3 ba2.2k sqft7161 Cahill Ave, Inver Grove Heights, MN 55076For Sale
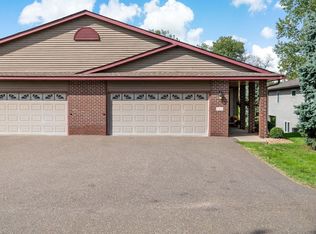
 MLS ID #7149482, Jennifer Bjorklund, National Realty Guild. NorthstarMLS as distributed by MLS GRID
- $359,9003 bd2 ba1.9k sqft7538 Carmen Ave, Inver Grove Heights, MN 55076For Sale
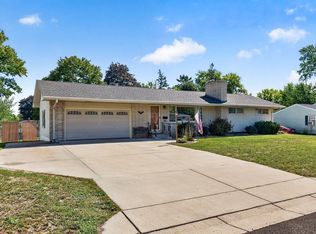 MLS ID #7141370, Amy S Piggee, RE/MAX Results. NorthstarMLS as distributed by MLS GRID
- $374,9003 bd2 ba2k sqft7286 Clay Ave, Inver Grove Heights, MN 55076For Sale
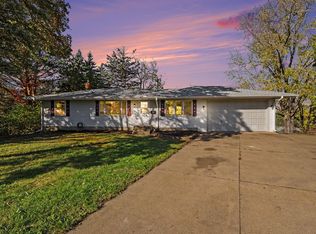 MLS ID #7164121, Anand Prashad, Counselor Realty, Inc.. NorthstarMLS as distributed by MLS GRID
- $410,0003 bd2 ba1.6k sqft7987 Comstock Ave, Inver Grove Heights, MN 55076For Sale
 MLS ID #7171052, Todd Hanson, Morgan And Trust Realty. NorthstarMLS as distributed by MLS GRID
- $314,9003 bd2 ba1.5k sqft3296 70th St E, Inver Grove Heights, MN 55076For SaleMLS ID #7142868, The Jason Gorman Real Estate Team, Keller Williams Premier Realty. NorthstarMLS as distributed by MLS GRID
- $390,0003 bd3 ba2.2k sqft7831 Danner Ct, Inver Grove Heights, MN 55076For SaleMLS ID #7143485, Cynthia Johnson, Keller Williams Select Realty. NorthstarMLS as distributed by MLS GRID
- $369,9004 bd2 ba1.8k sqft6520 Dawn Ave, Inver Grove Heights, MN 55076For SaleMLS ID #7166593, Travis Metzen, Metzen Realty and Associates CO.. NorthstarMLS as distributed by MLS GRID
- $395,0003 bd2 ba2k sqft4095 66th St E, Inver Grove Heights, MN 55076For SaleMLS ID #7140298, Gail M. Polo, J H Callahan & Associates. NorthstarMLS as distributed by MLS GRID
- $369,9004 bd2 ba2k sqft6364 Crosby Ave, Inver Grove Heights, MN 55076For SaleMLS ID #7158206, Adam Duckwall, BRIX Real Estate. NorthstarMLS as distributed by MLS GRID
- $385,0003 bd1 ba2.1k sqft3937 77th St E, Inver Grove Heights, MN 55076For SaleMLS ID #7144511, Katie Litke, Keller Williams Select Realty. NorthstarMLS as distributed by MLS GRID
- $375,0005 bd2 ba2.5k sqft1262 5th St, Saint Paul Park, MN 55071For SaleMLS ID #7170641, Gary Fabel, GRI, Coldwell Banker Realty. NorthstarMLS as distributed by MLS GRID
- $359,9004 bd2 ba1.7k sqft1424 Selby Ave, Saint Paul Park, MN 55071For SaleMLS ID #7169563, Diane Schreifels, Real Broker, LLC. NorthstarMLS as distributed by MLS GRID
- $350,0003 bd1 ba1.8k sqft1236 2nd St, Saint Paul Park, MN 55071For SaleMLS ID #7162302, Steve Koleno, Beycome Brokerage Realty LLC. NorthstarMLS as distributed by MLS GRID
- $317,0003 bd2 ba1.8k sqft850 5th Ave S, South Saint Paul, MN 55075For SaleMLS ID #7171005, Ella Marie Nissen, VIBE Realty. NorthstarMLS as distributed by MLS GRID
- $344,9004 bd2 ba2.1k sqft350 18th Ave S, South Saint Paul, MN 55075For SaleMLS ID #7166434, Daniel Pflugshaupt, Gallery of Homes. NorthstarMLS as distributed by MLS GRID
- $339,9993 bd2 ba2.3k sqft202 Ash St W, South Saint Paul, MN 55075For SaleMLS ID #7149640, Thomas Hudock, Keller Williams Premier Realty Lake Minnetonka. NorthstarMLS as distributed by MLS GRID
- $475,0005 bd4 ba2.5k sqft7948 Blanchard Way, Inver Grove Heights, MN 55076For SaleMLS ID #7160016, Elizabeth (Libby) Mejia, BRIX Real Estate. NorthstarMLS as distributed by MLS GRID
- $449,9003 bd2 ba2.3k sqft9432 Old Concord Blvd, Inver Grove Heights, MN 55076For SaleMLS ID #7148114, Adam Warhol, RE/MAX Advantage Plus. NorthstarMLS as distributed by MLS GRID
- $385,0003 bd3 ba2.1k sqft1196 12th St, Newport, MN 55055For SaleMLS ID #7071702, Heather A Winsand, Edina Realty, Inc.. NorthstarMLS as distributed by MLS GRID
