Large walkout Rambler on a Cul-de -Sac, with mature trees, a large deck, fenced backyard. New roof in 2024, entire home has been repainted, new carpeting. Updated kitchen with stainless steel appliances., raised panel cabinet, and tile floors.
This 3 bedroom home has real hardwood floors on the main level, south facing living room with lots of natural light. A huge bonus room off the garage that can be multi-purpose, can be used as den, office, kids play area. The lower level has an a good sized family room., a bedroom with a full set of windows.
You will appreciate the back yard with the mature trees, the multi-tiered deck, the fire pit for those lovely fall evenings. A convenient bonus storage shed in the back. Shops, freeways is easily accessible from this home, put this home on your to list to see.
Active
$374,900
7286 Clay Ave, Inver Grove Heights, MN 55076
3beds
2,092sqft
Single Family
Built in 1959
0.28 Acres Lot
$376,200 Zestimate®
$179/sqft
$-- HOA
What's special
Fenced backyardLarge walkout ramblerLarge deckMulti-tiered deckRaised panel cabinetMature treesTile floors
- 26 days
- 779
- 60
Likely to sell faster than
Zillow last checked:
Listing updated:
Listed by:
Anand Prashad 612-790-6080,
Counselor Realty, Inc.
Source: NorthstarMLS as distributed by MLS GRID,MLS#: 7164121
Facts & features
Interior
Bedrooms & bathrooms
- Bedrooms: 3
- Bathrooms: 2
- Full bathrooms: 2
Bedroom
- Level: Main
- Area: 671 Square Feet
- Dimensions: 61x11
Bedroom 2
- Level: Main
- Area: 110 Square Feet
- Dimensions: 11x10
Bedroom 3
- Level: Lower
- Area: 176 Square Feet
- Dimensions: 16x11
Den
- Level: Main
- Area: 220 Square Feet
- Dimensions: 22x10
Dining room
- Level: Main
- Area: 90 Square Feet
- Dimensions: 10x9
Family room
- Level: Lower
- Area: 220 Square Feet
- Dimensions: 20x11
Kitchen
- Level: Main
- Area: 143 Square Feet
- Dimensions: 13x11
Heating
- Forced Air
Cooling
- Central Air
Appliances
- Included: Dishwasher, Dryer, Gas Water Heater, Microwave, Range, Refrigerator, Stainless Steel Appliance(s), Washer
- Laundry: Lower Level
Features
- Basement: Daylight
- Has fireplace: No
Interior area
- Total structure area: 2,092
- Total interior livable area: 2,092 sqft
- Finished area above ground: 1,156
- Finished area below ground: 936
Video & virtual tour
Property
Parking
- Total spaces: 2
- Parking features: Attached
- Attached garage spaces: 2
Accessibility
- Accessibility features: None
Features
- Levels: One
- Stories: 1
- Patio & porch: Deck
- Fencing: Chain Link
Lot
- Size: 0.28 Acres
- Dimensions: 75 x 135 x 101 x 170
- Features: Tree Coverage - Heavy
Details
- Foundation area: 1156
- Parcel number: 207115201101
- Zoning description: Residential-Single Family
Construction
Type & style
- Home type: SingleFamily
- Property subtype: Single Family
Materials
- Brick
- Roof: Age 8 Years or Less
Condition
- New construction: No
- Year built: 1959
Utilities & green energy
- Electric: 100 Amp Service
- Gas: Natural Gas
- Sewer: City Sewer/Connected
- Water: City Water/Connected
Community & HOA
Community
- Subdivision: South Grove 3
HOA
- Has HOA: No
Location
- Region: Inver Grove Heights
Financial & listing details
- Price per square foot: $179/sqft
- Tax assessed value: $358,700
- Annual tax amount: $4,046
- Date on market: 10/23/2026
Estimated market value
$376,200
$357,000 - $395,000
$2,986/mo
Price history
| Date | Event | Price |
|---|---|---|
| 10/23/2026 | Listed for sale | $374,900+87.5%$179/sqft |
Source:  NorthstarMLS as distributed by MLS GRID #7164121 Report a problem | ||
| 7/18/2014 | Sold | $200,000+3.4%$96/sqft |
Source:  Lake Superior Area Realtors as distributed by MLS GRID #2170974 Report a problem | ||
| 5/2/2014 | Listed for sale | $193,509-0.8%$92/sqft |
Source: Coldwell Banker Burnet - Apple Valley #4474081 Report a problem | ||
| 4/16/2008 | Sold | $195,000$93/sqft |
Source: Lake Superior Area Realtors as distributed by MLS GRID #1376139 Report a problem | ||
Public tax history
| Year | Property taxes | Tax assessment |
|---|---|---|
| 2025 | $6,634 +2.3% | $358,700 +1.9% |
| 2024 | $6,486 +61.5% | $351,900 +1.8% |
| 2023 | $4,016 +13.9% | $345,600 +1.1% |
| 2022 | $3,526 +8.7% | $341,800 +18.3% |
| 2021 | $3,244 +2.7% | $288,900 +4.5% |
| 2020 | $3,160 -2.2% | $276,400 +1.7% |
| 2019 | $3,232 | $271,800 +9.2% |
| 2018 | $3,232 +5.2% | $248,800 +11% |
| 2017 | $3,072 +8.4% | $224,200 +9.6% |
| 2016 | $2,833 +9.2% | $204,500 +0.3% |
| 2015 | $2,594 +0.5% | $203,800 +18.3% |
| 2014 | $2,581 +10.8% | $172,258 +12.9% |
| 2013 | $2,330 -8.4% | $152,529 |
| 2012 | $2,543 -6% | -- |
| 2011 | $2,705 +1.9% | -- |
| 2010 | $2,655 -6.6% | -- |
| 2009 | $2,842 +14.2% | -- |
| 2008 | $2,489 +17.8% | -- |
| 2007 | $2,112 +2.6% | -- |
| 2006 | $2,058 +30% | -- |
| 2004 | $1,583 +2.9% | -- |
| 2003 | $1,539 +17.6% | -- |
| 2002 | $1,308 -15.5% | -- |
| 2001 | $1,549 | -- |
Find assessor info on the county website
Monthly payment
Est. payment
Payment breakdown
Explore the cost of this home by adjusting the details. Changes won't be saved.Climate risks
Neighborhood: 55076
- $405,0004 bd2 ba2.7k sqft7306 Clay Ave, Inver Grove Heights, MN 55076Sold

- $315,3003 bd1 ba1.8k sqft3420 72nd St E, Inver Grove Heights, MN 55076Off Market

- $360,8004 bd2 ba1.9k sqft7268 Clay Ave, Inver Grove Heights, MN 55076Off Market
- $315,3003 bd1 ba1.4k sqft3444 72nd St E, Inver Grove Heights, MN 55076Off Market

Similar homes
- $--4 bd2 ba1.2k sqft3693 71st St E, Inver Grove Heights, MN 55076Auction
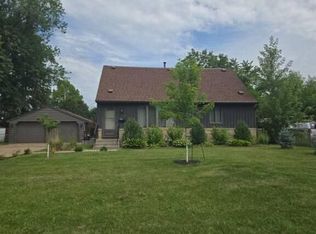 Auction.com 2
- $369,9004 bd2 ba1.6k sqft2695 Boudreau Ct, Inver Grove Heights, MN 55076For Sale
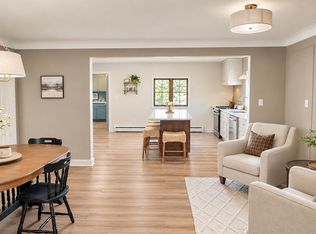
 MLS ID #7173200, Louie Ramirez, eXp Realty. NorthstarMLS as distributed by MLS GRID
- $345,0003 bd2 ba1.7k sqft4030 75th St E, Inver Grove Heights, MN 55076For Sale
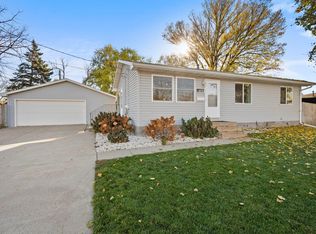 MLS ID #7173136, Paige Vadnais, Real Broker, LLC. NorthstarMLS as distributed by MLS GRID
- $359,9003 bd2 ba1.9k sqft7538 Carmen Ave, Inver Grove Heights, MN 55076For Sale
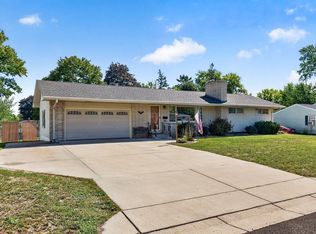 MLS ID #7141370, Amy S Piggee, RE/MAX Results. NorthstarMLS as distributed by MLS GRID
- $399,0003 bd3 ba2.2k sqft7161 Cahill Ave, Inver Grove Heights, MN 55076For SaleMLS ID #7149482, Jennifer Bjorklund, National Realty Guild. NorthstarMLS as distributed by MLS GRID
- $410,0003 bd2 ba1.6k sqft7987 Comstock Ave, Inver Grove Heights, MN 55076For SaleMLS ID #7171052, Todd Hanson, Morgan And Trust Realty. NorthstarMLS as distributed by MLS GRID
- $369,9004 bd2 ba1.8k sqft6520 Dawn Ave, Inver Grove Heights, MN 55076For SaleMLS ID #7166593, Travis Metzen, Metzen Realty and Associates CO.. NorthstarMLS as distributed by MLS GRID
- $385,0003 bd1 ba2.1k sqft3937 77th St E, Inver Grove Heights, MN 55076For SaleMLS ID #7144511, Katie Litke, Keller Williams Select Realty. NorthstarMLS as distributed by MLS GRID
- $390,0003 bd3 ba2.2k sqft7831 Danner Ct, Inver Grove Heights, MN 55076For SaleMLS ID #7143485, Cynthia Johnson, Keller Williams Select Realty. NorthstarMLS as distributed by MLS GRID
- $369,9004 bd2 ba2k sqft6364 Crosby Ave, Inver Grove Heights, MN 55076For SaleMLS ID #7158206, Adam Duckwall, BRIX Real Estate. NorthstarMLS as distributed by MLS GRID
- $314,9003 bd2 ba1.5k sqft3296 70th St E, Inver Grove Heights, MN 55076For SaleMLS ID #7142868, The Jason Gorman Real Estate Team, Keller Williams Premier Realty. NorthstarMLS as distributed by MLS GRID
- $449,9003 bd2 ba2.3k sqft9432 Old Concord Blvd, Inver Grove Heights, MN 55076For SaleMLS ID #7148114, Adam Warhol, RE/MAX Advantage Plus. NorthstarMLS as distributed by MLS GRID
- $359,9004 bd2 ba1.7k sqft1424 Selby Ave, Saint Paul Park, MN 55071For SaleMLS ID #7169563, Diane Schreifels, Real Broker, LLC. NorthstarMLS as distributed by MLS GRID
- $385,0003 bd3 ba2.1k sqft1196 12th St, Newport, MN 55055For SaleMLS ID #7071702, Heather A Winsand, Edina Realty, Inc.. NorthstarMLS as distributed by MLS GRID
- $375,0005 bd2 ba2.5k sqft1262 5th St, Saint Paul Park, MN 55071For SaleMLS ID #7170641, Gary Fabel, GRI, Coldwell Banker Realty. NorthstarMLS as distributed by MLS GRID
- $425,0005 bd2 ba2.1k sqft2135 63rd St E, Inver Grove Heights, MN 55077For SaleMLS ID #7124261, Marcelo Monasi, Coldwell Banker Realty - Lakes. NorthstarMLS as distributed by MLS GRID
- $339,9993 bd2 ba2.3k sqft202 Ash St W, South Saint Paul, MN 55075For SaleMLS ID #7149640, Thomas Hudock, Keller Williams Premier Realty Lake Minnetonka. NorthstarMLS as distributed by MLS GRID
- $335,0003 bd1 ba2k sqft831 Ashland Ave, Saint Paul Park, MN 55071For SaleMLS ID #7166223, Mai Miller, Diversified Realty. NorthstarMLS as distributed by MLS GRID
