Welcome to 4030 75th St. E! This beautifully updated, move-in-ready home offers the perfect combination of comfort, functionality, and charm. From the moment you step inside, you'll appreciate the warm, inviting feel, abundant natural light, fresh paint, and new flooring throughout. The completely updated kitchen features beautiful finishes, thoughtful storage, and a pantry, making everyday living and entertaining a breeze. Offering 3 bedrooms, 2 bathrooms, and a finished lower level with a spacious family room and additional flex space perfect for a home office, workout room, or hobby area, there's room for everyone to spread out. Step outside to one of this home's best features: a fully fenced, private backyard with a patio, room for a garden, and even a chicken coop! Fresh landscaping, new rock, and shrubs add to the home's curb appeal, while the oversized, heated 2-car garage provides additional storage and convenience. With so many updates already completed, all that's left to do is move in and make it yours!
Active
$345,000
4030 75th St E, Inver Grove Heights, MN 55076
3beds
1,720sqft
Single Family
Built in 1978
0.31 Acres Lot
$348,000 Zestimate®
$201/sqft
$-- HOA
What's special
- 2 days
- 446
- 51
Likely to sell faster than
Zillow last checked:
Listing updated:
Listed by:
Paige Vadnais 651-403-2293,
Real Broker, LLC
Source: NorthstarMLS as distributed by MLS GRID,MLS#: 7173136
Facts & features
Interior
Bedrooms & bathrooms
- Bedrooms: 3
- Bathrooms: 2
- Full bathrooms: 1
- 3/4 bathrooms: 1
Bedroom
- Level: Main
- Area: 110 Square Feet
- Dimensions: 10x11
Bedroom 2
- Level: Main
- Area: 99 Square Feet
- Dimensions: 11x9
Bedroom 3
- Level: Main
- Area: 99 Square Feet
- Dimensions: 11x9
Bathroom
- Level: Main
- Area: 54 Square Feet
- Dimensions: 9x6
Bathroom
- Level: Lower
- Area: 64 Square Feet
- Dimensions: 8x8
Dining room
- Level: Main
- Area: 70 Square Feet
- Dimensions: 7x10
Exercise room
- Level: Lower
- Area: 150 Square Feet
- Dimensions: 15x10
Garage
- Level: Main
- Area: 754 Square Feet
- Dimensions: 26x29
Kitchen
- Level: Main
- Area: 120 Square Feet
- Dimensions: 12x10
Living room
- Level: Main
- Area: 195 Square Feet
- Dimensions: 15x13
Patio
- Level: Main
- Area: 121 Square Feet
- Dimensions: 11x11
Recreation room
- Level: Lower
- Area: 484 Square Feet
- Dimensions: 22x22
Utility room
- Level: Lower
- Area: 264 Square Feet
- Dimensions: 24x11
Heating
- Forced Air
Cooling
- Central Air
Appliances
- Included: Cooktop, Dishwasher, Disposal, Exhaust Fan, Freezer, Microwave, Range, Refrigerator, Stainless Steel Appliance(s), Washer, Water Softener Owned
- Laundry: Lower Level, Laundry Room
Features
- Basement: Block,Finished,Storage Space
- Has fireplace: No
Interior area
- Total structure area: 1,720
- Total interior livable area: 1,720 sqft
- Finished area above ground: 960
- Finished area below ground: 760
Property
Parking
- Total spaces: 2
- Parking features: Detached Garage, Concrete, Garage Door Opener
- Garage spaces: 2
- Has uncovered spaces: Yes
Accessibility
- Accessibility features: None
Features
- Levels: One
- Stories: 1
- Patio & porch: Patio
- Fencing: Wood
Lot
- Size: 0.31 Acres
- Dimensions: 0.31 acres
Details
- Additional structures: Chicken Coop/Barn
- Foundation area: 960
- Parcel number: 208860001020
- Zoning description: Residential-Single Family
Construction
Type & style
- Home type: SingleFamily
- Property subtype: Single Family
Materials
- Roof: Age Over 8 Years
Condition
- New construction: No
- Year built: 1978
Utilities & green energy
- Gas: Natural Gas
- Sewer: City Sewer/Connected
- Water: City Water/Connected
Community & HOA
Community
- Subdivision: Zachmans 1st
HOA
- Has HOA: No
Location
- Region: Inver Grove Heights
Financial & listing details
- Price per square foot: $201/sqft
- Tax assessed value: $315,500
- Annual tax amount: $3,366
- Date on market: 11/16/2026
Estimated market value
$348,000
$331,000 - $365,000
$2,725/mo
Price history
| Date | Event | Price |
|---|---|---|
| 11/16/2026 | Listed for sale | $345,000+20.6%$201/sqft |
Source:  NorthstarMLS as distributed by MLS GRID #7173136 Report a problem | ||
| 9/18/2020 | Sold | $286,000+4%$166/sqft |
Source: NorthstarMLS as distributed by MLS GRID #5639052 Report a problem | ||
| 8/27/2020 | Listed for sale | $275,000$160/sqft |
Source: Coldwell Banker Realty #5639052 Report a problem | ||
| 8/27/2020 | Pending sale | $275,000$160/sqft |
Source: Coldwell Banker Realty #5639052 Report a problem | ||
| 8/14/2020 | Listed for sale | $275,000+36.3%$160/sqft |
Source: Coldwell Banker Realty #5639052 Report a problem | ||
| 8/27/2015 | Sold | $201,800-1.5%$117/sqft |
Source: NorthstarMLS as distributed by MLS GRID #4620780 Report a problem | ||
| 7/29/2015 | Pending sale | $204,900$119/sqft |
Source: Keller Williams - Woodbury - East Suburban #4620780 Report a problem | ||
| 7/8/2015 | Listed for sale | $204,9000%$119/sqft |
Source: Keller Williams Premier Realty #4620780 Report a problem | ||
| 8/30/2005 | Sold | $205,000$119/sqft |
Source: Public Record Report a problem | ||
Public tax history
| Year | Property taxes | Tax assessment |
|---|---|---|
| 2025 | $3,366 +1.9% | $315,500 +2.3% |
| 2024 | $3,304 +8.9% | $308,500 +2% |
| 2023 | $3,034 +2.2% | $302,400 +1.2% |
| 2022 | $2,970 +9.6% | $298,900 +16.9% |
| 2021 | $2,710 +1% | $255,700 +8.9% |
| 2020 | $2,684 +1.1% | $234,715 -4.7% |
| 2019 | $2,654 | $246,300 +10.3% |
| 2018 | $2,654 +4.1% | $223,300 +9.5% |
| 2017 | $2,550 +8.4% | $204,000 +9.9% |
| 2016 | $2,353 +10.9% | $185,600 +17.2% |
| 2015 | $2,123 +4.3% | $158,415 +5.8% |
| 2014 | $2,036 +0.2% | $149,695 +11% |
| 2013 | $2,031 +10.3% | $134,871 |
| 2012 | $1,842 -3.7% | -- |
| 2011 | $1,913 +4.5% | -- |
| 2010 | $1,831 -3.3% | -- |
| 2009 | $1,893 +0.2% | -- |
| 2008 | $1,889 +3.8% | -- |
| 2007 | $1,821 +3.1% | -- |
| 2006 | $1,766 +27.1% | -- |
| 2004 | $1,389 +3% | -- |
| 2003 | $1,348 +17% | -- |
| 2002 | $1,152 -13% | -- |
| 2001 | $1,325 | -- |
Find assessor info on the county website
Monthly payment
Est. payment
Payment breakdown
Explore the cost of this home by adjusting the details. Changes won't be saved.Climate risks
Neighborhood: 55076
- $485,0004 bd1 ba1k sqft4046 75th St E, Inver Grove Heights, MN 55076Sold
- $348,4003 bd1 ba1.3k sqft7530 Dawn Ave, Inver Grove Heights, MN 55076Off Market
- $280,9003 bd2 ba1.3k sqft7525 Dehrer Ct E, Inver Grove Heights, MN 55076Off Market
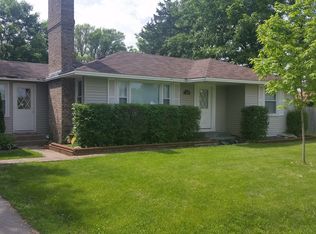
- $284,4003 bd1 ba1k sqft4031 75th St E, Inver Grove Heights, MN 55076Off Market
Similar homes
- $--4 bd2 ba1.2k sqft3693 71st St E, Inver Grove Heights, MN 55076Auction
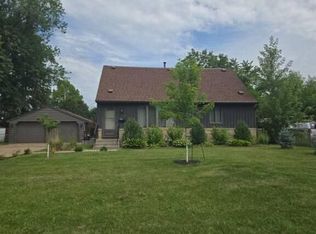 Auction.com 2
- $369,9004 bd2 ba1.6k sqft2695 Boudreau Ct, Inver Grove Heights, MN 55076For Sale
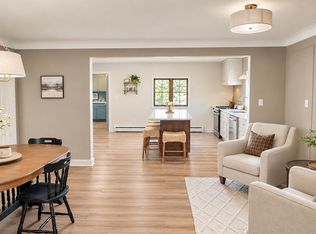
 MLS ID #7173200, Louie Ramirez, eXp Realty. NorthstarMLS as distributed by MLS GRID
- $410,0003 bd2 ba1.6k sqft7987 Comstock Ave, Inver Grove Heights, MN 55076For Sale
 MLS ID #7171052, Todd Hanson, Morgan And Trust Realty. NorthstarMLS as distributed by MLS GRID
- $269,9903 bd1 ba874 sqft7453 Concord Blvd, Inver Grove Heights, MN 55076For Sale
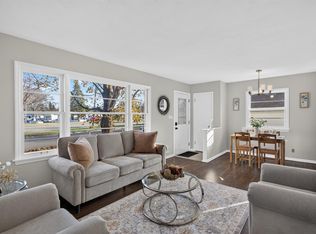 MLS ID #7172354, Katheryn E Congdon, HOMESTEAD ROAD. NorthstarMLS as distributed by MLS GRID
- $359,9003 bd2 ba1.9k sqft7538 Carmen Ave, Inver Grove Heights, MN 55076For SaleMLS ID #7141370, Amy S Piggee, RE/MAX Results. NorthstarMLS as distributed by MLS GRID
- $390,0003 bd3 ba2.2k sqft7831 Danner Ct, Inver Grove Heights, MN 55076For SaleMLS ID #7143485, Cynthia Johnson, Keller Williams Select Realty. NorthstarMLS as distributed by MLS GRID
- $374,9003 bd2 ba2k sqft7286 Clay Ave, Inver Grove Heights, MN 55076For SaleMLS ID #7164121, Anand Prashad, Counselor Realty, Inc.. NorthstarMLS as distributed by MLS GRID
- $369,9004 bd2 ba1.8k sqft6520 Dawn Ave, Inver Grove Heights, MN 55076For SaleMLS ID #7166593, Travis Metzen, Metzen Realty and Associates CO.. NorthstarMLS as distributed by MLS GRID
- $385,0003 bd1 ba2.1k sqft3937 77th St E, Inver Grove Heights, MN 55076For SaleMLS ID #7144511, Katie Litke, Keller Williams Select Realty. NorthstarMLS as distributed by MLS GRID
- $314,9003 bd2 ba1.5k sqft3296 70th St E, Inver Grove Heights, MN 55076For SaleMLS ID #7142868, The Jason Gorman Real Estate Team, Keller Williams Premier Realty. NorthstarMLS as distributed by MLS GRID
- $369,9004 bd2 ba2k sqft6364 Crosby Ave, Inver Grove Heights, MN 55076For SaleMLS ID #7158206, Adam Duckwall, BRIX Real Estate. NorthstarMLS as distributed by MLS GRID
- $399,0003 bd3 ba2.2k sqft7161 Cahill Ave, Inver Grove Heights, MN 55076For SaleMLS ID #7149482, Jennifer Bjorklund, National Realty Guild. NorthstarMLS as distributed by MLS GRID
- $350,0003 bd1 ba1.8k sqft1236 2nd St, Saint Paul Park, MN 55071For SaleMLS ID #7162302, Steve Koleno, Beycome Brokerage Realty LLC. NorthstarMLS as distributed by MLS GRID
- $359,9004 bd2 ba1.7k sqft1424 Selby Ave, Saint Paul Park, MN 55071For SaleMLS ID #7169563, Diane Schreifels, Real Broker, LLC. NorthstarMLS as distributed by MLS GRID
- $375,0005 bd2 ba2.5k sqft1262 5th St, Saint Paul Park, MN 55071For SaleMLS ID #7170641, Gary Fabel, GRI, Coldwell Banker Realty. NorthstarMLS as distributed by MLS GRID
- $335,0003 bd1 ba2k sqft831 Ashland Ave, Saint Paul Park, MN 55071For SaleMLS ID #7166223, Mai Miller, Diversified Realty. NorthstarMLS as distributed by MLS GRID
