Nestled on an exceptional ¾-acre cul-de-sac lot surrounded by mature trees, this 5-bedroom, 3-bath home offers 3,360 finished square feet of peaceful, private living. Enjoy picturesque views from nearly every room while being just minutes from everyday conveniences and located within the highly sought-after Inver Grove Heights School District.
The heart of the home is the spacious chef's kitchen featuring a gas cooktop, double ovens, abundant countertop space, and extensive cabinetry, making it ideal for everyday living and entertaining. Just off the kitchen and dining area, you'll find a cozy family room complete with a hot tub, creating the perfect space to relax year-round. Rich hardwood floors add warmth and character throughout the main living areas.
The dramatic living room is truly a showstopper with its soaring vaulted ceiling, floor-to-ceiling brick fireplace with gas insert, expansive hearth, and walls of windows that bring the outdoors in.
Step outside to enjoy the maintenance-free deck overlooking the private backyard, complete with a fenced garden and beautiful natural surroundings.
Additional highlights include a 2-car-attached garage plus an oversized lower-level garage/storage area with convenient access from both the home and backyard—perfect for a workshop, lawn equipment, outdoor gear, tools, bikes, and all your toys.
If you're looking for space, privacy, stunning views, and exceptional living both inside and out, this home is one you won't want to miss.
Active
Price cut: $15K (9/10)
$552,900
2432 73rd Ct E, Inver Grove Heights, MN 55076
5beds
3,360sqft
Single Family
Built in 1978
0.71 Acres Lot
$551,500 Zestimate®
$165/sqft
$-- HOA
What's special
- 60 days
- 760
- 27
Zillow last checked:
Listing updated:
Listed by:
Jennifer Steenberg 651-343-0012,
Divine Real Estate Group,
Kelly J Johnson 651-260-6188
Source: NorthstarMLS as distributed by MLS GRID,MLS#: 7098665
Facts & features
Interior
Bedrooms & bathrooms
- Bedrooms: 5
- Bathrooms: 3
- Full bathrooms: 2
- 1/2 bathrooms: 1
Bedroom
- Level: Upper
- Area: 310.5 Square Feet
- Dimensions: 13.5x23
Bedroom 2
- Level: Upper
- Area: 143 Square Feet
- Dimensions: 11x13
Bedroom 3
- Level: Upper
- Area: 210 Square Feet
- Dimensions: 14x15
Bedroom 4
- Level: Lower
- Area: 132 Square Feet
- Dimensions: 11x12
Bedroom 5
- Level: Lower
- Area: 187.5 Square Feet
- Dimensions: 12.5x15
Deck
- Level: Upper
- Area: 440 Square Feet
- Dimensions: 20x22
Dining room
- Level: Upper
- Area: 242 Square Feet
- Dimensions: 11x22
Family room
- Level: Upper
- Area: 560 Square Feet
- Dimensions: 35x16
Garage
- Level: Lower
- Area: 770 Square Feet
- Dimensions: 35x22
Kitchen
- Level: Upper
- Area: 220 Square Feet
- Dimensions: 10x22
Laundry
- Level: Lower
- Area: 182 Square Feet
- Dimensions: 13x14
Living room
- Level: Upper
- Area: 493.5 Square Feet
- Dimensions: 23.5x21
Office
- Level: Lower
- Area: 132 Square Feet
- Dimensions: 11x12
Heating
- Forced Air, Fireplace(s)
Cooling
- Central Air
Appliances
- Included: Cooktop, Dishwasher, Disposal, Double Oven, Dryer, Exhaust Fan, Freezer, Humidifier, Gas Water Heater, Microwave, Refrigerator, Stainless Steel Appliance(s), Washer, Water Softener Owned
- Laundry: Gas Dryer Hookup, Lower Level, Laundry Room, Sink, Washer Hookup
Features
- Basement: Daylight,Egress Window(s),Finished,Storage Space,Walk-Out Access
- Number of fireplaces: 1
- Fireplace features: Brick, Circulating, Gas, Living Room
Interior area
- Total structure area: 1,292
- Total interior livable area: 3,360 sqft
- Finished area above ground: 2,476
- Finished area below ground: 884
Video & virtual tour
Property
Parking
- Total spaces: 2
- Parking features: Concrete, Garage Door Opener, Tuckunder Garage
- Attached garage spaces: 2
- Has uncovered spaces: Yes
- Details: Garage Dimensions (21.5x21)
Accessibility
- Accessibility features: Grab Bars In Bathroom, Soaking Tub
Features
- Levels: Multi/Split
- Patio & porch: Composite Decking, Deck
- Pool features: None
- Fencing: None
Lot
- Size: 0.71 Acres
- Dimensions: 95 x 120 x 187 x 179 x 127
- Features: Tree Coverage - Medium
Details
- Additional structures: Storage Shed
- Foundation area: 1045
- Parcel number: 205370001110
- Zoning description: Residential-Single Family
Construction
Type & style
- Home type: SingleFamily
- Property subtype: Single Family
Materials
- Roof: Age Over 8 Years,Architectural Shingle,Asphalt,Pitched
Condition
- New construction: No
- Year built: 1978
Utilities & green energy
- Electric: Circuit Breakers, 100 Amp Service, Power Company: Xcel Energy
- Gas: Natural Gas
- Sewer: City Sewer/Connected
- Water: City Water/Connected
Community & HOA
Community
- Subdivision: Obrien Sub 1
HOA
- Has HOA: No
Location
- Region: Inver Grove Heights
Financial & listing details
- Price per square foot: $165/sqft
- Tax assessed value: $563,700
- Annual tax amount: $6,510
- Date on market: 8/6/2026
Estimated market value
$551,500
$524,000 - $579,000
$3,520/mo
Price history
| Date | Event | Price |
|---|---|---|
| 9/10/2026 | Price change | $552,900-2.6%$165/sqft |
Source:  NorthstarMLS as distributed by MLS GRID #7098665 Report a problem NorthstarMLS as distributed by MLS GRID #7098665 Report a problem | ||
| 8/13/2026 | Listed for sale | $567,900$169/sqft |
Source: NorthstarMLS as distributed by MLS GRID #7098665 Report a problem | ||
Public tax history
| Year | Property taxes | Tax assessment |
|---|---|---|
| 2025 | $6,510 +2.6% | $563,700 +2.7% |
| 2024 | $6,344 +15.1% | $548,800 +4.6% |
| 2023 | $5,510 +1% | $524,500 +0.1% |
| 2022 | $5,458 +6.3% | $523,800 +14.5% |
| 2021 | $5,134 -0.2% | $457,300 +1.6% |
| 2020 | $5,144 +6.1% | $450,200 +6.6% |
| 2019 | $4,848 | $422,300 +4.1% |
| 2018 | $4,848 -3% | $405,600 +8.7% |
| 2017 | $5,000 +6.9% | $373,200 +11.8% |
| 2016 | $4,675 +12.6% | $333,700 +8.3% |
| 2015 | $4,151 +6.1% | $308,072 +6.6% |
| 2014 | $3,914 +1.1% | $289,106 +5.9% |
| 2013 | $3,872 +1000.9% | $272,974 |
| 2012 | $352 -91.4% | -- |
| 2011 | $4,081 +1.8% | -- |
| 2010 | $4,010 -2.6% | -- |
| 2009 | $4,120 -2.3% | -- |
| 2008 | $4,218 +14.4% | -- |
| 2007 | $3,686 +2.2% | -- |
| 2006 | $3,605 +34.1% | -- |
| 2004 | $2,688 +37.5% | -- |
| 2003 | $1,954 +16.5% | -- |
| 2002 | $1,678 -19.7% | -- |
| 2001 | $2,088 | -- |
Find assessor info on the county website
Monthly payment
Est. payment
Payment breakdown
Explore the cost of this home by adjusting the details. Changes won't be saved.Climate risks
Neighborhood: 55076
- $506,4004 bd3 ba1.9k sqft2431 73rd Ct E, Inver Grove Heights, MN 55076Off Market
- $405,3003 bd3 ba2.2k sqft7271 Blaine Ave, Inver Grove Heights, MN 55076Off Market
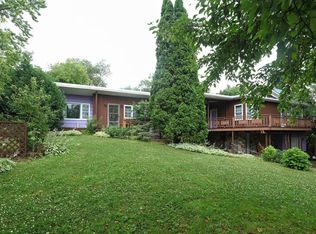
- $347,6003 bd2 ba1.7k sqft2408 73rd Ct E, Inver Grove Heights, MN 55076Off Market
- $390,1004 bd2 ba1.2k sqft2409 73rd Ct E, Inver Grove Heights, MN 55076Off Market
Similar homes
- $620,0004 bd3 ba2.4k sqft8006 Cooper Ave, Inver Grove Heights, MN 55076For Sale

 MLS ID #7139836, Jordan Magee, Property Executives Realty. NorthstarMLS as distributed by MLS GRID
 - $539,9003 bd3 ba2.9k sqft8958 Coffman Path, Inver Grove Heights, MN 55076For Sale
 MLS ID #7134170, Kristopher G. Jacobsen, Eos Realty, LLC. NorthstarMLS as distributed by MLS GRID
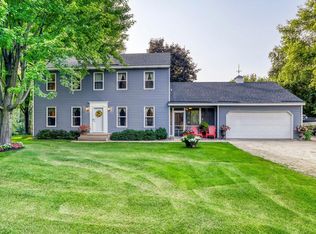
 - $575,0003 bd2 ba2k sqft9905 Brent Ave, Inver Grove Heights, MN 55077For Sale
 MLS ID #7115058, Kari Storkamp, Edina Realty, Inc.. NorthstarMLS as distributed by MLS GRID
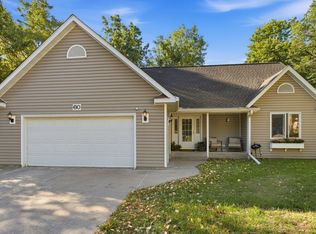
 - $550,0004 bd4 ba2.5k sqft60 Imperial Dr E, West Saint Paul, MN 55118For Sale
 MLS ID #7145422, Thomas Chan Cochrane-Cole, RE/MAX Results. NorthstarMLS as distributed by MLS GRID
 - $585,0004 bd4 ba3.4k sqft7305 Hidden Valley Trl S, Cottage Grove, MN 55016For SaleMLS ID #7126018, Ryan Edick, Reliance Realty Advisers, LLC. NorthstarMLS as distributed by MLS GRID
- $569,0004 bd4 ba3.4k sqft4299 Westchester Cir, Eagan, MN 55123For SaleMLS ID #7042634, Sue A. Brown, Coldwell Banker Realty. NorthstarMLS as distributed by MLS GRID
- $555,0005 bd4 ba3.4k sqft931 Sterling St S, Maplewood, MN 55119For SaleMLS ID #7112686, Joe Gravelle, Apple Tree Realty. NorthstarMLS as distributed by MLS GRID
- $799,0004 bd3 ba2.8k sqft5 Acorn Dr, Sunfish Lake, MN 55077For SaleMLS ID #7151882, Daniel G Jesse, The Daniel Group | Realty. NorthstarMLS as distributed by MLS GRID
- $489,0003 bd3 ba2.8k sqft9923 Brookside Cir, Bloomington, MN 55431For SaleMLS ID #7153877, Emanuel Sas, Bridge Realty, LLC. NorthstarMLS as distributed by MLS GRID
- $589,0005 bd4 ba3k sqft4708 Weston Hills Dr, Eagan, MN 55123For SaleMLS ID #7094688, Nick J Hillyard, Homefield Realty. NorthstarMLS as distributed by MLS GRID
- $632,5004 bd3 ba3k sqft7128 Timber Crest Dr S, Cottage Grove, MN 55016For SaleMLS ID #7128129, Kristina Wheeler, RE/MAX Advantage Plus. NorthstarMLS as distributed by MLS GRID
- $450,0004 bd3 ba2.6k sqft1060 Dennis St S, Maplewood, MN 55119For SaleMLS ID #7131494, Angela Riniker, Edina Realty, Inc.. NorthstarMLS as distributed by MLS GRID
- $539,0004 bd4 ba3.8k sqft17670 Fortune Trl, Farmington, MN 55024For SaleMLS ID #7140293, Sarah F. Lebens, Edina Realty, Inc.. NorthstarMLS as distributed by MLS GRID
- $644,9004 bd3 ba3k sqft7442 Hidden Valley Ln S, Cottage Grove, MN 55016For SaleMLS ID #7100146, Bill McClellan, McRealty Professionals. NorthstarMLS as distributed by MLS GRID
- $647,5005 bd4 ba3.6k sqft11825 177th St W, Lakeville, MN 55044For SaleMLS ID #7132023, Benjamin Poehling, The Leo Agency. NorthstarMLS as distributed by MLS GRID
- $595,0004 bd4 ba3.6k sqft13575 Harwell Path, Apple Valley, MN 55124For SaleMLS ID #7118259, Janice L Jaworski, Coldwell Banker Realty - Southwest Regional. NorthstarMLS as distributed by MLS GRID
- $579,9005 bd5 ba3.9k sqft17672 Kettering Trl, Lakeville, MN 55044For SaleMLS ID #7145554, Chuck Brooks, RE/MAX Results. NorthstarMLS as distributed by MLS GRID
- $599,0005 bd4 ba3.4k sqft4747 Burr Oak St, Eagan, MN 55122For SaleMLS ID #7130959, Virginia O Antony, Compass. NorthstarMLS as distributed by MLS GRID
- $630,0004 bd4 ba3.3k sqft4150 137th St W, Rosemount, MN 55068For SaleMLS ID #7120193, Brian Raney, Home Avenue Flat Fee Realty. NorthstarMLS as distributed by MLS GRID
- $534,9004 bd4 ba4k sqft2500 Highland View Ave, Burnsville, MN 55337For SaleMLS ID #7074968, Gretchen Kuriger, Coldwell Banker Realty. NorthstarMLS as distributed by MLS GRID
