Charming turn of the century Brownstone Condo in a fantastic location near both Lake of the Isles and Bde Maka Ska. Top Floor unit with a Light and Bright Sunroom. Beautiful woodwork and gleaming hardwood floors throughout. Updated kitchen with Stainless steel appliances and a cozy breakfast nook. Large, open Dining and Living Room with incredible woodwork. AC. Your own in-unit washer and dryer. Charming Bathroom with a clawfoot tub/shower. Lots of storage space. Pets allowed. Assigned Garage with opener. Great location one block from Lake of the Isles Lagoon and Canal between Lake of the Isle and Bde Maka Ska, less than a block to the Midtown Greenway and near many restaurants, stores and parks.
Active
$260,000
2895 James Ave S #4, Minneapolis, MN 55408
2beds
1,079sqft
(CC) Low Rise (3- Levels)
Built in 1915
-- sqft lot
$258,600 Zestimate®
$241/sqft
$450/mo HOA
What's special
Gleaming hardwood floors throughoutIncredible woodworkAssigned garage with openerLight and bright sunroomCozy breakfast nookBeautiful woodworkIn-unit washer and dryer
- 47 days
- 920
- 75
Zillow last checked:
Listing updated:
Listed by:
Mark T Burke 612-750-7535,
RE/MAX Results
Source: NorthstarMLS as distributed by MLS GRID,MLS#: 7113924
Facts & features
Interior
Bedrooms & bathrooms
- Bedrooms: 2
- Bathrooms: 1
- Full bathrooms: 1
Bedroom
- Level: Main
- Area: 130 Square Feet
- Dimensions: 13x10
Bedroom 2
- Level: Main
- Area: 100 Square Feet
- Dimensions: 10x10
Dining room
- Level: Main
- Area: 156 Square Feet
- Dimensions: 13x12
Kitchen
- Level: Main
- Area: 104 Square Feet
- Dimensions: 13x8
Living room
- Level: Main
- Area: 169 Square Feet
- Dimensions: 13x13
Sun room
- Level: Main
- Area: 117 Square Feet
- Dimensions: 13x9
Heating
- Boiler
Cooling
- Ductless Mini-Split
Appliances
- Included: Dishwasher, Disposal, Dryer, Microwave, Range, Refrigerator, Stainless Steel Appliance(s), Washer
- Laundry: Laundry Closet, In Unit
Features
- Basement: Block,Shared Access,Storage/Locker,Storage Space,Unfinished
- Has fireplace: No
Interior area
- Total structure area: 1,079
- Total interior livable area: 1,079 sqft
- Finished area above ground: 1,079
- Finished area below ground: 0
Property
Parking
- Total spaces: 1
- Parking features: Assigned, Detached Garage, Electric, Garage Door Opener
- Garage spaces: 1
- Has uncovered spaces: Yes
- Details: Garage Dimensions (19x9), Garage Door Height (7), Garage Door Width (7)
Accessibility
- Accessibility features: None
Features
- Levels: One
- Stories: 1
- Patio & porch: Patio
- Pool features: None
Lot
- Size: 5,662 Square Feet
- Dimensions: 45 x 129.1
- Features: Near Public Transit, Corner Lot, Tree Coverage - Medium
Details
- Foundation area: 1079
- Parcel number: 3302924340449
- Zoning description: Residential-Multi-Family
Construction
Type & style
- Home type: Condo
- Property subtype: (CC) Low Rise (3- Levels)
- Attached to another structure: Yes
Materials
- Block, Frame
- Roof: Flat
Condition
- New construction: No
- Year built: 1915
Utilities & green energy
- Electric: Circuit Breakers, 100 Amp Service
- Gas: Natural Gas
- Sewer: City Sewer/Connected
- Water: City Water/Connected
Community & HOA
Community
- Subdivision: Cic 1323 2895 James Ave Condo
HOA
- Has HOA: Yes
- Amenities included: In-Ground Sprinkler System, Patio
- Services included: Maintenance Structure, Hazard Insurance, Heating, Lawn Care, Maintenance Grounds, Sanitation, Sewer, Snow Removal, Water
- HOA fee: $450 monthly
- HOA name: Self Managed
- HOA phone: 651-238-1681
Location
- Region: Minneapolis
Financial & listing details
- Price per square foot: $241/sqft
- Tax assessed value: $240,000
- Annual tax amount: $3,701
- Date on market: 7/23/2026
- Road surface type: Paved
Estimated market value
$258,600
$246,000 - $272,000
$1,916/mo
Price history
| Date | Event | Price |
|---|---|---|
| 7/23/2026 | Listed for sale | $260,000-13.9%$241/sqft |
Source:  NorthstarMLS as distributed by MLS GRID #7113924 Report a problem NorthstarMLS as distributed by MLS GRID #7113924 Report a problem | ||
| 8/8/2019 | Listing removed | $1,900$2/sqft |
Source: InMotion Realty Report a problem | ||
| 6/11/2019 | Listed for rent | $1,900$2/sqft |
Source: InMotion Realty Report a problem | ||
| 4/21/2005 | Sold | $302,000$280/sqft |
Source: Public Record Report a problem | ||
Public tax history
| Year | Property taxes | Tax assessment |
|---|---|---|
| 2025 | $3,558 +2.7% | $240,000 |
| 2024 | $3,465 -5.8% | $240,000 -9.8% |
| 2023 | $3,679 -10% | $266,000 -5% |
| 2022 | $4,088 +3.7% | $280,000 -5.1% |
| 2021 | $3,944 -7.7% | $295,000 +0.2% |
| 2020 | $4,271 +8.3% | $294,500 |
| 2019 | $3,944 -7.7% | $294,500 +5.9% |
| 2018 | $4,271 +9.3% | $278,000 +6.9% |
| 2017 | $3,907 -2.4% | $260,000 +1.8% |
| 2016 | $4,002 +3.6% | $255,500 +4.9% |
| 2015 | $3,863 +0.7% | $243,500 +5% |
| 2014 | $3,837 -4.6% | $232,000 -2.5% |
| 2013 | $4,022 -17.1% | $238,000 -17.2% |
| 2012 | $4,851 +3.7% | $287,500 |
| 2011 | $4,679 +8.6% | $287,500 -5% |
| 2010 | $4,307 -1.1% | $302,500 |
| 2009 | $4,356 +11.5% | $302,500 +6.1% |
| 2006 | $3,909 | $285,000 |
Find assessor info on the county website
Monthly payment
Est. payment
Payment breakdown
Explore the cost of this home by adjusting the details. Changes won't be saved.Climate risks
Neighborhood: East Isles


Similar homes
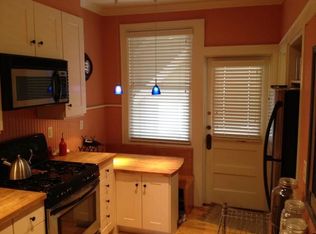
- $249,9002 bd1 ba912 sqft3112 Bryant Ave S APT 3, Minneapolis, MN 55408For Sale

 MLS ID #7046651, Emma Tulkki, Pemberton RE. NorthstarMLS as distributed by MLS GRID
 - $210,0002 bd1 ba1k sqft3527 Dupont Ave S APT 3, Minneapolis, MN 55408For Sale
 MLS ID #7132793, Robert Wayne Brantley III, Keller Williams Realty Integrity. NorthstarMLS as distributed by MLS GRID
 - $229,0002 bd1 ba984 sqft3654 Lyndale Ave S #1, Minneapolis, MN 55409For Sale
 MLS ID #7124964, Sarah Thorp, Anderson Realty. NorthstarMLS as distributed by MLS GRID
 - $204,5002 bd1 ba981 sqft3248 Emerson Ave S APT 1, Minneapolis, MN 55408For Sale
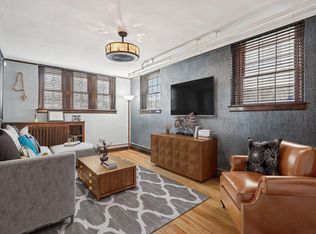 MLS ID #7031474, Jessica Linares, Real Broker, LLC. NorthstarMLS as distributed by MLS GRID
 - $299,0002 bd2 ba1.3k sqft2417 Emerson Ave S APT 109, Minneapolis, MN 55405For SaleMLS ID #7099055, Thomas Hertzog, National Realty Guild. NorthstarMLS as distributed by MLS GRID
- $215,0002 bd1 ba887 sqft3534 Harriet Ave APT 4, Minneapolis, MN 55408For SaleMLS ID #7061524, Peter T. Heryla, GRI, RE/MAX Synergy. NorthstarMLS as distributed by MLS GRID
- $269,9002 bd2 ba1.4k sqft1520 Elliot Ave APT 3, Minneapolis, MN 55404For SaleMLS ID #7023922, Jacqueline M Berry, Edina Realty, Inc.. NorthstarMLS as distributed by MLS GRID
- $158,9002 bd1 ba705 sqft3128 Grand Ave S APT 3, Minneapolis, MN 55408For SaleMLS ID #7132232, Chris Mosier, Pemberton RE. NorthstarMLS as distributed by MLS GRID
- $299,9002 bd2 ba1.4k sqft2641 Pillsbury Ave, Minneapolis, MN 55408For SaleMLS ID #7114434, Luke Melin, The Leo Agency. NorthstarMLS as distributed by MLS GRID
- $250,0002 bd1 ba1k sqft3031 17th Ave S, Minneapolis, MN 55407For SaleMLS ID #7040823, Shayna Nienow, Keller Williams Realty Integrity Lakes. NorthstarMLS as distributed by MLS GRID
- $245,9001 bd1 ba910 sqft716 N 1st St APT 545, Minneapolis, MN 55401For SaleMLS ID #7090933, Samuel Evan Isaacson, Isaacson Brothers. NorthstarMLS as distributed by MLS GRID
- $169,9002 bd1 ba845 sqft3406 Harriet Ave APT 5, Minneapolis, MN 55408For SaleMLS ID #7029676, Austin Allen Housh, DRG. NorthstarMLS as distributed by MLS GRID
- $249,9002 bd1 ba1.1k sqft4525 Bryant Ave S APT 3, Minneapolis, MN 55419For SaleMLS ID #7087343, Scott Parkin, Verve Realty. NorthstarMLS as distributed by MLS GRID
- $249,9003 bd1 ba1.1k sqft3612 Chicago Ave, Minneapolis, MN 55407For SaleMLS ID #7105794, Joe Allen, Pemberton RE. NorthstarMLS as distributed by MLS GRID
- $249,9002 bd2 ba1.1k sqft3010 James Ave N, Minneapolis, MN 55411For SaleMLS ID #7109732, Jacob Milton, Keller Williams Premier Realty Lake Minnetonka. NorthstarMLS as distributed by MLS GRID
- $186,0001 bd1 ba680 sqft707 W 25th St #707A, Minneapolis, MN 55405For SaleMLS ID #7123619, Kelly Yoon, Redfin Corporation. NorthstarMLS as distributed by MLS GRID
- $275,0002 bd2 ba1.1k sqft1821 Fillmore St NE, Minneapolis, MN 55418For SaleMLS ID #7134507, Jim Dropps, Northeast Real Estate Group. NorthstarMLS as distributed by MLS GRID
- $350,0002 bd1 ba1.2k sqft2011 Emerson Ave S APT 202, Minneapolis, MN 55405For SaleMLS ID #7090017, Michael B. Wasem Jr., Edina Realty, Inc.. NorthstarMLS as distributed by MLS GRID
- $275,0003 bd2 ba1.4k sqft3539 Snelling Ave, Minneapolis, MN 55406For SaleMLS ID #7129840, Tom Richgels, Edina Realty, Inc.. NorthstarMLS as distributed by MLS GRID
- $144,9001 bd1 ba670 sqft3520 Emerson Ave S APT 205, Minneapolis, MN 55408For SaleMLS ID #7121839, Michael J Gross, RE/MAX Results. NorthstarMLS as distributed by MLS GRID
