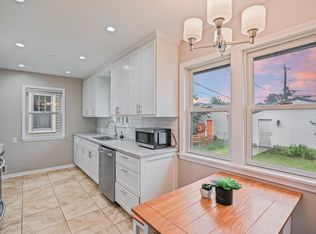
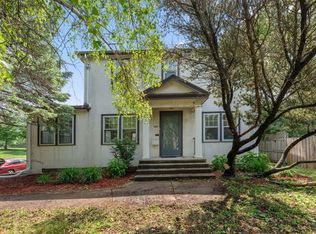
Welcome to this spacious 1940 built bungalow—full of character, natural light, and flexible spaces for the way you live today. With three bedrooms on the main level plus an expanded upper-level primary ensuite, this home offers comfort and convenience for everyone. The main floor features formal living and dining rooms, perfect for gatherings, along with a generous eat in kitchen. Outside you will find a large private backyard patio—ideal for morning coffee or summer dinners outside. The lower level adds even more versatility with a rec room, plus additional unfinished space ready for storage, hobbies, or future expansion. New Furnace and A/C in 2025. New Washer/Dryer in 2023. Located in one of Highland’s most desirable walkable pockets, you’re just steps from shopping, schools, Hillcrest Rec Center, the library, and all the neighborhood favorites.
Active
Price cut: $15K (7/13)
$460,000
1821 Bohland Ave, Saint Paul, MN 55116
4beds
2,577sqft
:
Get pre-qualified$2,909/mo
Single Family
Built in 1940
5,009 Square Feet Lot
$455,900 Zestimate®
$179/sqft
$-- HOA
What's special
Large private backyard patioFull of characterExpanded upper-level primary ensuiteNatural lightFlexible spacesRec room
- 49 days |
- 1,778 |
- 91 |
Likely to sell faster than
Zillow last checked:
Listing updated:
Listed by:
Moraghan M. DeRosia 952-486-3697,
Coldwell Banker Realty,
Lolly McNeely Salmen, CRS 612-810-4138
Source: NorthstarMLS as distributed by MLS GRID,MLS#: 7081749
Facts & features
Interior
Bedrooms & bathrooms
- Bedrooms: 4
- Bathrooms: 2
- Full bathrooms: 2
Bedroom
- Level: Main
- Area: 154 Square Feet
- Dimensions: 14 x 11
Bedroom 2
- Level: Main
- Area: 121 Square Feet
- Dimensions: 11 x 11
Bedroom 3
- Level: Main
- Area: 104.5 Square Feet
- Dimensions: 9.5 x 11
Bedroom 4
- Level: Upper
- Area: 128.25 Square Feet
- Dimensions: 13.5 x 9.5
Dining room
- Level: Main
- Area: 138 Square Feet
- Dimensions: 12 x 11.5
Family room
- Level: Lower
- Area: 184 Square Feet
- Dimensions: 16 x 11.5
Flex room
- Level: Lower
- Area: 59.5 Square Feet
- Dimensions: 8.5 x 7
Kitchen
- Level: Main
- Area: 182.6 Square Feet
- Dimensions: 16.6 x 11
Laundry
- Level: Lower
- Area: 121 Square Feet
- Dimensions: 11 x 11
Living room
- Level: Main
- Area: 280 Square Feet
- Dimensions: 20 x 14
Loft
- Level: Upper
- Area: 92.5 Square Feet
- Dimensions: 18.5 x 5
Office
- Level: Upper
- Area: 85 Square Feet
- Dimensions: 17 x 5
Storage
- Level: Lower
Heating
- Forced Air
Cooling
- Central Air
Appliances
- Included: Dishwasher, Dryer, Gas Water Heater, Microwave, Range, Refrigerator, Washer
Features
- Basement: Block,Partial,Storage Space
- Number of fireplaces: 1
- Fireplace features: Living Room, Wood Burning
Interior area
- Total structure area: 2,577
- Total interior livable area: 2,577 sqft
- Finished area above ground: 2,288
- Finished area below ground: 289
Property
Parking
- Total spaces: 1
- Parking features: Detached Garage
- Garage spaces: 1
- Details: Garage Dimensions (12 x 20)
Accessibility
- Accessibility features: None
Features
- Levels: One and One Half
- Stories: 1.5
- Patio & porch: Patio
- Fencing: Privacy,Wood
Lot
- Size: 5,009 Square Feet
- Dimensions: 114 x 44
Details
- Foundation area: 1519
- Parcel number: 162823210144
- Zoning description: Residential-Single Family
Construction
Type & style
- Home type: SingleFamily
- Property subtype: Single Family
Materials
- Block
- Roof: Asphalt
Condition
- New construction: No
- Year built: 1940
Utilities & green energy
- Gas: Natural Gas
- Sewer: City Sewer/Connected
- Water: City Water/Connected
Community & HOA
Community
- Subdivision: Lanes Highland Park
HOA
- Has HOA: No
Location
- Region: Saint Paul
Financial & listing details
- Price per square foot: $179/sqft
- Tax assessed value: $501,300
- Annual tax amount: $8,888
- Date on market: 6/16/2026
Estimated market value
$455,900
$433,000 - $479,000
$2,833/mo
Price history
| Date | Event | Price |
|---|---|---|
| 7/13/2026 | Price change | $460,000-3.2%$179/sqft |
Source:  NorthstarMLS as distributed by MLS GRID #7081749 Report a problem NorthstarMLS as distributed by MLS GRID #7081749 Report a problem | ||
| 6/16/2026 | Listed for sale | $475,000+6.7%$184/sqft |
Source: NorthstarMLS as distributed by MLS GRID #7081749 Report a problem | ||
| 5/26/2023 | Sold | $445,000-1.1%$173/sqft |
Source: NorthstarMLS as distributed by MLS GRID #6328303 Report a problem | ||
| 4/1/2023 | Pending sale | $450,000$175/sqft |
Source: NorthstarMLS as distributed by MLS GRID #6328303 Report a problem | ||
| 3/17/2023 | Listed for sale | $450,000+21.6%$175/sqft |
Source: NorthstarMLS as distributed by MLS GRID #6328303 Report a problem | ||
| 5/31/2018 | Sold | $370,000+0%$144/sqft |
Source: NorthstarMLS as distributed by MLS GRID #4932075 Report a problem | ||
| 5/4/2018 | Pending sale | $369,900$144/sqft |
Source: Coldwell Banker Burnet - Highland Park #4932075 Report a problem | ||
| 4/26/2018 | Price change | $369,900-3.9%$144/sqft |
Source: Coldwell Banker Burnet - Highland Park #4932075 Report a problem | ||
| 4/12/2018 | Listed for sale | $385,000-1.3%$149/sqft |
Source: Coldwell Banker Burnet - Highland Park #4932075 Report a problem | ||
| 11/2/2014 | Listing removed | $389,900$151/sqft |
Source: Counselor Realty #4461541 Report a problem | ||
| 8/22/2014 | Price change | $389,900-2.5%$151/sqft |
Source: Counselor Realty #4461541 Report a problem | ||
| 4/2/2014 | Listed for sale | $399,900-10.1%$155/sqft |
Source: Counselor Realty #4461541 Report a problem | ||
| 8/20/2009 | Listing removed | $445,000$173/sqft |
Source: RE/MAX Results Inc #3683742 Report a problem | ||
| 5/13/2009 | Listed for sale | $445,000+247.7%$173/sqft |
Source: RE/MAX Results Inc #3683742 Report a problem | ||
| 12/10/1997 | Sold | $128,000$50/sqft |
Source: Public Record Report a problem | ||
Public tax history
| Year | Property taxes | Tax assessment |
|---|---|---|
| 2025 | $7,646 +11.9% | $501,300 +8.6% |
| 2024 | $6,830 -2.6% | $461,800 +4.4% |
| 2023 | $7,012 +6.4% | $442,500 -1% |
| 2022 | $6,590 +6.1% | $446,900 +9.6% |
| 2021 | $6,214 -0.6% | $407,600 +2.1% |
| 2020 | $6,249 +11.1% | $399,100 +9.1% |
| 2019 | $5,624 | $365,900 |
| 2018 | $5,624 -4.2% | $365,900 +4.6% |
| 2017 | $5,872 | $349,700 |
| 2016 | $5,872 +9.3% | -- |
| 2015 | $5,370 +6.6% | $313,200 |
| 2014 | $5,038 -0.4% | -- |
| 2013 | $5,056 +4.1% | -- |
| 2012 | $4,856 +5.7% | -- |
| 2011 | $4,594 | -- |
| 2010 | -- | -- |
| 2009 | $3,982 +4.5% | -- |
| 2008 | $3,812 -6.3% | -- |
| 2007 | $4,068 +10.4% | -- |
| 2006 | $3,684 +17.5% | -- |
| 2005 | $3,136 +4.5% | -- |
| 2004 | $3,000 +8.7% | -- |
| 2003 | $2,760 +15.2% | -- |
| 2002 | $2,396 -19.1% | -- |
| 2001 | $2,962 +14.9% | -- |
| 2000 | $2,578 | -- |
Find assessor info on the county website
Monthly payment
Est. payment
Payment breakdown
Explore the cost of this home by adjusting the details. Changes won't be saved.Climate risks
Neighborhood: Highland
Nearby schools
GreatSchools rating
- 10/10Horace Mann SchoolGrades: PK-5Distance: 0.5 mi
- 4/10Highland Middle SchoolGrades: 6-8Distance: 0.6 mi
- 8/10Highland Park Senior High SchoolGrades: 9-12Distance: 0.6 mi
- $494,2003 bd2 ba1.4k sqft1825 Bohland Ave, Saint Paul, MN 55116Off Market
- $584,2004 bd3 ba2.1k sqft1829 Bohland Ave, Saint Paul, MN 55116Off Market

- $524,2003 bd2 ba1.8k sqft1833 Bohland Ave, Saint Paul, MN 55116Off Market

- $880,6005 bd5 ba3.7k sqft815 Fairview Ave S, Saint Paul, MN 55116Off Market

- $797,7004 bd4 ba3k sqft1819 Bohland Ave, Saint Paul, MN 55116Off Market
- $851,9004 bd3 ba3.6k sqft1830 Hillcrest Ave, Saint Paul, MN 55116Off Market
- $721,2004 bd2 ba2.9k sqft1837 Bohland Ave, Saint Paul, MN 55116Off Market
- $831,6003 bd2 ba3k sqft1836 Hillcrest Ave, Saint Paul, MN 55116Off Market
A local agent can set up tours, give advice and negotiate with sellers.
Similar homes
- $499,0003 bd3 ba1.7k sqft1599 Highland Pkwy, Saint Paul, MN 55116For Sale

 MLS ID #7110492, Tammy Taschner, Weichert, Realtors-Advantage. NorthstarMLS as distributed by MLS GRID
 - $499,0004 bd3 ba1.9k sqft1273 Juno Ave, Saint Paul, MN 55116For Sale
 MLS ID #7069989, Han Zhong, Keller Williams Classic Realty. NorthstarMLS as distributed by MLS GRID
 - $424,9993 bd3 ba1.9k sqft5640 23rd Ave S, Minneapolis, MN 55417For Sale
 MLS ID #7119436, Benjamin James Loonan, RE/MAX Advantage Plus. NorthstarMLS as distributed by MLS GRID
 - $455,9004 bd2 ba1.7k sqft5001 Bloomington Ave, Minneapolis, MN 55417For Sale
 MLS ID #7107220, Katy Elise Powers, Redfin Corporation. NorthstarMLS as distributed by MLS GRID
 - $410,0005 bd2 ba2.1k sqft1153 Idaho Ave W, Saint Paul, MN 55108For SaleMLS ID #7111192, Taylor Matzoll, Coldwell Banker Realty. NorthstarMLS as distributed by MLS GRID
- $430,0005 bd3 ba2.8k sqft2562 Fairview Ave N, Roseville, MN 55113For SaleMLS ID #7107373, Carolyn A Greene, Morgan Hill Real Estate LLC. NorthstarMLS as distributed by MLS GRID
- $515,0004 bd2 ba2.5k sqft4048 17th Ave S, Minneapolis, MN 55407For SaleMLS ID #7109112, MacGregor Smith, eXp Realty. NorthstarMLS as distributed by MLS GRID
- $425,0002 bd2 ba1.3k sqft5433 Bryant Ave S, Minneapolis, MN 55419For SaleMLS ID #7117197, Victor Bradford, Engel & Volkers Lake Minnetonka. NorthstarMLS as distributed by MLS GRID
- $400,0003 bd2 ba2.2k sqft8137 16th Ave S, Bloomington, MN 55425For SaleMLS ID #7118809, Holz Real Estate Group, Keller Williams Select Realty. NorthstarMLS as distributed by MLS GRID
- $545,0004 bd3 ba2.5k sqft1507 Hoyt Ave W, Falcon Heights, MN 55108For SaleMLS ID #6623905, Renee Campbell, Edina Realty, Inc.. NorthstarMLS as distributed by MLS GRID
- $474,9003 bd3 ba1.9k sqft1310 Welcome Ave N, Golden Valley, MN 55422For SaleMLS ID #7111544, Katy Elise Powers, Redfin Corporation. NorthstarMLS as distributed by MLS GRID
- $475,0003 bd2 ba1.4k sqft5750 Pleasant Ave, Minneapolis, MN 55419For SaleMLS ID #7090387, Nancy L Walker, Coldwell Banker Realty - Southwest Regional. NorthstarMLS as distributed by MLS GRID
- $325,0004 bd2 ba1.7k sqft753 Hall Ave, Saint Paul, MN 55107For SaleMLS ID #7119685, Nicoli Holm, Keller Williams Realty Integrity. NorthstarMLS as distributed by MLS GRID
- $515,0003 bd2 ba2.1k sqft5309 Xerxes Ave S, Minneapolis, MN 55410For SaleMLS ID #7119149, Mitchel Herian, Kris Lindahl Real Estate. NorthstarMLS as distributed by MLS GRID
- $499,9004 bd2 ba2.3k sqft3101 Armour Ter, Saint Anthony, MN 55418For SaleMLS ID #7099082, Van-Ha T Nguyen, Keystone Realty MN. NorthstarMLS as distributed by MLS GRID
- $475,0005 bd3 ba3.2k sqft3104 Silver Lake Rd NE, Minneapolis, MN 55418For SaleMLS ID #7107862, David J Doran, eXp Realty. NorthstarMLS as distributed by MLS GRID
- $399,9004 bd3 ba2.6k sqft724 1st Ave NW, New Brighton, MN 55112For SaleMLS ID #7117907, Chris Wiley, GRI, Real Broker, LLC. NorthstarMLS as distributed by MLS GRID
- $325,0005 bd3 ba2.3k sqft3541 Clinton Ave, Minneapolis, MN 55408For SaleMLS ID #7121050, Luis Paucar, HomeSmart Sapphire Realty. NorthstarMLS as distributed by MLS GRID
- $325,0004 bd2 ba1.5k sqft563 Shryer Ave W, Roseville, MN 55113For SaleMLS ID #7116380, Clinton Bradley, RE/MAX Results. NorthstarMLS as distributed by MLS GRID
- $450,0003 bd2 ba1.8k sqft3207 Cleveland St NE, Minneapolis, MN 55418For SaleMLS ID #7096391, Matt P Engen, RE/MAX Results. NorthstarMLS as distributed by MLS GRID
