Welcome to a wonderful home in a highly desirable Golden Valley neighborhood, where convenience, community and peace of mind come together. Ideally located for easy access to local amenities and the surrounding metro, this home is situated on a quiet street in an established neighborhood.
This spacious home offers multiple living and entertaining spaces that extend outdoors to a deck and mature yard. A bright sunroom and dedicated office provide additional flexibility for a variety of needs. The home has also benefited from numerous recent improvements, including a new roof, siding, mechanical systems, kitchen countertops and landscaping, all completed within the past few years. With many of the major updates already taken care of, this home is ready to enjoy. The convenient location is another highlight, with an elementary school just one block away along with nearby parks, trails, shopping, restaurants and other Golden Valley amenities. Easy access to major roadways makes getting around the Twin Cities metro convenient. A fantastic location, versatile living spaces and significant recent improvements make this a home you won't want to miss.
Pending
$487,900
1800 Quebec Ave N, Golden Valley, MN 55427
3beds
2,458sqft
Single Family
Built in 1968
0.31 Acres Lot
$485,800 Zestimate®
$198/sqft
$-- HOA
What's special
- 14 days
- 1,215
- 174
Likely to sell faster than
Zillow last checked:
Listing updated:
Listed by:
Brent D Nordstrom 612-770-8838,
Compass
Source: NorthstarMLS as distributed by MLS GRID,MLS#: 7146041
Facts & features
Interior
Bedrooms & bathrooms
- Bedrooms: 3
- Bathrooms: 3
- Full bathrooms: 1
- 3/4 bathrooms: 1
- 1/2 bathrooms: 1
Bedroom
- Area: 195 Square Feet
- Dimensions: 15x13
Bedroom 2
- Area: 168 Square Feet
- Dimensions: 14x12
Bedroom 3
- Area: 168 Square Feet
- Dimensions: 14x12
Other
- Area: 275 Square Feet
- Dimensions: 25x11
Deck
- Area: 247 Square Feet
- Dimensions: 19x13
Dining room
- Area: 156 Square Feet
- Dimensions: 13x12
Family room
- Area: 275 Square Feet
- Dimensions: 25x11
Kitchen
- Area: 234 Square Feet
- Dimensions: 18x13
Living room
- Area: 276 Square Feet
- Dimensions: 23x12
Office
- Area: 165 Square Feet
- Dimensions: 15x11
Patio
- Area: 390 Square Feet
- Dimensions: 30x13
Sun room
- Area: 165 Square Feet
- Dimensions: 15x11
Heating
- Forced Air
Cooling
- Central Air
Appliances
- Included: Dishwasher, Disposal, Dryer, Gas Water Heater, Microwave, Range, Refrigerator, Washer
- Laundry: Main Level
Features
- Basement: Block,Finished,Walk-Out Access
- Number of fireplaces: 2
- Fireplace features: Wood Burning
Interior area
- Total structure area: 2,716
- Total interior livable area: 2,458 sqft
- Finished area above ground: 1,638
- Finished area below ground: 820
Video & virtual tour
Property
Parking
- Total spaces: 2
- Parking features: Attached, Concrete, Garage Door Opener
- Attached garage spaces: 2
- Has uncovered spaces: Yes
Accessibility
- Accessibility features: None
Features
- Levels: Four or More Level Split
- Patio & porch: Deck, Patio, Porch
Lot
- Size: 0.31 Acres
- Dimensions: 103 x 135 x 103 x 133
- Features: Tree Coverage - Medium
Details
- Foundation area: 1638
- Parcel number: 2911821320081
- Zoning description: Residential-Single Family
Construction
Type & style
- Home type: SingleFamily
- Property subtype: Single Family
Materials
- Roof: Age 8 Years or Less,Asphalt
Condition
- New construction: No
- Year built: 1968
Utilities & green energy
- Gas: Natural Gas
- Sewer: City Sewer/Connected
- Water: City Water/Connected
Community & HOA
Community
- Subdivision: Val-Wood Add
HOA
- Has HOA: No
Location
- Region: Golden Valley
Financial & listing details
- Price per square foot: $198/sqft
- Tax assessed value: $517,200
- Annual tax amount: $7,810
- Date on market: 10/6/2026
- Cumulative days on market: 11 days
Estimated market value
$485,800
$462,000 - $510,000
$3,070/mo
Price history
| Date | Event | Price |
|---|---|---|
| 10/20/2026 | Pending sale | $487,900$198/sqft |
Source:  NorthstarMLS as distributed by MLS GRID #7146041 Report a problem | ||
| 10/9/2026 | Listed for sale | $487,900+40.2%$198/sqft |
Source: NorthstarMLS as distributed by MLS GRID #7146041 Report a problem | ||
| 3/20/2015 | Sold | $348,000-4.7%$142/sqft |
Source:  Lake Superior Area Realtors as distributed by MLS GRID #2258930 Report a problem | ||
| 2/5/2015 | Pending sale | $365,000$148/sqft |
Source: RE/MAX Results #4547084 Report a problem | ||
| 12/2/2014 | Listed for sale | $365,000+11.3%$148/sqft |
Source: RE/MAX Results #4547084 Report a problem | ||
| 7/24/2009 | Sold | $328,000-0.6%$133/sqft |
Source: Lake Superior Area Realtors as distributed by MLS GRID #1509953 Report a problem | ||
| 6/20/2009 | Listed for sale | $329,900$134/sqft |
Source: RE/MAX Results Inc #3800443 Report a problem | ||
Public tax history
| Year | Property taxes | Tax assessment |
|---|---|---|
| 2026 | $7,810 +4.7% | $517,200 +1% |
| 2025 | $7,461 +9.3% | $511,900 +1.9% |
| 2024 | $6,825 +2.6% | $502,600 +5.5% |
| 2023 | $6,654 +9% | $476,400 +1.8% |
| 2022 | $6,102 +9.7% | $468,000 +15% |
| 2021 | $5,562 -1.9% | $407,000 +8.2% |
| 2020 | $5,669 +1.9% | $376,000 +1.9% |
| 2019 | $5,562 -1.9% | $369,000 +4.2% |
| 2018 | $5,669 +8.1% | $354,000 +19.6% |
| 2017 | $5,245 +9.5% | $296,000 +7.2% |
| 2016 | $4,792 +4.7% | $276,000 |
| 2015 | $4,577 -0.6% | $276,000 +3% |
| 2014 | $4,603 -4.4% | $268,000 -3.2% |
| 2013 | $4,817 +2.2% | $277,000 -1.1% |
| 2012 | $4,712 +0.8% | $280,000 -2.8% |
| 2011 | $4,674 +4.3% | $288,000 -5% |
| 2010 | $4,480 -0.3% | $303,000 -3.5% |
| 2009 | $4,495 +14.1% | $314,000 +7.2% |
| 2006 | $3,938 +4.1% | $293,000 +7.7% |
| 2005 | $3,784 +4.9% | $272,000 +11.3% |
| 2004 | $3,607 +12.7% | $244,300 +12% |
| 2002 | $3,201 -39.7% | $218,200 |
| 2001 | $5,309 | -- |
Find assessor info on the county website
Monthly payment
Est. payment
Payment breakdown
Explore the cost of this home by adjusting the details. Changes won't be saved.Climate risks
Neighborhood: 55427
- $491,2003 bd2 ba1.6k sqft1810 Quebec Ave N, Golden Valley, MN 55427Off Market
- $575,7003 bd2 ba1.9k sqft1720 Quebec Ave N, Golden Valley, MN 55427Off Market
- $500,8003 bd1 ba2.5k sqft1801 Pennsylvania Ave N, Golden Valley, MN 55427Off Market
- $767,5004 bd4 ba4.3k sqft1811 Pennsylvania Ave N, Golden Valley, MN 55427Off Market
Similar homes
- $449,9006 bd4 ba2.3k sqft1401 Winnetka Ave N, Golden Valley, MN 55427For Sale
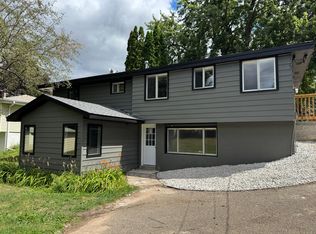
 MLS ID #7127999, Marcos Mojica Martinez, RE/MAX Advantage Plus. NorthstarMLS as distributed by MLS GRID
- $--3 bd3 ba1.3k sqft3872 Hillsboro Ave N, New Hope, MN 55427Auction
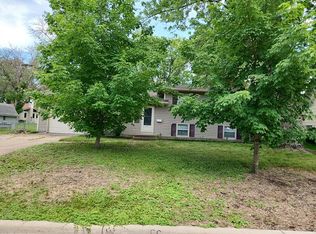 Auction.com 2
- $475,0004 bd3 ba2.6k sqft18030 20th Ave N, Plymouth, MN 55447For Sale
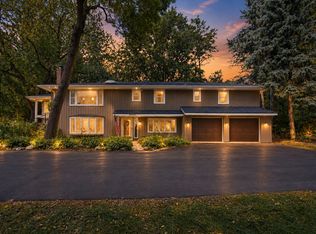 MLS ID #7162736, Butcher Real Estate Team, Edina Realty, Inc.. NorthstarMLS as distributed by MLS GRID
- $379,9003 bd2 ba1.5k sqft8616 34th Ave N, New Hope, MN 55427For Sale
 MLS ID #7157902, Mark Beaver, Covenant Partners LLC. NorthstarMLS as distributed by MLS GRID
- $499,9004 bd2 ba2.4k sqft2721 June Ave N, Golden Valley, MN 55422For SaleMLS ID #7136929, Tammy Love, LPT Realty, LLC. NorthstarMLS as distributed by MLS GRID
- $459,0005 bd3 ba3k sqft4409 Flag Ave N, New Hope, MN 55428For SaleMLS ID #7102248, Tami Biegert, LPT Realty, LLC. NorthstarMLS as distributed by MLS GRID
- $489,0006 bd3 ba2.5k sqft4635 Yorktown Ln N, Plymouth, MN 55442For SaleMLS ID #7118485, David K Wells III, Coldwell Banker Realty - Lakes. NorthstarMLS as distributed by MLS GRID
- $299,9003 bd2 ba1.5k sqft2966 Louisiana Ave N, Crystal, MN 55427For SaleMLS ID #7143943, Bonnie Olmschenk, RE/MAX Synergy. NorthstarMLS as distributed by MLS GRID
- $504,9903 bd3 ba2.3k sqft4720 Orchid Ln N, Plymouth, MN 55446For SaleMLS ID #7137898, Katheryn E Congdon, HOMESTEAD ROAD. NorthstarMLS as distributed by MLS GRID
- $319,9003 bd2 ba1.8k sqft9041 Northwood Cir, New Hope, MN 55427For SaleMLS ID #7139725, Svitlana I Pashko, RE/MAX Results. NorthstarMLS as distributed by MLS GRID
- $365,0003 bd2 ba1.5k sqft3346 Kyle Ave N, Golden Valley, MN 55422For SaleMLS ID #7148176, Jody L Peterson Lodge, Coldwell Banker Realty. NorthstarMLS as distributed by MLS GRID
- $499,9003 bd3 ba2.3k sqft5905 Country Club Rd, Shorewood, MN 55331For SaleMLS ID #7155943, Benjamin O Shamrokh, Coldwell Banker Realty. NorthstarMLS as distributed by MLS GRID
- $499,9003 bd2 ba2.4k sqft5104 Abercrombie Dr, Edina, MN 55439For SaleMLS ID #7098455, Thomas G Anderson, RE/MAX Preferred. NorthstarMLS as distributed by MLS GRID
- $450,0003 bd2 ba1.5k sqft2940 Sumter Ave S, Saint Louis Park, MN 55426For SaleMLS ID #7104720, Jontae Joseph Washington, DRG. NorthstarMLS as distributed by MLS GRID
- $425,0005 bd2 ba2.3k sqft6805 Evergreen Ln N, Maple Grove, MN 55369For SaleMLS ID #7155318, Richard P Carlson, RE/MAX Results. NorthstarMLS as distributed by MLS GRID
- $575,0004 bd2 ba2.2k sqft5415 Twin Lake Blvd E, Brooklyn Center, MN 55429For SaleMLS ID #7121857, Jason L. Gamache, Incentive Realty. NorthstarMLS as distributed by MLS GRID
