Stylish Stone Arch Lofts Condo with Luxe Finishes & Private Patio.
Experience refined urban living in the heart of the Mill District with this beautifully updated two-story condo at Stone Arch Lofts. Thoughtfully designed with an open floor plan and filled with natural light, this home blends modern elegance with everyday comfort.
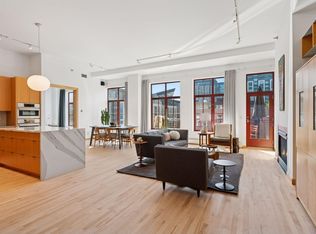
The expansive living and dining areas offer ideal spaces for entertaining or relaxing, featuring large windows, a modern gas fireplace, and stylish finishes. Rich hardwood floors run throughout the main level, leading to a remodeled kitchen outfitted with Thermador appliances and exquisite quartzite surfaces. A beautifully redesigned powder room adds charm and sophistication, while a cleverly integrated serving and bar area with abundant storage is tucked under the open staircase—maximizing both function and style.
This 2-bedroom + Office/Den, 2.5-bath home features a spacious owner’s suite with a fully outfitted walk-in closet, a luxurious full bath, a custom bookcase wall, and conveniently located in-suite laundry. The second bedroom includes an adjacent 3/4 bath and a generous space for guests or flex use. A main-level den offers versatility as a home office or additional guest area. Enjoy smart living with fully updated electrical and energy-efficient LED lighting throughout. Step outside to your large private patio with gas and water hookups—perfect for seamless indoor-outdoor living.
Community amenities include a rooftop deck with breathtaking views of the Stone Arch Bridge and Mississippi River, a fitness center, community room, guest parking, one garage space (additional space available, separately), and private storage room included.
Closed
Zestimate®
$950,000
600 S 2nd St #S104, Minneapolis, MN 55401
2beds
2,055sqft
High Rise
Built in 2000
-- sqft lot
$950,000 Zestimate®
$462/sqft
$4,682 Estimated rent
Home value
$950,000
$874,000 - $1.04M
$4,682/mo
Zestimate® history
Owner options
List your home for rent
$4,682/mo
Rent Zestimate®
Find your next renter with Zillow Rental Manager. Plus, with online applications, you can quickly screen prospective tenants – for free.
$4,682/mo
Rent Zestimate®
Refinance and save
$7,685/mo
Est. payment
Refinancing to a lower rate could help reduce your monthly payments and save thousands over the life of the loan.
$7,685/mo
Est. payment
Explore your selling options
Work with a Zillow partner agent
Leverage their expertise and Zillow's premium Showcase listings to get your home seen by more buyers.
Get startedList with your own agent
Get your home in front of millions of buyers by listing it on Zillow.
Learn how to do itSell it yourself
Take full control of how buyers see your home on Zillow by listing For Sale by Owner (FSBO).
List your homeWhat's special
Zillow last checked:
Listing updated:
Listed by:
Shane Spencer 614-256-8500,
Coldwell Banker Realty - Lakes
Bought with:
Shane Spencer
Coldwell Banker Realty - Lakes
Source: NorthstarMLS as distributed by MLS GRID,MLS#: 6699940
Facts & features
Interior
Bedrooms & bathrooms
- Bedrooms: 2
- Bathrooms: 3
- Full bathrooms: 1
- 3/4 bathrooms: 1
- 1/2 bathrooms: 1
Bedroom
- Level: Second
- Area: 320 Square Feet
- Dimensions: 20x16
Bedroom 2
- Level: Second
- Area: 165 Square Feet
- Dimensions: 15x11
Primary bathroom
- Level: Second
- Area: 108 Square Feet
- Dimensions: 12x9
Dining room
- Level: Main
- Area: 121 Square Feet
- Dimensions: 11x11
Kitchen
- Level: Main
- Area: 132 Square Feet
- Dimensions: 11x12
Living room
- Level: Main
- Area: 400 Square Feet
- Dimensions: 20x20
Office
- Level: Main
- Area: 110 Square Feet
- Dimensions: 11x10
Patio
- Level: Main
- Area: 160 Square Feet
- Dimensions: 20x8
Walk in closet
- Level: Second
- Area: 96 Square Feet
- Dimensions: 12x8
Heating
- Forced Air
Cooling
- Central Air
Appliances
- Included: Cooktop, Dishwasher, Double Oven, ENERGY STAR Qualified Appliances, Exhaust Fan, Freezer, Microwave, Refrigerator, Stainless Steel Appliance(s), Wall Oven, Washer
- Laundry: Electric Dryer Hookup, Laundry Closet, In Unit, Upper Level, Washer Hookup
Features
- Basement: None
- Number of fireplaces: 1
- Fireplace features: Gas, Living Room
Interior area
- Total structure area: 2,055
- Total interior livable area: 2,055 sqft
- Finished area above ground: 2,055
- Finished area below ground: 0
Property
Parking
- Total spaces: 1
- Parking features: Assigned, Attached, Concrete, Guest, Heated Garage, Insulated Garage, Garage, Secured, Storage
- Attached garage spaces: 1
Accessibility
- Accessibility features: None
Features
- Levels: Two
- Stories: 2
- Patio & porch: Enclosed
Lot
- Size: 1.54 Acres
- Features: Irregular Lot
Details
- Foundation area: 2055
- Additional parcels included: 2302924340255
- Parcel number: 2302924340187
- Zoning description: Residential-Single Family
Construction
Type & style
- Home type: Condo
- Property subtype: High Rise
- Attached to another structure: Yes
Materials
- Brick, Concrete
- Roof: Composition
Condition
- New construction: No
- Year built: 2000
Utilities & green energy
- Gas: Natural Gas
- Sewer: City Sewer/Connected
- Water: City Water/Connected
Community & HOA
Community
- Security: Secured Garage/Parking
- Subdivision: Cic 0935 Stone Arch Washburn Lofts
HOA
- Has HOA: Yes
- Amenities included: Common Garden, Concrete Floors & Walls, Elevator(s), Lobby Entrance, Security Building
- Services included: Air Conditioning, Maintenance Structure, Cable TV, Controlled Access, Gas, Heating, Internet, Maintenance Grounds, Parking, Professional Mgmt, Shared Amenities, Water
- HOA fee: $1,659 monthly
- HOA name: First Service Residential
- HOA phone: 952-277-2700
Location
- Region: Minneapolis
Financial & listing details
- Price per square foot: $462/sqft
- Annual tax amount: $10,265
- Date on market: 5/11/2025
- Cumulative days on market: 27 days
Price history
| Date | Event | Price |
|---|---|---|
| 7/31/2025 | Sold | $950,000-4.5%$462/sqft |
Source:  NorthstarMLS as distributed by MLS GRID #6699940 Report a problem NorthstarMLS as distributed by MLS GRID #6699940 Report a problem | ||
| 6/12/2025 | Pending sale | $995,000$484/sqft |
Source: NorthstarMLS as distributed by MLS GRID #6699940 Report a problem | ||
| 5/16/2025 | Listed for sale | $995,000+18.5%$484/sqft |
Source: NorthstarMLS as distributed by MLS GRID #6699940 Report a problem | ||
| 11/4/2016 | Sold | $840,000+5%$409/sqft |
Source: NorthstarMLS as distributed by MLS GRID #4756993 Report a problem | ||
| 10/24/2014 | Sold | $800,000$389/sqft |
Source: NorthstarMLS as distributed by MLS GRID #4539936 Report a problem | ||
Public tax history
Tax history is unavailable.
Neighborhood: Downtown East
Nearby homes
- $1,150,0002 bd3 ba2k sqft600 S 2nd St #S106, Minneapolis, MN 55401Sold

- $1,700,0002 bd2 ba2.6k sqft600 S 2nd St #S103, Minneapolis, MN 55401Sold

- $965,0002 bd2 ba1.7k sqft600 S 2nd St #S502, Minneapolis, MN 55401Sold
- $965,0002 bd2 ba1.7k sqft600 S 2nd St #S302, Minneapolis, MN 55401For Sale

- $1,260,0002 bd3 ba2k sqft600 S 2nd St #S108, Minneapolis, MN 55401Sold
- $1,850,0002 bd2 ba2.1k sqft600 S 2nd St #S405, Minneapolis, MN 55401Sold
- $348,200-- bd-- ba-- sqft600 S 2nd St #P101, Minneapolis, MN 55401Off Market
- $348,200-- bd-- ba-- sqft600 S 2nd St #P102, Minneapolis, MN 55401Off Market
Nearby schools
GreatSchools rating
- 2/10Webster ElementaryGrades: PK-5Distance: 1 mi
- 2/10Northeast Middle SchoolGrades: 6-8Distance: 3.1 mi
- 4/10Edison Senior High SchoolGrades: 9-12Distance: 2.1 mi
Get a cash offer in 3 minutes
Find out how much your home could sell for in as little as 3 minutes with a no-obligation cash offer.
Estimated market value
$950,000
Get a cash offer in 3 minutes
Find out how much your home could sell for in as little as 3 minutes with a no-obligation cash offer.
Estimated market value
$950,000
- Minnesota
- Hennepin County
- Minneapolis
- 55401
- Downtown East
- 600 S 2nd St Unit S104
Nearby cities
Nearby neighborhoods
Nearby zip codes
Other Minneapolis Topics
