Skip main navigation
Closed
  • $965,000

    600 S 2nd St #S502, Minneapolis, MN 55401

    2beds
    1,730sqft
    High Rise
    Built in 2000
    -- sqft lot
    $969,500 Zestimate®
    $558/sqft
    $4,024 Estimated rent

    Home value

    $969,500

    $892,000 - $1.05M

    $4,024/mo

    Zestimate® history
    Loading
    Loading...

    Owner options

    List your home for rent

    $4,024/mo

    Rent Zestimate®

    Find your next renter with Zillow Rental Manager. Plus, with online applications, you can quickly screen prospective tenants – for free.

    Learn more

    $4,024/mo

    Rent Zestimate®

    Refinance and save

    $7,914/mo

    Est. payment

    Refinancing to a lower rate could help reduce your monthly payments and save thousands over the life of the loan.

    See today's rates

    $7,914/mo

    Est. payment

    Explore your selling options

    Work with a Zillow partner agent

    Leverage their expertise and Zillow's premium Showcase listings to get your home seen by more buyers.

    Get started

    List with your own agent

    Get your home in front of millions of buyers by listing it on Zillow.

    Learn how to do it

    Sell it yourself

    Take full control of how buyers see your home on Zillow by listing For Sale by Owner (FSBO).

    List your home

    What's special

    Abundant natural lightPrivate primary suiteComfortable guest bedroomOutdoor kitchenHigh-end appliancesCozy office nookGourmet kitchen
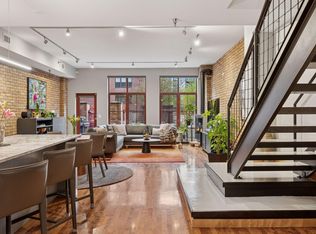
    Welcome to your spectacular two-bedroom, two-bathroom residence on the fifth floor of the esteemed Stone Arch Lofts in the historic Mill District. This home offers a blend of luxury and function, showcasing clean lines and airy, minimalist modern design throughout. Inside, you'll find abundant natural light streaming through many windows, along with fresh paint and freshly refinished maple hardwood floors, which create a bright, inviting atmosphere. The open-concept space features a gourmet kitchen with high-end appliances and countertops, centered around a stunning new Cambria waterfall center island. Step out onto your private balcony to enjoy incredible views of the city skyline. The private primary suite is a true retreat, complete with a generous walk-in closet and a luxurious private en suite bathroom that features its own window for natural light. A comfortable guest bedroom (currently used as a media room), a cozy office nook, and dedicated laundry and pantry space provide excellent flexibility and practicality. Two parking stalls and private storage are also included. Building amenities include a fitness center, bike storage room, resident caretaker, and a shared rooftop deck and outdoor kitchen overlooking the Stone Arch Bridge and Saint Anthony Falls. Located moments from the scenic Mississippi riverfront, Stone Arch Bridge, Guthrie Theater, parks, trails, and renowned dining, this is prime urban living.

    Zillow last checked:

    Listing updated:

    Listed by:

    Cynthia K Froid 612-578-1303,

    Keller Williams Realty Integrity Lakes,

    Ryan J Pertile 612-805-0059

    Bought with:

    Reidell Estey & Associates – Marti Estey

    RE/MAX Results

    Source: NorthstarMLS as distributed by MLS GRID,MLS#: 6792420MLS Logo

    Facts & features

    Interior

    Bedrooms & bathrooms
    • Bedrooms: 2
    • Bathrooms: 2
    • Full bathrooms: 1
    • 3/4 bathrooms: 1
    Bedroom
    • Level: Main
    • Area: 169 Square Feet
    • Dimensions: 13x13
    Bedroom 2
    • Level: Main
    • Area: 150 Square Feet
    • Dimensions: 15x10
    Primary bathroom
    • Level: Main
    • Area: 104 Square Feet
    • Dimensions: 13x8
    Deck
    • Level: Main
    • Area: 114 Square Feet
    • Dimensions: 19x6
    Foyer
    • Level: Main
    • Area: 90 Square Feet
    • Dimensions: 6x15
    Informal dining room
    • Level: Main
    • Area: 143 Square Feet
    • Dimensions: 11x13
    Kitchen
    • Area: 299 Square Feet
    • Dimensions: 13x23
    Laundry
    • Level: Main
    • Area: 65 Square Feet
    • Dimensions: 13x5
    Living room
    • Level: Main
    • Area: 299 Square Feet
    • Dimensions: 13x23
    Office
    • Level: Main
    • Area: 30 Square Feet
    • Dimensions: 6x5
    Walk in closet
    • Level: Main
    • Area: 56 Square Feet
    • Dimensions: 7x8
    Heating
    • Baseboard, Forced Air
    Cooling
    • Central Air
    Appliances
    • Included: Cooktop, Dishwasher, Disposal, Dryer, Exhaust Fan, Microwave, Refrigerator, Wall Oven, Washer
    • Laundry: Main Level, In Unit
    Features
    • Basement: None
    • Number of fireplaces: 1
    • Fireplace features: Gas, Living Room
    Interior area
    • Total structure area: 1,730
    • Total interior livable area: 1,730 sqft
    • Finished area above ground: 1,730
    • Finished area below ground: 0

    Property

    Parking
    • Total spaces: 2
    • Parking features: Assigned, Attached, Garage Door Opener, Heated Garage, Garage, Secured
    • Attached garage spaces: 2
    • Has uncovered spaces: Yes
    Accessibility
    • Accessibility features: No Stairs Internal
    Features
    • Levels: One
    • Stories: 1
    • Patio & porch: Covered
    Lot
    • Size: 1.54 Acres
    Details
    • Foundation area: 1730
    • Additional parcels included: 2302924340270,2302924340271
    • Parcel number: 2302924340208
    • Zoning description: Residential-Single Family

    Construction

    Type & style
    • Home type: Condo
    • Property subtype: High Rise
    • Attached to another structure: Yes
    Condition
    • New construction: No
    • Year built: 2000

    Utilities & green energy

    • Gas: Natural Gas
    • Sewer: City Sewer/Connected
    • Water: City Water/Connected

    Community & HOA

    Community
    • Security: Fire Sprinkler System, Secured Garage/Parking
    • Subdivision: Cic 0935 Stone Arch Washburn Lofts
    HOA
    • Has HOA: Yes
    • Amenities included: Car Wash, Concrete Floors & Walls, Deck, Elevator(s), Fire Sprinkler System, Lobby Entrance, Security Building
    • Services included: Air Conditioning, Maintenance Structure, Parking, Professional Mgmt, Sanitation, Sewer, Shared Amenities, Snow Removal, Water
    • HOA fee: $1,793 monthly
    • HOA name: First Service Residential
    • HOA phone: 952-277-2700
    Location
    • Region: Minneapolis

    Financial & listing details

    • Price per square foot: $558/sqft
    • Annual tax amount: $12,792
    • Date on market: 10/8/2025
    • Cumulative days on market: 22 days

    Price history

    DateEventPrice
    12/5/2025Sold$965,000-3%$558/sqft
    Source: NorthstarMLS as distributed by MLS GRID #6792420 Report a problem
    10/30/2025Pending sale$995,000$575/sqft
    Source: NorthstarMLS as distributed by MLS GRID #6792420 Report a problem
    10/8/2025Listed for sale$995,000+10.6%$575/sqft
    Source: NorthstarMLS as distributed by MLS GRID #6792420 Report a problem
    6/25/2025Sold$900,000+2.3%$520/sqft
    Source: NorthstarMLS as distributed by MLS GRID #6745096 Report a problem
    7/8/2021Sold$880,000-1.1%$509/sqft
    Source: NorthstarMLS as distributed by MLS GRID #5710648 Report a problem
    6/17/2021Pending sale$890,000$514/sqft
    Source: NorthstarMLS as distributed by MLS GRID #5710648 Report a problem
    4/26/2021Price change$890,000-6.3%$514/sqft
    Source: NorthstarMLS as distributed by MLS GRID #5710648 Report a problem
    3/8/2021Price change$949,900-5%$549/sqft
    Source: NorthstarMLS as distributed by MLS GRID #5710648 Report a problem
    2/24/2021Listed for sale$1,000,000$578/sqft
    Source: NorthstarMLS as distributed by MLS GRID #5710648 Report a problem

    Public tax history

    Tax history is unavailable.

    Neighborhood: Downtown East

    Nearby schools

    GreatSchools rating
    Get a cash offer in 3 minutes
    Find out how much your home could sell for in as little as 3 minutes with a no-obligation cash offer.
    Estimated market value
    $969,500
    Get a cash offer in 3 minutes
    Find out how much your home could sell for in as little as 3 minutes with a no-obligation cash offer.
    Estimated market value
    $969,500