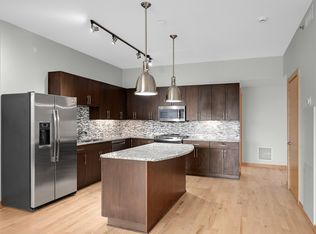
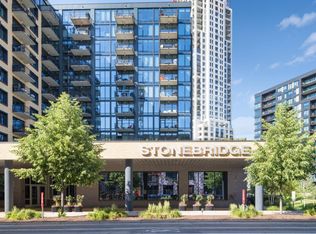
Steps to the Mill District River front is this beautiful model unit offered for sale at Stonebridge lofts. This 2 bed 2 bath corner unit (1580 Sq Ft) is located on the 2nd floor, conveniently tucked away on the same level as most of the building’s main amenities that include an outdoor pool, hot tub, patio, gym and party room. The unit comes with 2 assigned heated parking spots, one equipped with an EV charger and a private assigned storage unit. Some key in unit features include natural hardwood flooring, beautiful kitchen anchored by a premium granite center island with a sleek waterfall edge, in-unit laundry room with storage and a private balcony. The location is amazing and continues to grow just steps to the light rail, Mill City Farmers market, Stone arch Bridge, US bank stadium and many popular restaurants.
Active
$610,000
1120 S 2nd St APT 201, Minneapolis, MN 55415
2beds
1,580sqft
(CC) High Rise (4+ Levels)
Built in 2013
-- sqft lot
$-- Zestimate®
$386/sqft
$1,155/mo HOA
What's special
Outdoor poolHot tubNatural hardwood flooringBeautiful model unitBeautiful kitchenPrivate balcony
- 16 hours
- 148
- 8
Zillow last checked:
Listing updated:
Listed by:
Joe B Kirkwood 612-481-0174,
Kirkwood & Company
Source: NorthstarMLS as distributed by MLS GRID,MLS#: 7159824
Facts & features
Interior
Bedrooms & bathrooms
- Bedrooms: 2
- Bathrooms: 2
- Full bathrooms: 1
- 3/4 bathrooms: 1
Bedroom
- Level: Main
- Area: 182 Square Feet
- Dimensions: 14x13
Bedroom 2
- Level: Main
- Area: 154 Square Feet
- Dimensions: 14x11
Dining room
- Level: Main
- Area: 255 Square Feet
- Dimensions: 17x15
Kitchen
- Level: Main
- Area: 150 Square Feet
- Dimensions: 10x15
Living room
- Level: Main
- Area: 264 Square Feet
- Dimensions: 22x12
Heating
- Baseboard, Forced Air
Cooling
- Central Air
Appliances
- Included: Dishwasher, Disposal, Dryer, Microwave, Range, Refrigerator, Stainless Steel Appliance(s), Washer
- Laundry: Laundry Room, In Unit
Features
- Basement: None
- Has fireplace: No
Interior area
- Total structure area: 1,580
- Total interior livable area: 1,580 sqft
- Finished area above ground: 1,580
- Finished area below ground: 0
Property
Parking
- Total spaces: 2
- Parking features: Attached, Heated Garage
- Attached garage spaces: 2
Accessibility
- Accessibility features: Doors 36"+, Accessible Elevator Installed
Features
- Levels: One
- Stories: 1
- Pool features: Shared
Lot
- Size: 2.19 Acres
Details
- Foundation area: 1580
- Parcel number: 2602924110123
- Zoning description: Residential-Single Family
Construction
Type & style
- Home type: Condo
- Property subtype: (CC) High Rise (4+ Levels)
- Attached to another structure: Yes
Condition
- New construction: No
- Year built: 2013
Utilities & green energy
- Electric: 100 Amp Service
- Gas: Natural Gas
- Sewer: City Sewer/Connected
- Water: City Water/Connected
Community & HOA
Community
- Security: Fire Sprinkler System, Security Lights
- Subdivision: Cic 1984 Stonebridge Lofts
HOA
- Has HOA: Yes
- Amenities included: Deck, Elevator(s), Fire Sprinkler System, Spa/Hot Tub, In-Ground Sprinkler System, Lobby Entrance, Patio, Security Building, Security Lighting
- Services included: Air Conditioning, Maintenance Structure, Cable TV, Hazard Insurance, Heating, Internet, Lawn Care, Maintenance Grounds, Parking, Professional Mgmt, Sanitation, Shared Amenities, Snow Removal
- HOA fee: $1,155 monthly
- HOA name: Sudler
- HOA phone: 312-751-0900
Location
- Region: Minneapolis
Financial & listing details
- Price per square foot: $386/sqft
- Annual tax amount: $8,330
- Date on market: 10/14/2026
- Cumulative days on market: 1 day
Estimated market value
Not available
Estimated sales range
Not available
Not available
Price history
| Date | Event | Price |
|---|---|---|
| 10/14/2026 | Listed for sale | $610,000$386/sqft |
Source:  NorthstarMLS as distributed by MLS GRID #7159824 Report a problem NorthstarMLS as distributed by MLS GRID #7159824 Report a problem | ||
Public tax history
Tax history is unavailable.
Monthly payment
Est. payment
Payment breakdown
Explore the cost of this home by adjusting the details. Changes won't be saved.Climate risks
Neighborhood: Downtown East


Similar homes
- $635,0002 bd2 ba1.4k sqft1240 S 2nd St Unit 522, Minneapolis, MN 55415For Sale

 MLS ID #7157116, Patrick White, RE/MAX Results. NorthstarMLS as distributed by MLS GRID
 - $624,9002 bd2 ba1.2k sqft1120 S 2nd St APT 703, Minneapolis, MN 55415For Sale
 MLS ID #7147880, Adam J. Bury, Coldwell Banker Realty. NorthstarMLS as distributed by MLS GRID
 - $470,0002 bd2 ba1.2k sqft215 10th Ave S Unit 102, Minneapolis, MN 55415For Sale
 MLS ID #7155858, Sean Mitchell, DRG. NorthstarMLS as distributed by MLS GRID
 - $625,0002 bd2 ba1.4k sqft1240 S 2nd St Unit 622, Minneapolis, MN 55415For Sale
 MLS ID #7113695, Emily Olson, Redfin Corporation. NorthstarMLS as distributed by MLS GRID
 - $499,9002 bd2 ba972 sqft1120 S 2nd St APT 102, Minneapolis, MN 55415For SaleMLS ID #7125589, Henry A. Edelstein, Coldwell Banker Realty. NorthstarMLS as distributed by MLS GRID
- $450,0002 bd2 ba1.1k sqft215 10th Ave S Unit 637, Minneapolis, MN 55415For SaleMLS ID #7111752, Lynne S O'Reilly, Compass. NorthstarMLS as distributed by MLS GRID
- $439,0002 bd2 ba1.2k sqft1120 S 2nd St APT 316, Minneapolis, MN 55415For SaleMLS ID #7096446, Andy A Asbury, eXp Realty. NorthstarMLS as distributed by MLS GRID
- $399,0002 bd2 ba1.1k sqft215 10th Ave S Unit 533, Minneapolis, MN 55415For SaleMLS ID #7099203, Nessa Sander, Compass. NorthstarMLS as distributed by MLS GRID
- $319,0002 bd2 ba1.6k sqft250 Park Ave Unit 705, Minneapolis, MN 55415For SaleMLS ID #7157261, Alli Deckas - Deckas Group, Edina Realty, Inc.. NorthstarMLS as distributed by MLS GRID
- $499,9001 bd2 ba1.6k sqft607 Washington Ave S APT 307, Minneapolis, MN 55415For SaleMLS ID #7121231, Cynthia K Froid, Keller Williams Realty Integrity Lakes. NorthstarMLS as distributed by MLS GRID
- $625,0002 bd2 ba1.4k sqft1201 Yale Pl APT 1107, Minneapolis, MN 55403For SaleMLS ID #6815740, Darren L Spencer, Lakes Sotheby's International. NorthstarMLS as distributed by MLS GRID
- $749,9002 bd2 ba1.4k sqft1240 S 2nd St Unit 828, Minneapolis, MN 55415For SaleMLS ID #7087644, Arthur D Hays, Lakes Sotheby's International Realty. NorthstarMLS as distributed by MLS GRID
- $550,0002 bd2 ba1.5k sqft212 N 1st St APT 610, Minneapolis, MN 55401For SaleMLS ID #7134981, Kari Cartier, Coldwell Banker Realty - Southwest Regional. NorthstarMLS as distributed by MLS GRID
- $550,0002 bd2 ba1.3k sqft700 Washington Ave N Unit 614, Minneapolis, MN 55401For SaleMLS ID #7114038, Lindsay Bacigalupo, Engel & Volkers Minneapolis. NorthstarMLS as distributed by MLS GRID
- $450,0002 bd2 ba1.2k sqft521 2nd St SE APT 404, Minneapolis, MN 55414For SaleMLS ID #7146564, Alexander D Boylan, eXp Realty. NorthstarMLS as distributed by MLS GRID
- $709,0002 bd2 ba1.4k sqft100 3rd Ave S Unit 607, Minneapolis, MN 55401For SaleMLS ID #7045276, Berg Larsen Group - Chad M Larsen, Coldwell Banker Realty - Lakes. NorthstarMLS as distributed by MLS GRID
- $455,0002 bd2 ba1.4k sqft215 10th Ave S Unit 207, Minneapolis, MN 55415For SaleMLS ID #7071940, Andy A Asbury, eXp Realty. NorthstarMLS as distributed by MLS GRID
- $325,0002 bd2 ba1.3k sqft607 Washington Ave S APT 204, Minneapolis, MN 55415For SaleMLS ID #7097098, Sarah McKee, Keller Williams Realty Integrity Lakes. NorthstarMLS as distributed by MLS GRID
- $385,0002 bd2 ba1.2k sqft401 S 1st St Unit 822, Minneapolis, MN 55401For SaleMLS ID #7152212, Jim Gilbert, Edina Realty, Inc.. NorthstarMLS as distributed by MLS GRID
- $375,0002 bd2 ba1.1k sqft740 Portland Ave #808, Minneapolis, MN 55415For SaleMLS ID #7114820, Patrick White, RE/MAX Results. NorthstarMLS as distributed by MLS GRID
