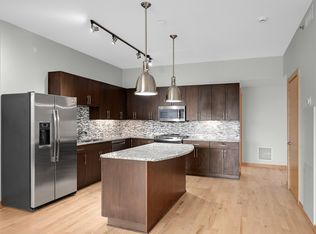
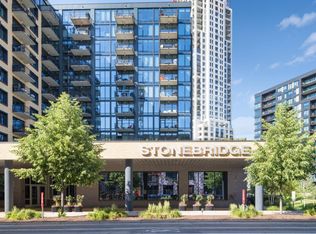
Sophisticated Riverfront Living in the Heart of the Mill District. Experience elevated urban living at Stonebridge Lofts, where sweeping Mississippi River views meet thoughtful updates and exceptional convenience. This beautifully refreshed 2-bedroom, 2-bath residence offers a sophisticated blend of modern finishes, comfort, and an unbeatable Mill District location. Inside, a newly installed walnut hardwood flooring and plush new wool carpeting create a warm, refined backdrop, complemented by designer lighting throughout. The refreshed bathrooms bring a fresh, contemporary feel, while a suite of new high-end appliances elevated the kitchen and everyday living. Floor-to-ceiling views and an enviable setting place you just steps from the Mississippi River and Gold Medal Park, with the best of Minneapolis' Mill District right outside your door. Two dedicated parking spaces and a generously sized storage unit on the main floor provide the rare combination of convenience and functionality that makes city living effortless. A distinctive home in one of Minneapolis' most sought-after riverfront neighborhoods, this Stonebridge Lofts residence offers the perfect balance of style, comfort, views, and location
Active
$624,900
1120 S 2nd St APT 703, Minneapolis, MN 55415
2beds
1,264sqft
(CC) High Rise (4+ Levels)
Built in 2014
-- sqft lot
$-- Zestimate®
$494/sqft
$945/mo HOA
What's special
- 8 days
- 442
- 44
Zillow last checked:
Listing updated:
Listed by:
Adam J. Bury 612-807-6735,
Coldwell Banker Realty
Source: NorthstarMLS as distributed by MLS GRID,MLS#: 7147880
Facts & features
Interior
Bedrooms & bathrooms
- Bedrooms: 2
- Bathrooms: 2
- Full bathrooms: 1
- 3/4 bathrooms: 1
Bedroom
- Level: Main
- Area: 182 Square Feet
- Dimensions: 14x13
Bedroom 2
- Level: Main
- Area: 130 Square Feet
- Dimensions: 13x10
Deck
- Level: Main
- Area: 72 Square Feet
- Dimensions: 12x6
Dining room
- Level: Main
- Area: 144 Square Feet
- Dimensions: 12x12
Foyer
- Level: Main
- Area: 96 Square Feet
- Dimensions: 8x12
Kitchen
- Level: Main
- Area: 255 Square Feet
- Dimensions: 15x17
Laundry
- Level: Main
- Area: 96 Square Feet
- Dimensions: 12x8
Living room
- Level: Main
- Area: 210 Square Feet
- Dimensions: 15x14
Heating
- Baseboard, Boiler, Hot Water
Cooling
- Central Air
Appliances
- Included: Cooktop, Dishwasher, Disposal, Dryer, Microwave, Refrigerator, Stainless Steel Appliance(s), Wall Oven, Washer
- Laundry: Gas Dryer Hookup, Laundry Room, Main Level
Features
- Basement: None
- Has fireplace: No
Interior area
- Total structure area: 1,264
- Total interior livable area: 1,264 sqft
- Finished area above ground: 1,264
- Finished area below ground: 0
Property
Parking
- Total spaces: 2
- Parking features: Assigned, Attached, Concrete, Electric, Electric Vehicle Charging Station(s), Floor Drain, Garage, Garage Door Opener, Heated Garage, Insulated Garage, Secured, Storage, Underground
- Attached garage spaces: 2
- Has uncovered spaces: Yes
- Details: Garage Door Height (6), Garage Door Width (16)
Accessibility
- Accessibility features: Doors 36"+, Accessible Elevator Installed, Hallways 42"+, Door Lever Handles, No Stairs Internal, Partially Wheelchair
Features
- Levels: One
- Stories: 1
- Patio & porch: Covered
- Has private pool: Yes
- Pool features: In Ground, Heated, Shared
- Fencing: None
- Has view: Yes
- View description: River
- Has water view: Yes
- Water view: River
- Waterfront features: River View
Lot
- Size: 2.19 Acres
Details
- Foundation area: 1264
- Parcel number: 2602924110204
- Zoning description: Residential-Single Family
Construction
Type & style
- Home type: Condo
- Property subtype: (CC) High Rise (4+ Levels)
- Attached to another structure: Yes
Materials
- Block, Concrete, Steel Siding
- Roof: Age 8 Years or Less,Flat,Rubber
Condition
- New construction: No
- Year built: 2014
Utilities & green energy
- Electric: 100 Amp Service, Power Company: Xcel Energy
- Gas: Natural Gas
- Sewer: City Sewer/Connected, City Sewer - In Street
- Water: City Water/Connected, City Water - In Street
Community & HOA
Community
- Security: Fire Sprinkler System, Secured Garage/Parking
- Subdivision: Cic 1984 Stonebridge Lofts
HOA
- Has HOA: Yes
- Amenities included: Car Wash, Common Garden, Concrete Floors & Walls, Elevator(s), Fire Sprinkler System, In-Ground Sprinkler System, Lobby Entrance, Patio, Security Building
- Services included: Air Conditioning, Maintenance Structure, Cable TV, Hazard Insurance, Heating, Internet, Lawn Care, Professional Mgmt, Sanitation, Sewer, Shared Amenities, Snow Removal, Water
- HOA fee: $945 monthly
- HOA name: Sudler
- HOA phone: 973-257-0700
Location
- Region: Minneapolis
Financial & listing details
- Price per square foot: $494/sqft
- Annual tax amount: $7,021
- Date on market: 9/24/2026
- Road surface type: Paved
Estimated market value
Not available
Estimated sales range
Not available
Not available
Price history
| Date | Event | Price |
|---|---|---|
| 9/26/2026 | Listed for sale | $624,900+15.7%$494/sqft |
Source:  NorthstarMLS as distributed by MLS GRID #7147880 Report a problem NorthstarMLS as distributed by MLS GRID #7147880 Report a problem | ||
| 9/13/2018 | Sold | $540,000$427/sqft |
Source: NorthstarMLS as distributed by MLS GRID #4973316 Report a problem | ||
Public tax history
Tax history is unavailable.
Monthly payment
Est. payment
Payment breakdown
Explore the cost of this home by adjusting the details. Changes won't be saved.Climate risks
Neighborhood: Downtown East


Similar homes
- $625,0002 bd2 ba1.4k sqft1240 S 2nd St Unit 622, Minneapolis, MN 55415For Sale
 MLS ID #7113695, Emily Olson, Redfin Corporation. NorthstarMLS as distributed by MLS GRID
 - $645,0002 bd2 ba1.4k sqft1240 S 2nd St Unit 522, Minneapolis, MN 55415For Sale
 MLS ID #7125314, Patrick White, RE/MAX Results. NorthstarMLS as distributed by MLS GRID
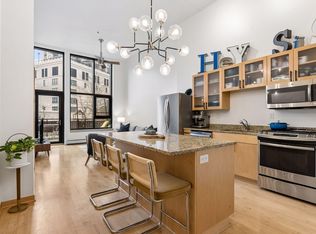
 - $499,9002 bd2 ba972 sqft1120 S 2nd St APT 102, Minneapolis, MN 55415For Sale
 MLS ID #7125589, Henry A. Edelstein, Coldwell Banker Realty. NorthstarMLS as distributed by MLS GRID
 - $549,9002 bd3 ba1.6k sqft100 2nd St SE APT 406, Minneapolis, MN 55414For Sale
 MLS ID #7153158, Michael J Sharp, RE/MAX Results. NorthstarMLS as distributed by MLS GRID
 - $455,0002 bd2 ba1.2k sqft1120 S 2nd St APT 316, Minneapolis, MN 55415For SaleMLS ID #7096446, Andy A Asbury, eXp Realty. NorthstarMLS as distributed by MLS GRID
- $450,0002 bd2 ba1.1k sqft215 10th Ave S Unit 637, Minneapolis, MN 55415For SaleMLS ID #7111752, Lynne S O'Reilly, Compass. NorthstarMLS as distributed by MLS GRID
- $540,0002 bd2 ba1.4k sqft740 Portland Ave #1714, Minneapolis, MN 55415For SaleMLS ID #7109348, John Brekken, Compass. NorthstarMLS as distributed by MLS GRID
- $399,0002 bd2 ba1.1k sqft215 10th Ave S Unit 533, Minneapolis, MN 55415For SaleMLS ID #7099203, Nessa Sander, Compass. NorthstarMLS as distributed by MLS GRID
- $625,0002 bd2 ba1.4k sqft1201 Yale Pl APT 1107, Minneapolis, MN 55403For SaleMLS ID #6815740, Darren L Spencer, Lakes Sotheby's International. NorthstarMLS as distributed by MLS GRID
- $334,9002 bd2 ba1.1k sqft720 N 4th St Unit 108, Minneapolis, MN 55401For SaleMLS ID #7147204, Rita M Marr Gehrke, Coldwell Banker Realty - Southwest Regional. NorthstarMLS as distributed by MLS GRID
- $749,9002 bd2 ba1.4k sqft1240 S 2nd St Unit 828, Minneapolis, MN 55415For SaleMLS ID #7087644, Arthur D Hays, Lakes Sotheby's International Realty. NorthstarMLS as distributed by MLS GRID
- $499,9001 bd2 ba1.6k sqft607 Washington Ave S APT 307, Minneapolis, MN 55415For SaleMLS ID #7121231, Cynthia K Froid, Keller Williams Realty Integrity Lakes. NorthstarMLS as distributed by MLS GRID
- $450,0002 bd2 ba1.2k sqft521 2nd St SE APT 404, Minneapolis, MN 55414For SaleMLS ID #7146564, Alexander D Boylan, eXp Realty. NorthstarMLS as distributed by MLS GRID
- $369,0002 bd2 ba1k sqft740 Portland Ave #1109, Minneapolis, MN 55415For SaleMLS ID #7113362, Heather Mickelson, J H Callahan & Associates. NorthstarMLS as distributed by MLS GRID
- $375,0002 bd2 ba1.1k sqft740 Portland Ave #808, Minneapolis, MN 55415For SaleMLS ID #7114820, Patrick White, RE/MAX Results. NorthstarMLS as distributed by MLS GRID
- $399,9002 bd2 ba1.1k sqft215 10th Ave S Unit 230, Minneapolis, MN 55415For SaleMLS ID #7145198, Calise Inman, Pemberton RE. NorthstarMLS as distributed by MLS GRID
- $550,0002 bd2 ba1.5k sqft212 N 1st St APT 610, Minneapolis, MN 55401For SaleMLS ID #7134981, Kari Cartier, Coldwell Banker Realty - Southwest Regional. NorthstarMLS as distributed by MLS GRID
- $550,0002 bd2 ba1.3k sqft700 Washington Ave N Unit 614, Minneapolis, MN 55401For SaleMLS ID #7114038, Lindsay Bacigalupo, Engel & Volkers Minneapolis. NorthstarMLS as distributed by MLS GRID
- $435,0002 bd2 ba1.1k sqft1240 S 2nd St Unit 311, Minneapolis, MN 55415For SaleMLS ID #7135068, Patrick White, RE/MAX Results. NorthstarMLS as distributed by MLS GRID
