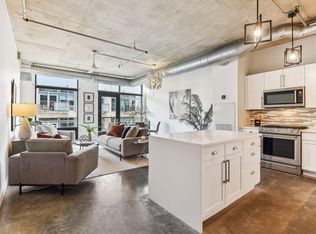
Welcome to North Loop living at its best at 720 Lofts! This beautiful condo combines industrial character with modern comfort in one of Minneapolis’ most sought-after neighborhoods. Soaring 10-foot ceilings, oversized windows, chic concrete floors and columns, and an open, thoughtfully designed layout create an inviting space filled with natural light. The kitchen features stainless steel appliances, a center island, and seamless flow into the dining and living areas, complete with a gas fireplace for cozy evenings. The spacious primary bedroom offers room for a king-sized bed and dual closets for exceptional organization and storage.
Step outside to an unusually spacious private balcony with courtyard views—room for a table of four, a grill, and plenty of space to enjoy the outdoors. Dog friendly - you’ll love the ease of popping out your patio door for walks.
Recent updates include upgraded light fixtures, new blinds, refrigerator, dishwasher, washer & dryer and added storage.
Enjoy the convenience of heated underground parking (stall #132), a dedicated storage locker, bike storage, in-unit laundry, and a well-equipped fitness center. HOA dues include gas, water, high-speed internet, cable, and trash—leaving only electric for the owner.
And the location? Exceptional. Walk to Target Field, acclaimed restaurants and breweries, coffee shops, Whole Foods, light rail, shopping, entertainment, the riverfront, and miles of walking and biking trails. With a pet-friendly building and vibrant North Loop lifestyle right outside your door, this move-in-ready loft offers the perfect blend of style, convenience, and value.
Active
$334,900
720 N 4th St Unit 108, Minneapolis, MN 55401
2beds
1,118sqft
(CC) High Rise (4+ Levels)
Built in 2005
-- sqft lot
$331,700 Zestimate®
$300/sqft
$860/mo HOA
What's special
Gas fireplaceCenter islandNatural lightIn-unit laundryOversized windowsOpen thoughtfully designed layout
- 2 days
- 353
- 24
Zillow last checked:
Listing updated:
Listed by:
Rita M Marr Gehrke 612-875-8594,
Coldwell Banker Realty - Southwest Regional
Source: NorthstarMLS as distributed by MLS GRID,MLS#: 7147204
Facts & features
Interior
Bedrooms & bathrooms
- Bedrooms: 2
- Bathrooms: 2
- Full bathrooms: 1
- 3/4 bathrooms: 1
Bedroom
- Level: Main
- Area: 156 Square Feet
- Dimensions: 13 x 12
Bedroom 2
- Level: Main
- Area: 90 Square Feet
- Dimensions: 10 x 9
Kitchen
- Level: Main
- Area: 117 Square Feet
- Dimensions: 13 x 9
Living room
- Level: Main
- Area: 360 Square Feet
- Dimensions: 20 x 18
Patio
- Level: Main
- Area: 160 Square Feet
- Dimensions: 20 x 8
Heating
- Forced Air
Cooling
- Central Air
Appliances
- Included: Dishwasher, Dryer, Exhaust Fan, Microwave, Range, Refrigerator, Stainless Steel Appliance(s), Washer
- Laundry: Laundry Closet, Main Level, In Unit
Features
- Basement: None
- Number of fireplaces: 1
- Fireplace features: Gas, Living Room
Interior area
- Total structure area: 1,118
- Total interior livable area: 1,118 sqft
- Finished area above ground: 1,118
- Finished area below ground: 0
Video & virtual tour
Property
Parking
- Total spaces: 1
- Parking features: Assigned, Garage Door Opener, Heated Garage, Secured, Storage, Underground
- Garage spaces: 1
- Has uncovered spaces: Yes
Accessibility
- Accessibility features: Accessible Elevator Installed
Features
- Levels: One
- Stories: 1
- Patio & porch: Covered, Patio
- Pool features: None
- Fencing: None
Lot
- Size: 2.09 Acres
- Features: Near Public Transit
Details
- Foundation area: 1118
- Parcel number: 2202924240239
- Zoning description: Residential-Multi-Family
Construction
Type & style
- Home type: Condo
- Property subtype: (CC) High Rise (4+ Levels)
- Attached to another structure: Yes
Materials
- Roof: Flat
Condition
- New construction: No
- Year built: 2005
Utilities & green energy
- Electric: Circuit Breakers
- Gas: Natural Gas
- Sewer: City Sewer/Connected
- Water: City Water/Connected
Community & HOA
Community
- Security: Fire Sprinkler System, Secured Garage/Parking
- Subdivision: Cic 1300 710 Lofts
HOA
- Has HOA: Yes
- Amenities included: Concrete Floors & Walls, Elevator(s), Fire Sprinkler System, Lobby Entrance, Security Building
- Services included: Air Conditioning, Maintenance Structure, Cable TV, Controlled Access, Gas, Hazard Insurance, Heating, Internet, Lawn Care, Maintenance Grounds, Parking, Professional Mgmt, Sanitation, Security System, Sewer, Shared Amenities, Snow Removal, Water
- HOA fee: $860 monthly
- HOA name: First Service Residential
- HOA phone: 952-926-2921
Location
- Region: Minneapolis
Financial & listing details
- Price per square foot: $300/sqft
- Annual tax amount: $4,888
- Date on market: 10/2/2026
- Road surface type: Paved
Estimated market value
$331,700
$315,000 - $348,000
$2,877/mo
Price history
| Date | Event | Price |
|---|---|---|
| 10/2/2026 | Listed for sale | $334,900-1.5%$300/sqft |
Source:  NorthstarMLS as distributed by MLS GRID #7147204 Report a problem NorthstarMLS as distributed by MLS GRID #7147204 Report a problem | ||
| 7/19/2024 | Sold | $340,000-2.9%$304/sqft |
Source: NorthstarMLS as distributed by MLS GRID #6522457 Report a problem | ||
| 7/15/2024 | Pending sale | $350,000$313/sqft |
Source: NorthstarMLS as distributed by MLS GRID #6522457 Report a problem | ||
| 6/13/2024 | Price change | $350,000-6.7%$313/sqft |
Source: NorthstarMLS as distributed by MLS GRID #6522457 Report a problem | ||
| 5/2/2024 | Listed for sale | $375,000$335/sqft |
Source: NorthstarMLS as distributed by MLS GRID #6522457 Report a problem | ||
Public tax history
Tax history is unavailable.
Monthly payment
Est. payment
Payment breakdown
Explore the cost of this home by adjusting the details. Changes won't be saved.Climate risks
Neighborhood: North Loop



Similar homes
- $355,0002 bd2 ba1.3k sqft580 2nd St N #406, Minneapolis, MN 55401For Sale

 MLS ID #7128016, Brittney Sullivan, Compass. NorthstarMLS as distributed by MLS GRID
 - $390,0002 bd2 ba1.4k sqft201 S 11th St Unit 430, Minneapolis, MN 55403For Sale
 MLS ID #7154995, Adam G Fonda, Compass. NorthstarMLS as distributed by MLS GRID
 - $434,9002 bd2 ba1.3k sqft401 N 2nd St Unit 107, Minneapolis, MN 55401For Sale
 MLS ID #7141901, Ana-Maria Vogler, Coldwell Banker Realty - Lakes. NorthstarMLS as distributed by MLS GRID
 - $274,9001 bd1 ba866 sqft730 N 4th St Unit 206, Minneapolis, MN 55401For Sale
 MLS ID #7133446, Marissa Skaja, P.S. Real Estate, LLC. NorthstarMLS as distributed by MLS GRID
 - $285,0001 bd1 ba858 sqft720 N 4th St Unit 507, Minneapolis, MN 55401For SaleMLS ID #7075298, Molly Burgeson, Edina Realty, Inc.. NorthstarMLS as distributed by MLS GRID
- $399,0001 bd2 ba1.2k sqft901 N 3rd St Unit 414, Minneapolis, MN 55401For SaleMLS ID #7108930, Steven M Mahoney, Engel & Volkers Minneapolis. NorthstarMLS as distributed by MLS GRID
- $334,9002 bd1 ba874 sqft400 N 1st St APT 514, Minneapolis, MN 55401For SaleMLS ID #7097382, Jeremy Stuber, Pro Flat Fee Realty LLC. NorthstarMLS as distributed by MLS GRID
- $265,0001 bd1 ba883 sqft720 N 4th St Unit 405, Minneapolis, MN 55401For SaleMLS ID #7106406, Jaclyn A Gavzy, Compass. NorthstarMLS as distributed by MLS GRID
- $319,0001 bd1 ba940 sqft345 6th Ave N Unit 706, Minneapolis, MN 55401For SaleMLS ID #7138323, Kristan M Campbell, Edina Realty, Inc.. NorthstarMLS as distributed by MLS GRID
- $394,9002 bd1 ba1k sqft748 3rd St N #600, Minneapolis, MN 55401For SaleMLS ID #7140403, Jennifer McFadyen, Compass. NorthstarMLS as distributed by MLS GRID
- $345,0001 bd1 ba1k sqft700 Washington Ave N Unit 507, Minneapolis, MN 55401For SaleMLS ID #7119680, Peter A Evans, Coldwell Banker Realty - Lakes. NorthstarMLS as distributed by MLS GRID
- $349,9001 bd1 ba1k sqft700 Washington Ave N Unit 627, Minneapolis, MN 55401For SaleMLS ID #7118891, Christopher J Friend, Edina Realty, Inc.. NorthstarMLS as distributed by MLS GRID
- $393,5002 bd1 ba1k sqft748 3rd St N #200, Minneapolis, MN 55401For SaleMLS ID #7137388, Robert E Kessler, Coldwell Banker Realty - Lakes. NorthstarMLS as distributed by MLS GRID
- $349,9001 bd1 ba1k sqft100 3rd Ave S Unit 1101, Minneapolis, MN 55401For SaleMLS ID #6765210, Berg Larsen Group - Chad M Larsen, Coldwell Banker Realty - Lakes. NorthstarMLS as distributed by MLS GRID
- $390,0001 bd1 ba1.3k sqft718 Washington Ave N Suite 505, Minneapolis, MN 55401For SaleMLS ID #7073407, Jennifer McFadyen, Compass. NorthstarMLS as distributed by MLS GRID
- $340,0002 bd2 ba1.3k sqft607 Washington Ave S APT 204, Minneapolis, MN 55415For SaleMLS ID #7097098, Sarah McKee, Keller Williams Realty Integrity Lakes. NorthstarMLS as distributed by MLS GRID
- $345,0002 bd2 ba1.6k sqft250 Park Ave Unit 705, Minneapolis, MN 55415For SaleMLS ID #7068110, Alli Deckas - Deckas Group, Edina Realty, Inc.. NorthstarMLS as distributed by MLS GRID
- $475,0002 bd1 ba1.4k sqft801 Washington Ave N APT 222, Minneapolis, MN 55401For SaleMLS ID #7133075, Joe Michael Grunnet, DRG. NorthstarMLS as distributed by MLS GRID
- $274,9002 bd1 ba801 sqft400 N 1st St APT 502, Minneapolis, MN 55401For SaleMLS ID #7071939, Zach Olson, DRG. NorthstarMLS as distributed by MLS GRID
- $450,0001 bd1 ba1.5k sqft801 Washington Ave N APT 220, Minneapolis, MN 55401For SaleMLS ID #7061401, Cynthia K Froid, Keller Williams Realty Integrity Lakes. NorthstarMLS as distributed by MLS GRID
