Welcome to this exceptional 8th-floor residence at Cloud 9 Skyflats, offering coveted southeast
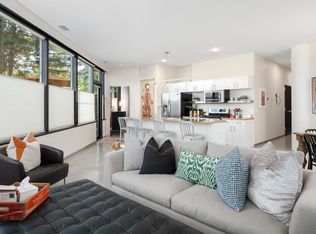
exposure and breathtaking panoramic views that transform beautifully throughout the day. Designed for effortless urban living, this spacious 2-bedroom, 2-bathroom condo features an open-concept layout, soaring 10-foot ceilings, wide hallways, and expansive windows that fill the home with
natural light.
The contemporary kitchen is the heart of the home, showcasing stunning Cambria countertops, a
large pantry, and seamless flow into the dining and living areas-perfect for entertaining or
everyday living. Thoughtful upgrades include electric rolling shades, updated modern lighting,
and the convenience of an in-unit washer and dryer.
Retreat to the generous primary suite featuring a walk-in closet and a luxurious private bath
Mith double vanity, walk-in shower, and soaking tub. A second bedroom and bathroom provide
flexibility for guests, a home office, or additional living space.
This home includes two covered garage parking spaces and access to building amenities, including two outdoor patios, a fitness center, bike storage, secure entry, on-site management, EV charging stations, and complimentary air service. The pet-friendly community offers exceptional value with association dues covering DIRECTV, fiber-optic internet, and all utilities except electric.
Experience maintenance-free living with spectacular views, modern comforts, and outstanding
amenities in one of Minnetonka's most sought-after condominium communities.
Cloud 9 Sky-Flats is VA-approved; buyers may qualify for VA financing.
Active
Price cut: $5K (7/29)
$350,000
5601 Smetana Dr Unit 808, Minnetonka, MN 55343
2beds
1,482sqft
(CC) High Rise (4+ Levels)
Built in 1986
-- sqft lot
$-- Zestimate®
$236/sqft
$988/mo HOA
What's special
Spectacular viewsUpdated modern lightingBreathtaking panoramic viewsContemporary kitchenOpen-concept layoutTwo outdoor patiosSoaking tub
- 67 days |
- 626 |
- 27 |
Zillow last checked:
Listing updated:
Listed by:
Merit Raff 612-751-3182,
Edina Realty, Inc.,
Pablo Armas 612-707-0089
Source: NorthstarMLS as distributed by MLS GRID,MLS#: 7091158
Facts & features
Interior
Bedrooms & bathrooms
- Bedrooms: 2
- Bathrooms: 2
- Full bathrooms: 1
- 3/4 bathrooms: 1
Bedroom
- Level: Main
- Area: 168 Square Feet
- Dimensions: 14x12
Bedroom 2
- Level: Main
- Area: 121 Square Feet
- Dimensions: 11x11
Dining room
- Level: Main
- Area: 285 Square Feet
- Dimensions: 19x15
Kitchen
- Level: Main
- Area: 121 Square Feet
- Dimensions: 11x11
Living room
- Level: Main
- Area: 400 Square Feet
- Dimensions: 20x20
Heating
- Forced Air
Cooling
- Central Air
Appliances
- Included: Cooktop, Dishwasher, Disposal, Dryer, Electric Water Heater, Microwave, Range, Refrigerator, Stainless Steel Appliance(s), Washer
- Laundry: In Unit
Features
- Basement: None
- Number of fireplaces: 1
- Fireplace features: Electric
Interior area
- Total structure area: 1,482
- Total interior livable area: 1,482 sqft
- Finished area above ground: 1,482
- Finished area below ground: 0
Video & virtual tour
Property
Parking
- Total spaces: 2
- Parking features: Assigned, Attached, Covered, Asphalt, Electric Vehicle Charging Station(s), Garage Door Opener, Guest, Garage, Parking Lot, Secured
- Attached garage spaces: 2
- Has uncovered spaces: Yes
Accessibility
- Accessibility features: Accessible Elevator Installed
Features
- Levels: One
- Stories: 1
Lot
- Size: 8.09 Acres
Details
- Foundation area: 1482
- Parcel number: 3611722140142
- Zoning description: Residential-Multi-Family
Construction
Type & style
- Home type: Condo
- Property subtype: (CC) High Rise (4+ Levels)
- Attached to another structure: Yes
Materials
- Concrete
Condition
- New construction: No
- Year built: 1986
Utilities & green energy
- Gas: Natural Gas
- Sewer: City Sewer/Connected
- Water: City Water/Connected
Community & HOA
Community
- Security: Fire Sprinkler System, Secured Garage/Parking
- Subdivision: Cic 1364 Cloud 9 Sky Flats
HOA
- Has HOA: Yes
- Amenities included: Car Wash, Concrete Floors & Walls, Elevator(s), Fire Sprinkler System, In-Ground Sprinkler System, Lobby Entrance, Other, Patio, Security Building
- Services included: Maintenance Structure, Cable TV, Controlled Access, Gas, Hazard Insurance, Internet, Lawn Care, Maintenance Grounds, Parking, Professional Mgmt, Sanitation, Security System, Sewer, Shared Amenities, Snow Removal
- HOA fee: $988 monthly
- HOA name: First Service Residential
- HOA phone: 952-277-2700
Location
- Region: Minnetonka
Financial & listing details
- Price per square foot: $236/sqft
- Tax assessed value: $334,100
- Annual tax amount: $4,306
- Date on market: 6/12/2026
- Cumulative days on market: 27 days
Estimated market value
Not available
Estimated sales range
Not available
Not available
Price history
| Date | Event | Price |
|---|---|---|
| 7/29/2026 | Price change | $350,000-1.4%$236/sqft |
Source:  NorthstarMLS as distributed by MLS GRID #7091158 Report a problem NorthstarMLS as distributed by MLS GRID #7091158 Report a problem | ||
| 6/12/2026 | Listed for sale | $355,000+2.9%$240/sqft |
Source: NorthstarMLS as distributed by MLS GRID #7091158 Report a problem | ||
| 2/23/2026 | Listing removed | $345,000$233/sqft |
Source: NorthstarMLS as distributed by MLS GRID #7005474 Report a problem | ||
| 2/3/2026 | Listed for sale | $345,000+7.8%$233/sqft |
Source: NorthstarMLS as distributed by MLS GRID #7005474 Report a problem | ||
| 10/31/2024 | Sold | $320,000+0%$216/sqft |
Source: NorthstarMLS as distributed by MLS GRID #6477074 Report a problem | ||
| 8/27/2024 | Pending sale | $319,900$216/sqft |
Source: NorthstarMLS as distributed by MLS GRID #6477074 Report a problem | ||
| 6/12/2024 | Price change | $319,900-2.8%$216/sqft |
Source: NorthstarMLS as distributed by MLS GRID #6477074 Report a problem | ||
| 4/10/2024 | Price change | $329,000-3.2%$222/sqft |
Source: NorthstarMLS as distributed by MLS GRID #6477074 Report a problem | ||
| 2/9/2024 | Listed for sale | $340,000+17.2%$229/sqft |
Source: NorthstarMLS as distributed by MLS GRID #6477074 Report a problem | ||
| 12/3/2021 | Sold | $290,000-3.2%$196/sqft |
Source: NorthstarMLS as distributed by MLS GRID #6092954 Report a problem | ||
| 11/23/2021 | Pending sale | $299,500$202/sqft |
Source: NorthstarMLS as distributed by MLS GRID #6092954 Report a problem | ||
| 11/9/2021 | Listing removed | -- |
Source: NorthstarMLS as distributed by MLS GRID #6092954 Report a problem | ||
| 10/29/2021 | Price change | $299,500-4.9%$202/sqft |
Source: NorthstarMLS as distributed by MLS GRID #6092954 Report a problem | ||
| 9/29/2021 | Price change | $314,900-4.4%$212/sqft |
Source: NorthstarMLS as distributed by MLS GRID #6092954 Report a problem | ||
| 9/9/2021 | Listed for sale | $329,500+11.7%$222/sqft |
Source: NorthstarMLS as distributed by MLS GRID #6092954 Report a problem | ||
| 12/21/2020 | Sold | $295,000-1.6%$199/sqft |
Source: NorthstarMLS as distributed by MLS GRID #5676954 Report a problem | ||
| 11/30/2020 | Pending sale | $299,900$202/sqft |
Source: Coldwell Banker Realty #5676954 Report a problem | ||
| 10/21/2020 | Listed for sale | $299,900+23.2%$202/sqft |
Source: Coldwell Banker Realty #5676954 Report a problem | ||
| 1/11/2018 | Sold | $243,500-4.5%$164/sqft |
Source:  NorthstarMLS as distributed by MLS GRID #4836520 Report a problem NorthstarMLS as distributed by MLS GRID #4836520 Report a problem | ||
| 12/13/2017 | Pending sale | $254,900$172/sqft |
Source: RE/MAX Results #4836520 Report a problem | ||
| 11/1/2017 | Price change | $254,900-1.6%$172/sqft |
Source: RE/MAX Results #4836520 Report a problem | ||
| 9/28/2017 | Price change | $259,000-2.3%$175/sqft |
Source: RE/MAX Results #4836520 Report a problem | ||
| 6/1/2017 | Listed for sale | $265,000+3.1%$179/sqft |
Source: RE/MAX Results #4836520 Report a problem | ||
| 10/18/2016 | Sold | $257,000+16.8%$173/sqft |
Source: Agent Provided Report a problem | ||
| 11/5/2014 | Sold | $220,000+29.4%$148/sqft |
Source: Public Record Report a problem | ||
| 5/7/2010 | Sold | $170,000+43.5%$115/sqft |
Source: Public Record Report a problem | ||
| 6/26/2009 | Sold | $118,500-68.7%$80/sqft |
Source: Public Record Report a problem | ||
| 8/17/2007 | Sold | $378,900$256/sqft |
Source: Public Record Report a problem | ||
Public tax history
| Year | Property taxes | Tax assessment |
|---|---|---|
| 2025 | $5,902 +0.4% | $334,100 -4.5% |
| 2024 | $5,876 +7% | $349,700 -0.7% |
| 2023 | $5,493 +2.3% | $352,000 +8.2% |
| 2022 | $5,369 +5.2% | $325,200 +10% |
| 2021 | $5,101 -0.8% | $295,600 +10.3% |
| 2020 | $5,143 +0.8% | $268,100 +4.2% |
| 2019 | $5,101 -0.8% | $257,200 +4.9% |
| 2018 | $5,143 +80.6% | $245,100 +18.4% |
| 2017 | $2,847 +9.3% | $207,000 +15.3% |
| 2016 | $2,606 +14.9% | $179,600 +5% |
| 2015 | $2,269 +3.7% | $171,000 +5% |
| 2014 | $2,188 -3.1% | $162,900 +5% |
| 2013 | $2,259 +18.3% | $155,200 +15% |
| 2012 | $1,910 +43.8% | $135,000 +12.5% |
| 2011 | $1,329 -38.2% | $120,000 -38% |
| 2010 | $2,149 -36.3% | $193,400 -35% |
| 2009 | $3,372 | $297,500 |
Find assessor info on the county website
Monthly payment
Est. payment
Payment breakdown
Explore the cost of this home by adjusting the details. Changes won't be saved.Climate risks
Neighborhood: 55343
Nearby schools
GreatSchools rating
- 2/10Gatewood Elementary SchoolGrades: PK-5Distance: 3.3 mi
- 5/10Hopkins West Junior High SchoolGrades: 6-8Distance: 3.2 mi
- 8/10Hopkins Senior High SchoolGrades: 9-12Distance: 3.9 mi
- $240,0001 bd1 ba1.1k sqft5601 Smetana Dr UNIT 101, Minnetonka, MN 55343For Sale

- $297,0002 bd2 ba1.2k sqft5601 Smetana Dr UNIT 113, Minnetonka, MN 55343Sold
- $241,5551 bd1 ba767 sqft5601 Smetana Dr UNIT 205, Minnetonka, MN 55343Sold

- $255,0001 bd1 ba1k sqft5601 Smetana Dr UNIT 208, Minnetonka, MN 55343Sold
- $200,0001 bd1 ba765 sqft5601 Smetana Dr UNIT 214, Minnetonka, MN 55343Sold
- $205,0001 bd1 ba1k sqft5601 Smetana Dr UNIT 217, Minnetonka, MN 55343Sold
- $260,0001 bd1 ba1k sqft5601 Smetana Dr UNIT 301, Minnetonka, MN 55343Sold
- $292,0002 bd2 ba1.4k sqft5601 Smetana Dr UNIT 304, Minnetonka, MN 55343Sold
- $312,0002 bd2 ba1.4k sqft5601 Smetana Dr UNIT 313, Minnetonka, MN 55343Sold
A local agent can set up tours, give advice and negotiate with sellers.
Similar homes
- $329,9002 bd2 ba1.4k sqft5601 Smetana Dr Unit 608, Minnetonka, MN 55343For Sale

 MLS ID #7024984, Merit Raff, Edina Realty, Inc.. NorthstarMLS as distributed by MLS GRID
 - $240,0001 bd1 ba1.1k sqft5601 Smetana Dr Unit 101, Minnetonka, MN 55343For SaleMLS ID #7097581, Jen Longhenry, Prandium Group Real Estate. NorthstarMLS as distributed by MLS GRID
- $240,0001 bd1 ba1k sqft5601 Smetana Dr Unit 512, Minnetonka, MN 55343For Sale
 MLS ID #7117897, Merit Raff, Edina Realty, Inc.. NorthstarMLS as distributed by MLS GRID
 - $235,0001 bd1 ba864 sqft5601 Smetana Dr Unit 712, Minnetonka, MN 55343For Sale
 MLS ID #7085614, Merit Raff, Edina Realty, Inc.. NorthstarMLS as distributed by MLS GRID
 - $224,9001 bd1 ba771 sqft5601 Smetana Dr Unit 305, Minnetonka, MN 55343For SaleMLS ID #7096727, Anthony Frank Calistro, RE/MAX Results. NorthstarMLS as distributed by MLS GRID
- $394,9002 bd2 ba1.8k sqft6600 Lyndale Ave S APT 402, Richfield, MN 55423For SaleMLS ID #7021199, Doris A Pajala, Coldwell Banker Realty - Southwest Regional. NorthstarMLS as distributed by MLS GRID
- $269,9002 bd2 ba1.2k sqft6600 Lyndale Ave S APT 608, Richfield, MN 55423For SaleMLS ID #7086747, Doris A Pajala, Coldwell Banker Realty - Southwest Regional. NorthstarMLS as distributed by MLS GRID
- $349,0002 bd2 ba1.3k sqft500 E Grant St APT 707, Minneapolis, MN 55404For SaleMLS ID #7125586, Lynn Burn, Compass. NorthstarMLS as distributed by MLS GRID
- $399,0002 bd2 ba1.1k sqft215 10th Ave S Unit 533, Minneapolis, MN 55415For SaleMLS ID #7099203, Nessa Sander, Compass. NorthstarMLS as distributed by MLS GRID
- $365,0002 bd2 ba1.3k sqft500 E Grant St APT 907, Minneapolis, MN 55404For SaleMLS ID #7088048, Mary B. McEvoy, Edina Realty, Inc.. NorthstarMLS as distributed by MLS GRID
- $364,0002 bd2 ba1.3k sqft500 E Grant St APT 407, Minneapolis, MN 55404Off MarketMLS ID #5144955, Mary L Adema, Competitive Edge Real Estate
- $309,9002 bd2 ba1k sqft8161 33rd Ave S Unit 609, Bloomington, MN 55425For SaleMLS ID #7109446, Joseph R Perriello, Vector Realty Group. NorthstarMLS as distributed by MLS GRID
- $289,0001 bd1 ba1k sqft3116 W Lake St Unit 423, Minneapolis, MN 55416For SaleMLS ID #7125689, Lana Dahlgren, Prudden & Company. NorthstarMLS as distributed by MLS GRID
- $419,9002 bd2 ba1.2k sqft215 10th Ave S Unit 703, Minneapolis, MN 55415For SaleMLS ID #7120813, Isaac Arthur Kuehn, DRG. NorthstarMLS as distributed by MLS GRID
- $449,9001 bd2 ba1.5k sqft12700 Sherwood Pl APT 102, Minnetonka, MN 55305For SaleMLS ID #6577393, Sheri L Fine, Edina Realty, Inc.. NorthstarMLS as distributed by MLS GRID
- $399,9002 bd2 ba1.3k sqft401 1st St S #623, Minneapolis, MN 55401For SaleMLS ID #7024956, Isaac Arthur Kuehn, DRG. NorthstarMLS as distributed by MLS GRID
- $395,0002 bd2 ba1.3k sqft401 S 1st St Unit 423, Minneapolis, MN 55401For SaleMLS ID #7115267, Shae Hanson, Keller Williams Realty Integrity Lakes. NorthstarMLS as distributed by MLS GRID
- $234,9002 bd2 ba1.3k sqft2929 Chicago Ave Unit 1105, Minneapolis, MN 55407For SaleMLS ID #7080346, Joe Michael Grunnet, DRG. NorthstarMLS as distributed by MLS GRID
- $375,0002 bd2 ba1.1k sqft740 Portland Ave #808, Minneapolis, MN 55415For SaleMLS ID #7114820, Patrick White, RE/MAX Results. NorthstarMLS as distributed by MLS GRID
- $354,5002 bd2 ba1k sqft2840 Bryant Ave S #E303, Minneapolis, MN 55408For SaleMLS ID #7091622, Bruce C Erickson, Compass. NorthstarMLS as distributed by MLS GRID
