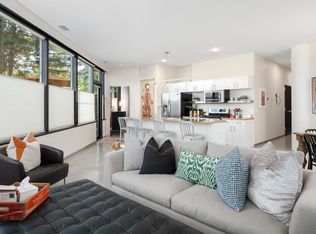
Welcome to this spectacular condo in the highly sought after Cloud 9 Sky Flats, where soaring 10 foot lofted ceilings and breathtaking panoramic views set the tone from the moment you walk in! Situated on the 3rd floor and facing the tranquil pond away from the freeway, this unit offers both stunning scenery and peaceful everyday living. The open concept floor plan showcases beautiful concrete floors and a brand new in unit washer and dryer for added convenience. The beautifully updated kitchen is a true showstopper, featuring stainless steel appliances, new granite countertops, and a large center island that flows seamlessly into the living room. The spacious bedroom offers a generous walk through closet, and the tastefully updated walk through bathroom impresses with a new vanity and a gorgeous walk in tile shower. Smart home features are woven throughout, including energy efficient dimmable LED lighting and a Nest thermostat to keep comfort and efficiency at your fingertips. The building delivers an exceptional amenity package with secured access, underground parking, a refreshed exercise room with new equipment, a mail room, and two outdoor patios complete with grills and fire pits. All of this in a convenient central location with easy access to major freeways, shopping, dining, schools, parks and so much more.Schedule your showing today!
Active
$224,900
5601 Smetana Dr Unit 305, Minnetonka, MN 55343
1beds
771sqft
(CC) High Rise (4+ Levels)
Built in 1986
-- sqft lot
$220,400 Zestimate®
$292/sqft
$524/mo HOA
What's special
- 57 days |
- 202 |
- 4 |
Zillow last checked:
Listing updated:
Listed by:
Anthony Frank Calistro 612-867-5662,
RE/MAX Results
Source: NorthstarMLS as distributed by MLS GRID,MLS#: 7096727
Facts & features
Interior
Bedrooms & bathrooms
- Bedrooms: 1
- Bathrooms: 1
- Full bathrooms: 1
Bedroom
- Level: Main
- Area: 182 Square Feet
- Dimensions: 14x13
Dining room
- Level: Main
- Area: 176 Square Feet
- Dimensions: 16x11
Foyer
- Level: Main
- Area: 66 Square Feet
- Dimensions: 11x6
Kitchen
- Level: Main
- Area: 96 Square Feet
- Dimensions: 12x8
Laundry
- Level: Main
- Area: 80 Square Feet
- Dimensions: 10x8
Living room
- Level: Main
- Area: 192 Square Feet
- Dimensions: 16x12
Heating
- Forced Air
Cooling
- Central Air
Appliances
- Included: Cooktop, Dishwasher, Gas Water Heater, Microwave, Range, Refrigerator, Water Softener Owned
- Laundry: Gas Dryer Hookup, Main Level, In Unit
Features
- Basement: None
- Has fireplace: No
Interior area
- Total structure area: 771
- Total interior livable area: 771 sqft
- Finished area above ground: 771
- Finished area below ground: 0
Property
Parking
- Total spaces: 1
- Parking features: Assigned, Covered, Garage, Paved Lot, Secured, Underground
- Garage spaces: 1
Accessibility
- Accessibility features: Accessible Elevator Installed, Customized Wheelchair Accessible
Features
- Levels: One
- Stories: 1
- Waterfront features: Pond
Lot
- Size: 8.09 Acres
- Features: Zero Lot Line
Details
- Foundation area: 771
- Parcel number: 3611722140056
- Zoning description: Residential-Single Family
Construction
Type & style
- Home type: Condo
- Property subtype: (CC) High Rise (4+ Levels)
- Attached to another structure: Yes
Materials
- Concrete
- Roof: Age Over 8 Years,Flat
Condition
- New construction: No
- Year built: 1986
Utilities & green energy
- Electric: Circuit Breakers
- Gas: Natural Gas
- Sewer: City Sewer/Connected, City Sewer - In Street
- Water: City Water/Connected, City Water - In Street
Community & HOA
Community
- Security: Fire Sprinkler System, Secured Garage/Parking
- Subdivision: Cic 1364 Cloud 9 Sky Flats
HOA
- Has HOA: Yes
- Amenities included: Concrete Floors & Walls, Elevator(s), Fire Sprinkler System, Lobby Entrance, Security Building
- Services included: Maintenance Structure, Cable TV, Controlled Access, Gas, Hazard Insurance, Internet, Lawn Care, Maintenance Grounds, Parking, Sanitation, Security Staff, Security System, Sewer, Shared Amenities, Snow Removal, Water
- HOA fee: $524 monthly
- HOA name: First Service Residential
- HOA phone: 952-277-2700
Location
- Region: Minnetonka
Financial & listing details
- Price per square foot: $292/sqft
- Tax assessed value: $227,700
- Annual tax amount: $2,588
- Date on market: 6/22/2026
Estimated market value
$220,400
$209,000 - $231,000
$1,719/mo
Price history
| Date | Event | Price |
|---|---|---|
| 6/25/2026 | Listed for sale | $224,900+0.2%$292/sqft |
Source:  NorthstarMLS as distributed by MLS GRID #7096727 Report a problem NorthstarMLS as distributed by MLS GRID #7096727 Report a problem | ||
| 5/31/2022 | Sold | $224,384+2%$291/sqft |
Source: NorthstarMLS as distributed by MLS GRID #6170122 Report a problem | ||
| 4/14/2022 | Pending sale | $220,000$285/sqft |
Source: NorthstarMLS as distributed by MLS GRID #6170122 Report a problem | ||
| 4/8/2022 | Listed for sale | $220,000+18.9%$285/sqft |
Source: NorthstarMLS as distributed by MLS GRID #6170122 Report a problem | ||
| 7/9/2020 | Sold | $185,000-2.6%$240/sqft |
Source: NorthstarMLS as distributed by MLS GRID #5491885 Report a problem | ||
| 6/17/2020 | Pending sale | $190,000$246/sqft |
Source: Lakes Sotheby's International #5491885 Report a problem | ||
| 3/18/2020 | Listed for sale | $190,000+5.6%$246/sqft |
Source: Lakes Sotheby's International #5491885 Report a problem | ||
| 8/5/2008 | Listing removed | $179,900$233/sqft |
Source: NRT Minneapolis #3421725 Report a problem | ||
| 6/19/2008 | Listed for sale | $179,900+5.1%$233/sqft |
Source: NRT Minneapolis #3421725 Report a problem | ||
| 9/5/2006 | Sold | $171,241$222/sqft |
Source: Public Record Report a problem | ||
Public tax history
| Year | Property taxes | Tax assessment |
|---|---|---|
| 2025 | $3,198 -2.1% | $227,700 +9.1% |
| 2024 | $3,268 +6.1% | $208,700 -2.1% |
| 2023 | $3,080 +2.5% | $213,100 +6.6% |
| 2022 | $3,005 +4.1% | $200,000 +9.3% |
| 2021 | $2,887 -6.5% | $183,000 +4% |
| 2020 | $3,089 +7% | $175,900 +7.1% |
| 2019 | $2,887 -6.5% | $164,200 +3.7% |
| 2018 | $3,089 +54.7% | $158,300 +17.3% |
| 2017 | $1,997 +8.5% | $135,000 +13.5% |
| 2016 | $1,841 +10.2% | $118,900 +8% |
| 2015 | $1,670 +5.4% | $110,100 +10% |
| 2014 | $1,584 +8.7% | $100,100 |
| 2013 | $1,457 +2.9% | $100,100 |
| 2012 | $1,416 +6.7% | $100,100 +0.1% |
| 2011 | $1,327 +9.4% | $100,000 |
| 2010 | $1,214 -22.6% | $100,000 -27.7% |
| 2009 | $1,567 | $138,300 |
Find assessor info on the county website
Monthly payment
Est. payment
Payment breakdown
Explore the cost of this home by adjusting the details. Changes won't be saved.Climate risks
Neighborhood: 55343
Nearby schools
GreatSchools rating
- 2/10Gatewood Elementary SchoolGrades: PK-5Distance: 3.3 mi
- 5/10Hopkins West Junior High SchoolGrades: 6-8Distance: 3.2 mi
- 8/10Hopkins Senior High SchoolGrades: 9-12Distance: 3.9 mi
- $240,0001 bd1 ba1.1k sqft5601 Smetana Dr UNIT 101, Minnetonka, MN 55343For Sale

- $297,0002 bd2 ba1.2k sqft5601 Smetana Dr UNIT 113, Minnetonka, MN 55343Sold
- $241,5551 bd1 ba767 sqft5601 Smetana Dr UNIT 205, Minnetonka, MN 55343Sold

- $255,0001 bd1 ba1k sqft5601 Smetana Dr UNIT 208, Minnetonka, MN 55343Sold
- $200,0001 bd1 ba765 sqft5601 Smetana Dr UNIT 214, Minnetonka, MN 55343Sold
- $205,0001 bd1 ba1k sqft5601 Smetana Dr UNIT 217, Minnetonka, MN 55343Sold
- $260,0001 bd1 ba1k sqft5601 Smetana Dr UNIT 301, Minnetonka, MN 55343Sold
- $292,0002 bd2 ba1.4k sqft5601 Smetana Dr UNIT 304, Minnetonka, MN 55343Sold
- $312,0002 bd2 ba1.4k sqft5601 Smetana Dr UNIT 313, Minnetonka, MN 55343Sold
A local agent can set up tours, give advice and negotiate with sellers.
Similar homes
- $235,0001 bd1 ba864 sqft5601 Smetana Dr Unit 712, Minnetonka, MN 55343For Sale

 MLS ID #7085614, Merit Raff, Edina Realty, Inc.. NorthstarMLS as distributed by MLS GRID
 - $240,0001 bd1 ba1k sqft5601 Smetana Dr Unit 512, Minnetonka, MN 55343For Sale
 MLS ID #7117897, Merit Raff, Edina Realty, Inc.. NorthstarMLS as distributed by MLS GRID
 - $240,0001 bd1 ba1.1k sqft5601 Smetana Dr Unit 101, Minnetonka, MN 55343For SaleMLS ID #7097581, Jen Longhenry, Prandium Group Real Estate. NorthstarMLS as distributed by MLS GRID
- $189,9001 bd1 ba651 sqft5601 Smetana Dr Unit 418, Minnetonka, MN 55343For Sale
 MLS ID #7031226, Jonna Kosalko, Coldwell Banker Realty - Lakes. NorthstarMLS as distributed by MLS GRID
 - $219,9001 bd1 ba643 sqft5601 Smetana Dr Unit 618, Minnetonka, MN 55343For SaleMLS ID #7069981, Jason Walgrave, RE/MAX Advantage Plus. NorthstarMLS as distributed by MLS GRID
- $239,9001 bd1 ba695 sqft401 1st St S #720, Minneapolis, MN 55401For SaleMLS ID #7126416, Ryan A Lange, Bridge Realty, LLC. NorthstarMLS as distributed by MLS GRID
- $220,0001 bd1 ba868 sqft7600 Lyndale Ave S APT 312, Richfield, MN 55423For SaleMLS ID #7073428, Carter Rae CasaDeCalvo, Banneker Realty, LLC. NorthstarMLS as distributed by MLS GRID
- $245,0001 bd1 ba860 sqft8151 33rd Ave S Unit 501, Bloomington, MN 55425For SaleMLS ID #7111716, Rachel Langsjoen, Coldwell Banker Realty. NorthstarMLS as distributed by MLS GRID
- $239,9001 bd1 ba773 sqft4525 Park Commons Dr Unit 205, Saint Louis Park, MN 55416For SaleMLS ID #7042398, Erick Patterson, P.S. Real Estate, LLC. NorthstarMLS as distributed by MLS GRID
- $200,0001 bd1 ba920 sqft3640 Wooddale Ave S Unit 111, Saint Louis Park, MN 55416For SaleMLS ID #7113470, Josephine Marie Johnson, Keller Williams Realty Integrity. NorthstarMLS as distributed by MLS GRID
- $174,9001 bd1 ba750 sqft121 Washington Ave S APT 1010, Minneapolis, MN 55401For SaleMLS ID #7127480, Timothy C Kindem, Keller Williams Realty Integrity Lakes. NorthstarMLS as distributed by MLS GRID
- $164,9002 bd1 ba913 sqft410 Groveland Ave APT 1605, Minneapolis, MN 55403For SaleMLS ID #7127073, Lauren Neal, Capsule Realty. NorthstarMLS as distributed by MLS GRID
- $180,0001 bd1 ba868 sqft7601 Aldrich Ave S APT 307, Richfield, MN 55423For SaleMLS ID #7115443, David Babcock, RE/MAX Advantage Plus. NorthstarMLS as distributed by MLS GRID
- $249,9001 bd1 ba886 sqft110 1st Ave NE Unit F704, Minneapolis, MN 55413For SaleMLS ID #7110458, Freddy L Jara, Coldwell Banker Realty - Lakes. NorthstarMLS as distributed by MLS GRID
- $189,5002 bd2 ba1k sqft19 S 1st St APT B802, Minneapolis, MN 55401For SaleMLS ID #7104899, Martin P. Morgan, Morgan And Trust Realty. NorthstarMLS as distributed by MLS GRID
- $289,0001 bd1 ba1k sqft3116 W Lake St Unit 423, Minneapolis, MN 55416For SaleMLS ID #7125689, Lana Dahlgren, Prudden & Company. NorthstarMLS as distributed by MLS GRID
- $150,0001 bd1 ba904 sqft4380 Brookside Ct APT 214, Edina, MN 55436For SaleMLS ID #7116889, Richard S Webb, RE/MAX Results. NorthstarMLS as distributed by MLS GRID
- $121,5001 bd1 ba752 sqft4530 Park Commons Dr APT 213, Saint Louis Park, MN 55416For SaleMLS ID #7109919, Sharlene H Hensrud, RE/MAX Results. NorthstarMLS as distributed by MLS GRID
- $225,0002 bd1 ba1k sqft250 Park Ave Unit 404, Minneapolis, MN 55415For SaleMLS ID #7107953, Stephen M. Norton, Norton Realty, Inc. NorthstarMLS as distributed by MLS GRID
- $299,0001 bd1 ba1k sqft7100 Metro Blvd Unit 113, Edina, MN 55439For SaleMLS ID #7083340, Aimee Wagner, Real Broker, LLC. NorthstarMLS as distributed by MLS GRID
