Live in luxury with captivating views! This sophisticated 6th-floor condo masterfully blends modern industrial aesthetics with luxury comforts, offering an elevated urban lifestyle defined by its stunning southern views and expansive open-concept design.
Step into a sun-drenched sanctuary featuring 10-foot ceilings and a striking wall of six-foot windows that frame the skyline. The interior boasts a contemporary edge with polished concrete floors and solid wood doors, creating a sleek and durable living space.
The gourmet kitchen is a chef's dream, equipped with:
Granite countertops and a stylish backsplash.
High-end Samsung touchscreen refrigerator.
Gas stove, conventional oven, and dishwasher for seamless entertaining.
The primary suite offers a spa-like retreat with a double vanity, a standalone shower, and a deep soaking tub.
This unit includes 2 parking spaces in covered parking garage and pet friendly building offers two outdoor patios, gym, bike storage, onsite manager. Association fee includes Direct TV, Fiber Optic Internet, water, garbage, building amenities, gas, lawn/snow, hazard insurance, onsite management. OWner pays only for electric.
Active
Price cut: $5.1K (8/4)
$329,900
5601 Smetana Dr Unit 608, Minnetonka, MN 55343
2beds
1,482sqft
(CC) High Rise (4+ Levels)
Built in 1986
-- sqft lot
$-- Zestimate®
$223/sqft
$1,017/mo HOA
What's special
- 173 days |
- 545 |
- 22 |
Zillow last checked:
Listing updated:
Listed by:
Merit Raff 612-751-3182,
Edina Realty, Inc.
Source: NorthstarMLS as distributed by MLS GRID,MLS#: 7024984
Facts & features
Interior
Bedrooms & bathrooms
- Bedrooms: 2
- Bathrooms: 2
- Full bathrooms: 1
- 3/4 bathrooms: 1
Bedroom
- Level: Main
- Area: 180 Square Feet
- Dimensions: 15x12
Bedroom 2
- Level: Main
- Area: 144 Square Feet
- Dimensions: 12x12
Kitchen
- Level: Main
- Area: 300 Square Feet
- Dimensions: 15x20
Living room
- Level: Main
- Area: 400 Square Feet
- Dimensions: 20x20
Heating
- Forced Air
Cooling
- Central Air
Appliances
- Included: Dishwasher, Disposal, Dryer, Electric Water Heater, Exhaust Fan, Microwave, Range, Refrigerator, Stainless Steel Appliance(s), Washer
- Laundry: Laundry Room, In Unit
Features
- Basement: None
- Has fireplace: No
Interior area
- Total structure area: 1,482
- Total interior livable area: 1,482 sqft
- Finished area above ground: 1,482
- Finished area below ground: 0
Property
Parking
- Total spaces: 2
- Parking features: Assigned, Attached, Covered, Asphalt, Garage Door Opener, Guest, Parking Lot
- Attached garage spaces: 2
- Has uncovered spaces: Yes
Accessibility
- Accessibility features: None
Features
- Levels: One
- Stories: 1
Lot
- Size: 8.09 Acres
Details
- Foundation area: 1482
- Parcel number: 3611722140110
- Zoning description: Residential-Multi-Family
Construction
Type & style
- Home type: Condo
- Property subtype: (CC) High Rise (4+ Levels)
- Attached to another structure: Yes
Materials
- Concrete
Condition
- New construction: No
- Year built: 1986
Utilities & green energy
- Electric: Power Company: Xcel Energy
- Gas: Natural Gas
- Sewer: City Sewer/Connected
- Water: City Water/Connected
Community & HOA
Community
- Security: Fire Sprinkler System
- Subdivision: Cic 1364 Cloud 9 Sky Flats
HOA
- Has HOA: Yes
- Amenities included: Car Wash, Elevator(s), Fire Sprinkler System, In-Ground Sprinkler System, Lobby Entrance, Patio, Security Building
- Services included: Maintenance Structure, Cable TV, Controlled Access, Gas, Hazard Insurance, Internet, Lawn Care, Maintenance Grounds, Parking, Professional Mgmt, Recreation Facility, Sanitation, Security System, Sewer, Shared Amenities, Snow Removal, Water
- HOA fee: $1,017 monthly
- HOA name: First Service Residential
- HOA phone: 952-277-2700
Location
- Region: Minnetonka
Financial & listing details
- Price per square foot: $223/sqft
- Tax assessed value: $318,700
- Annual tax amount: $3,919
- Date on market: 2/23/2026
Estimated market value
Not available
Estimated sales range
Not available
Not available
Price history
| Date | Event | Price |
|---|---|---|
| 8/4/2026 | Price change | $329,900-1.5%$223/sqft |
Source:  NorthstarMLS as distributed by MLS GRID #7024984 Report a problem NorthstarMLS as distributed by MLS GRID #7024984 Report a problem | ||
| 5/28/2026 | Price change | $335,000-1.5%$226/sqft |
Source: NorthstarMLS as distributed by MLS GRID #7024984 Report a problem | ||
| 2/26/2026 | Listed for sale | $340,000-4%$229/sqft |
Source: NorthstarMLS as distributed by MLS GRID #7024984 Report a problem | ||
| 2/25/2026 | Listing removed | $2,600$2/sqft |
Source: Zillow Rentals Report a problem | ||
| 1/14/2026 | Listed for rent | $2,600+4.4%$2/sqft |
Source: Zillow Rentals Report a problem | ||
| 7/28/2023 | Listing removed | -- |
Source: NorthstarMLS as distributed by MLS GRID #6330221 Report a problem | ||
| 6/30/2023 | Price change | $354,000-1.4%$239/sqft |
Source: NorthstarMLS as distributed by MLS GRID #6330221 Report a problem | ||
| 5/30/2023 | Price change | $359,000-1.4%$242/sqft |
Source: NorthstarMLS as distributed by MLS GRID #6330221 Report a problem | ||
| 5/20/2023 | Price change | $364,000-1.4%$246/sqft |
Source: NorthstarMLS as distributed by MLS GRID #6330221 Report a problem | ||
| 4/5/2023 | Price change | $369,000-1.6%$249/sqft |
Source: NorthstarMLS as distributed by MLS GRID #6330221 Report a problem | ||
| 3/3/2023 | Listed for sale | $375,000+41.5%$253/sqft |
Source: NorthstarMLS as distributed by MLS GRID #6330221 Report a problem | ||
| 2/6/2023 | Listing removed | -- |
Source: Zillow Rentals Report a problem | ||
| 1/16/2023 | Listed for rent | $2,490$2/sqft |
Source: Zillow Rentals Report a problem | ||
| 9/16/2020 | Sold | $265,000-1.8%$179/sqft |
Source: NorthstarMLS as distributed by MLS GRID #5542278 Report a problem | ||
| 9/6/2020 | Listed for sale | $269,900$182/sqft |
Source: Coldwell Banker Realty #5542278 Report a problem | ||
| 9/6/2020 | Pending sale | $269,900$182/sqft |
Source: Coldwell Banker Realty #5542278 Report a problem | ||
| 7/21/2020 | Price change | $269,900-3.3%$182/sqft |
Source: Coldwell Banker Realty #5542278 Report a problem | ||
| 7/13/2020 | Price change | $279,000-3.8%$188/sqft |
Source: Coldwell Banker Realty #5542278 Report a problem | ||
| 6/15/2020 | Price change | $289,900-2%$196/sqft |
Source: Coldwell Banker Realty #5542278 Report a problem | ||
| 5/26/2020 | Price change | $295,900-1.3%$200/sqft |
Source: Coldwell Banker Realty #5542278 Report a problem | ||
| 4/27/2020 | Price change | $299,900-3.3%$202/sqft |
Source: Coldwell Banker Realty - Wayzata #5542278 Report a problem | ||
| 4/6/2020 | Listed for sale | $310,000+23%$209/sqft |
Source: Coldwell Banker Realty #5542278 Report a problem | ||
| 7/30/2018 | Sold | $252,000-3%$170/sqft |
Source: NorthstarMLS as distributed by MLS GRID #4955361 Report a problem | ||
| 6/21/2018 | Price change | $259,900-3%$175/sqft |
Source: Bridge Realty, LLC #4955361 Report a problem | ||
| 5/30/2018 | Listed for sale | $267,900+19.1%$181/sqft |
Source: Bridge Realty, LLC #4955361 Report a problem | ||
| 6/8/2015 | Sold | $224,900-10%$152/sqft |
Source: Public Record Report a problem | ||
| 9/20/2012 | Sold | $250,000+47.1%$169/sqft |
Source: Public Record Report a problem | ||
| 4/28/2009 | Sold | $170,000+40.5%$115/sqft |
Source: Public Record Report a problem | ||
| 3/24/2009 | Sold | $121,000-66.8%$82/sqft |
Source: Public Record Report a problem | ||
| 9/5/2007 | Sold | $364,845$246/sqft |
Source: Public Record Report a problem | ||
Public tax history
| Year | Property taxes | Tax assessment |
|---|---|---|
| 2025 | $5,699 +0.4% | $318,700 -4.7% |
| 2024 | $5,677 +6.8% | $334,300 -0.6% |
| 2023 | $5,318 +2.3% | $336,300 +8.1% |
| 2022 | $5,197 +7.9% | $311,100 +10% |
| 2021 | $4,815 -3.8% | $282,900 +9.9% |
| 2020 | $5,008 +4% | $257,400 +4.3% |
| 2019 | $4,815 -3.8% | $246,800 +4.8% |
| 2018 | $5,008 +64.3% | $235,400 +13.7% |
| 2017 | $3,048 +7.9% | $207,100 +15.2% |
| 2016 | $2,825 +11.9% | $179,700 +5.1% |
| 2015 | $2,524 +2.6% | $171,000 +5% |
| 2014 | $2,460 +25.5% | $162,900 +5% |
| 2013 | $1,961 +22.6% | $155,200 +15% |
| 2012 | $1,599 +20.3% | $135,000 +12.5% |
| 2011 | $1,329 -36% | $120,000 -36.1% |
| 2010 | $2,077 -36.6% | $187,900 -35% |
| 2009 | $3,275 | $289,000 |
Find assessor info on the county website
Monthly payment
Est. payment
Payment breakdown
Explore the cost of this home by adjusting the details. Changes won't be saved.Climate risks
Neighborhood: 55343
Nearby schools
GreatSchools rating
- 2/10Gatewood Elementary SchoolGrades: PK-5Distance: 3.3 mi
- 5/10Hopkins West Junior High SchoolGrades: 6-8Distance: 3.2 mi
- 8/10Hopkins Senior High SchoolGrades: 9-12Distance: 3.9 mi
- $240,0001 bd1 ba1.1k sqft5601 Smetana Dr UNIT 101, Minnetonka, MN 55343For Sale

- $297,0002 bd2 ba1.2k sqft5601 Smetana Dr UNIT 113, Minnetonka, MN 55343Sold
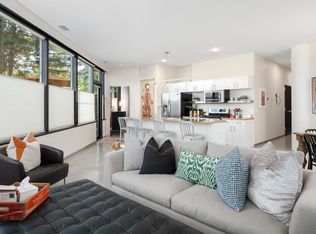
- $241,5551 bd1 ba767 sqft5601 Smetana Dr UNIT 205, Minnetonka, MN 55343Sold

- $255,0001 bd1 ba1k sqft5601 Smetana Dr UNIT 208, Minnetonka, MN 55343Sold
- $200,0001 bd1 ba765 sqft5601 Smetana Dr UNIT 214, Minnetonka, MN 55343Sold
- $205,0001 bd1 ba1k sqft5601 Smetana Dr UNIT 217, Minnetonka, MN 55343Sold
- $260,0001 bd1 ba1k sqft5601 Smetana Dr UNIT 301, Minnetonka, MN 55343Sold
- $292,0002 bd2 ba1.4k sqft5601 Smetana Dr UNIT 304, Minnetonka, MN 55343Sold
- $312,0002 bd2 ba1.4k sqft5601 Smetana Dr UNIT 313, Minnetonka, MN 55343Sold
A local agent can set up tours, give advice and negotiate with sellers.
Similar homes
- $350,0002 bd2 ba1.4k sqft5601 Smetana Dr Unit 808, Minnetonka, MN 55343For Sale
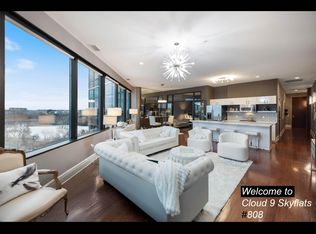
 MLS ID #7091158, Merit Raff, Edina Realty, Inc.. NorthstarMLS as distributed by MLS GRID
 - $240,0001 bd1 ba1k sqft5601 Smetana Dr Unit 512, Minnetonka, MN 55343For Sale
 MLS ID #7117897, Merit Raff, Edina Realty, Inc.. NorthstarMLS as distributed by MLS GRID
 - $240,0001 bd1 ba1.1k sqft5601 Smetana Dr Unit 101, Minnetonka, MN 55343For SaleMLS ID #7097581, Jen Longhenry, Prandium Group Real Estate. NorthstarMLS as distributed by MLS GRID
- $240,0001 bd1 ba864 sqft5601 Smetana Dr Unit 712, Minnetonka, MN 55343For Sale
 MLS ID #7085614, Merit Raff, Edina Realty, Inc.. NorthstarMLS as distributed by MLS GRID
 - $224,9001 bd1 ba771 sqft5601 Smetana Dr Unit 305, Minnetonka, MN 55343For SaleMLS ID #7096727, Anthony Frank Calistro, RE/MAX Results. NorthstarMLS as distributed by MLS GRID
- $289,0001 bd1 ba1k sqft3116 W Lake St Unit 423, Minneapolis, MN 55416For SaleMLS ID #7125689, Lana Dahlgren, Prudden & Company. NorthstarMLS as distributed by MLS GRID
- $269,9002 bd2 ba1.2k sqft6600 Lyndale Ave S APT 608, Richfield, MN 55423For SaleMLS ID #7086747, Doris A Pajala, Coldwell Banker Realty - Southwest Regional. NorthstarMLS as distributed by MLS GRID
- $309,9002 bd2 ba1k sqft8161 33rd Ave S Unit 609, Bloomington, MN 55425For SaleMLS ID #7109446, Joseph R Perriello, Vector Realty Group. NorthstarMLS as distributed by MLS GRID
- $295,0002 bd2 ba918 sqft6427 Barrie Rd, Edina, MN 55435For SaleMLS ID #7114017, Rene' Rochelle Roos, Edina Realty, Inc.. NorthstarMLS as distributed by MLS GRID
- $307,0002 bd2 ba1.1k sqft8161 33rd Ave S Unit 106, Bloomington, MN 55425For SaleMLS ID #7033864, Joseph R Perriello, Vector Realty Group. NorthstarMLS as distributed by MLS GRID
- $394,9002 bd2 ba1.8k sqft6600 Lyndale Ave S APT 402, Richfield, MN 55423For SaleMLS ID #7021199, Doris A Pajala, Coldwell Banker Realty - Southwest Regional. NorthstarMLS as distributed by MLS GRID
- $299,0002 bd2 ba1k sqft8161 33rd Ave S Unit 306, Bloomington, MN 55425For SaleMLS ID #7037433, Bill Owens Jr, Epique Realty. NorthstarMLS as distributed by MLS GRID
- $298,5001 bd2 ba1k sqft4525 Park Commons Dr Unit 521, Saint Louis Park, MN 55416For SaleMLS ID #7113823, Sara R Melby, eXp Realty. NorthstarMLS as distributed by MLS GRID
- $349,0002 bd2 ba1.3k sqft500 E Grant St APT 707, Minneapolis, MN 55404For SaleMLS ID #7125586, Lynn Burn, Compass. NorthstarMLS as distributed by MLS GRID
- $365,0002 bd2 ba1.3k sqft500 E Grant St APT 907, Minneapolis, MN 55404For SaleMLS ID #7088048, Mary B. McEvoy, Edina Realty, Inc.. NorthstarMLS as distributed by MLS GRID
- $234,9002 bd2 ba1.3k sqft2929 Chicago Ave Unit 1105, Minneapolis, MN 55407For SaleMLS ID #7080346, Joe Michael Grunnet, DRG. NorthstarMLS as distributed by MLS GRID
- $345,0002 bd2 ba1.6k sqft250 Park Ave Unit 705, Minneapolis, MN 55415For SaleMLS ID #7068110, Alli Deckas - Deckas Group, Edina Realty, Inc.. NorthstarMLS as distributed by MLS GRID
- $419,9002 bd2 ba1.2k sqft215 10th Ave S Unit 703, Minneapolis, MN 55415For SaleMLS ID #7120813, Isaac Arthur Kuehn, DRG. NorthstarMLS as distributed by MLS GRID
- $399,0002 bd2 ba1.1k sqft215 10th Ave S Unit 533, Minneapolis, MN 55415For SaleMLS ID #7099203, Nessa Sander, Compass. NorthstarMLS as distributed by MLS GRID
- $319,9002 bd2 ba1.2k sqft3104 W Lake St Unit 306, Minneapolis, MN 55416For SaleMLS ID #7017532, Daniel G Dietl, BRIX Real Estate. NorthstarMLS as distributed by MLS GRID
